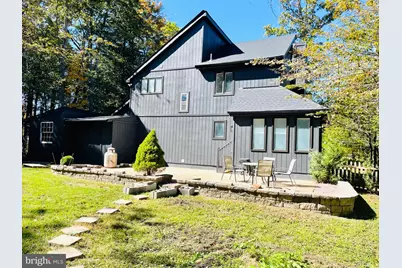
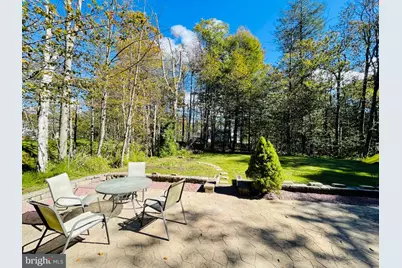
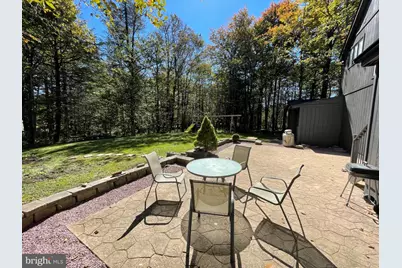
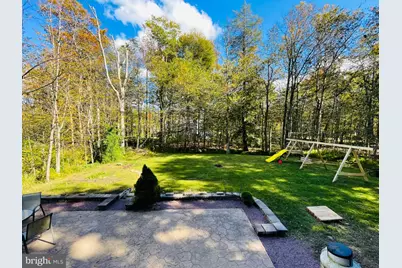
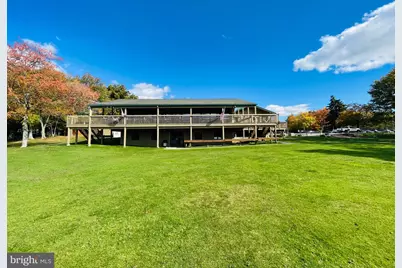
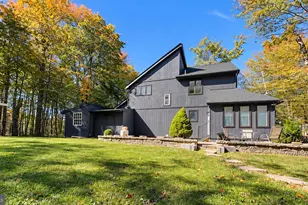
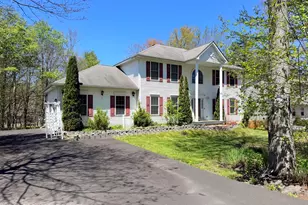
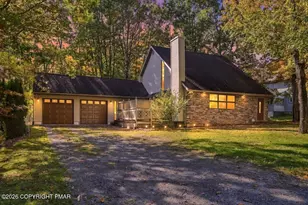
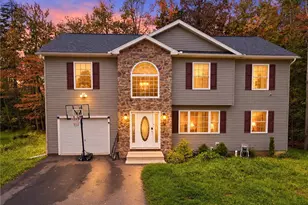
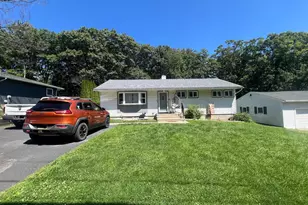
Full Property Details for 6361 Cherokee Trail
General
- Price: $360,000
- HOA FEE: $146/month
- HOA FEE FREQ.: Annually
- Taxes: $3,313 (2025)
- Status: Active
- Type: Single Family
- Source: BrightMLSPhilly
- MLS ID: PAMR2007510
- Updated: 10/8/2026
- Added to Site: 4 day(s) ago
Interior
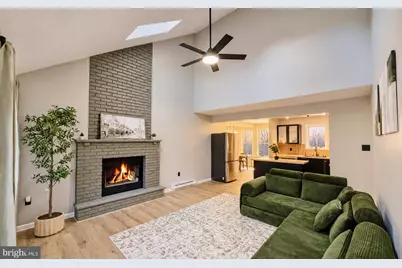
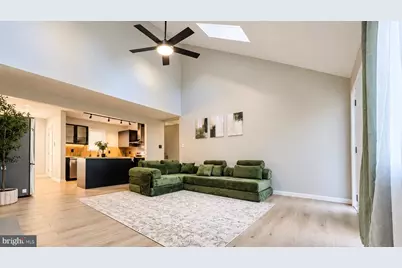
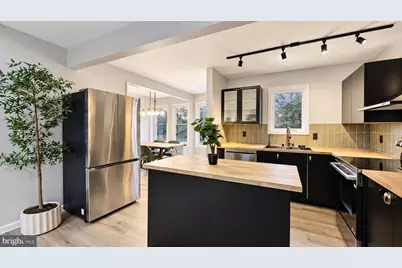
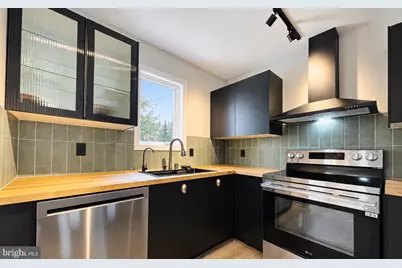
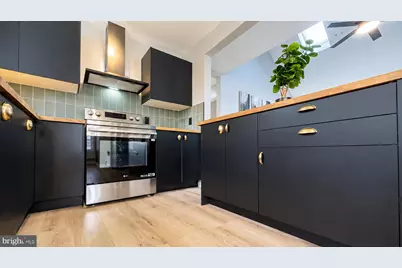
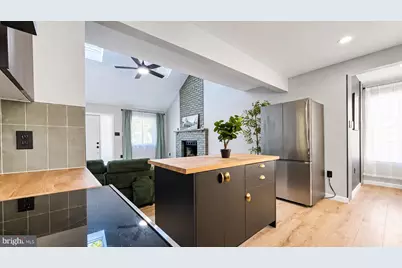
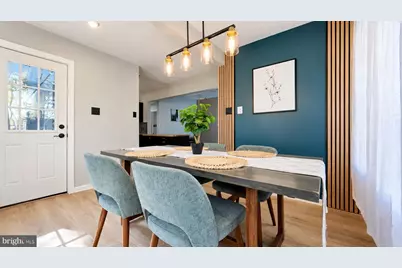
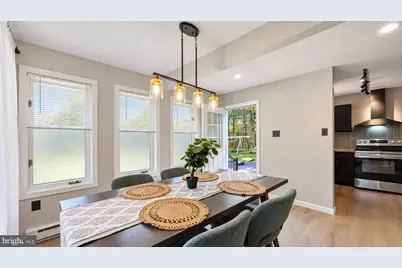
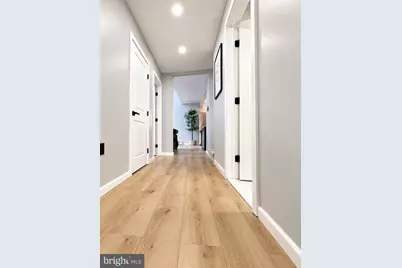
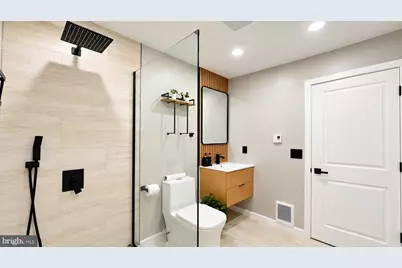
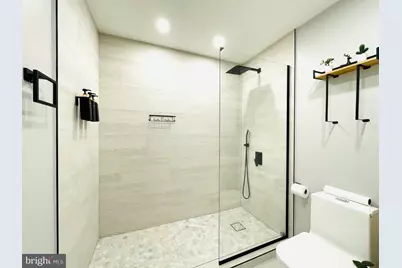
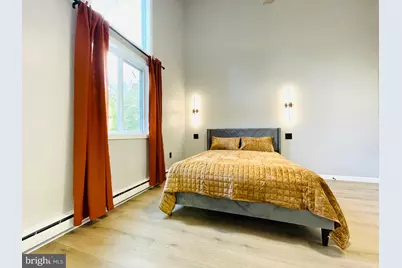
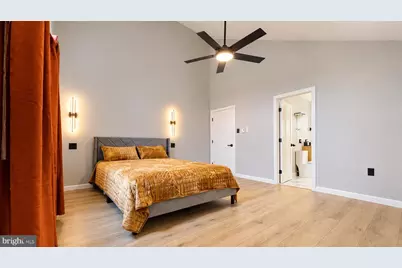
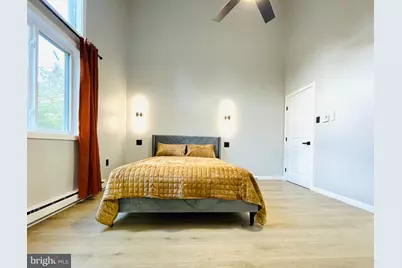
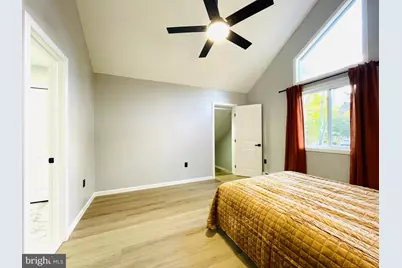
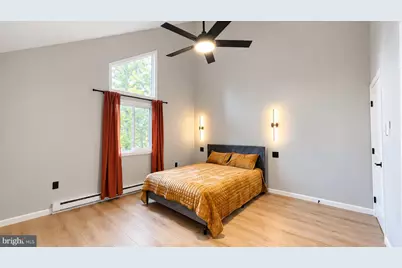
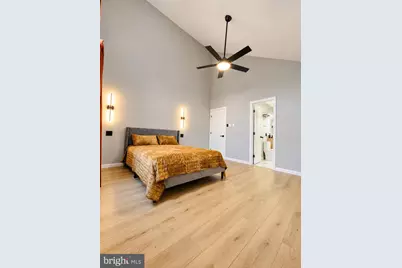
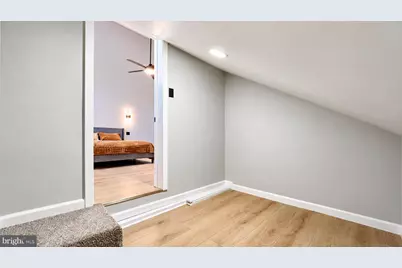
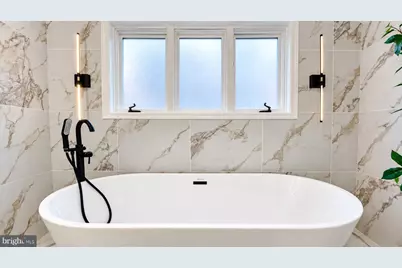
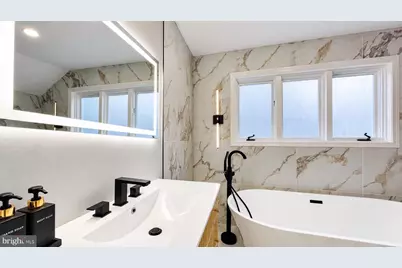
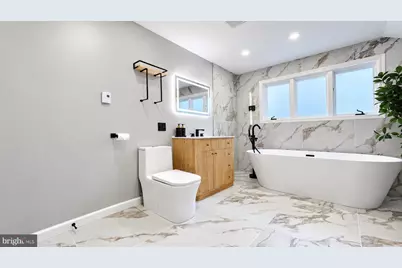
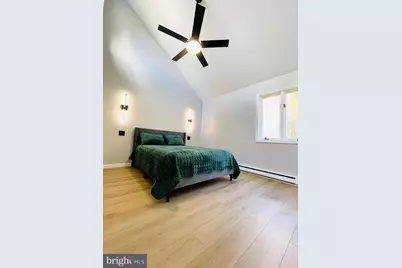
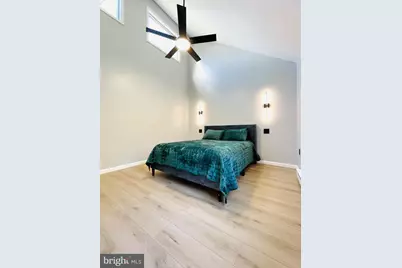
- Interior Features: Attic, Bathroom - Soaking Tub, Bathroom - Stall Shower, Bathroom - Walk-In Shower, Breakfast Area, Built-Ins, Ceiling Fan(s), Combination Kitchen/Dining, Combination Kitchen/Living, Dining Area, Efficiency, Entry Level Bedroom, Flat, Family Room Off Kitchen, Floor Plan - Open, Kitchen - Eat-In, Kitchen - Efficiency, Kitchen - Gourmet, Kitchen - Island, Kitchen - Table Space, Primary Bath(s), Recessed Lighting, Skylight(s), Upgraded Countertops, Walk-in Closet(s), Wood Floors
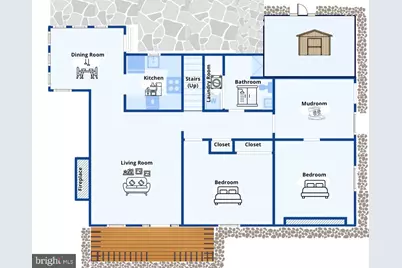
- Fireplace: Yes
- Number of Fireplaces: 1
- Fireplace(s): Insert, Wood, Brick
- Appliances: Built-In Microwave, Dishwasher, Dual Flush Toilets, Energy Efficient Appliances, ENERGY STAR Refrigerator, Exhaust Fan, Microwave, Oven - Self Cleaning, Oven - Single, Oven/Range - Electric, Range Hood, Refrigerator, Stainless Steel Appliances, Stove, Water Heater, Water Heater - High-Efficiency
- Furnished: Yes
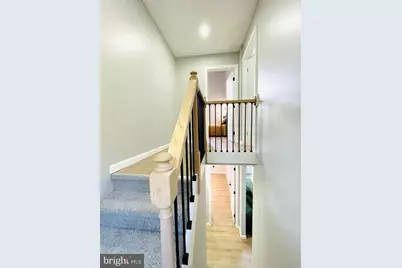
- Flooring: Engineered Wood, Hardwood, Heavy Duty, Laminated, Wood, Carpet
Rooms
- Total Bathrooms: 2
- Full Bathrooms: 2
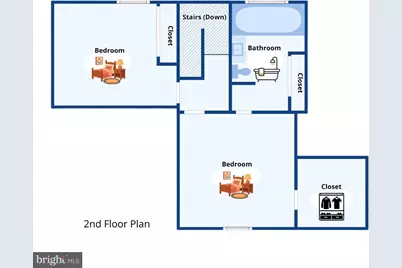
- Upper Floor Baths: 1
- Upper - Full Baths: 1
- Main Floor Baths: 1
- Main - Full Baths: 1
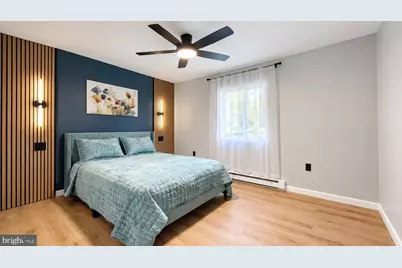
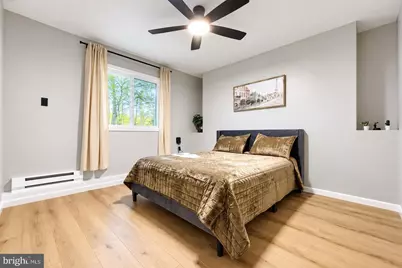
- Total Bedrooms: 4
- Bedrooms Upper: 2
- Bedrooms Main & Up: 2
Additional Information
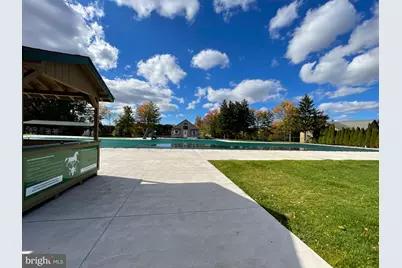
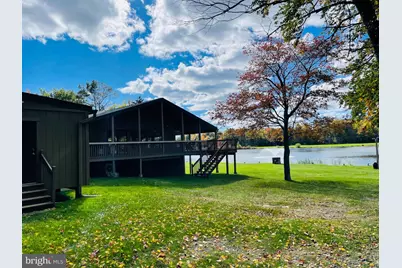
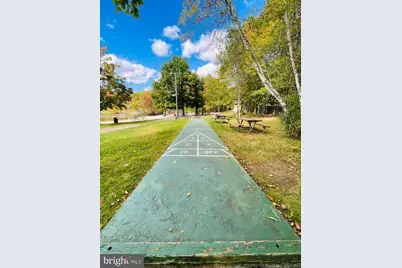
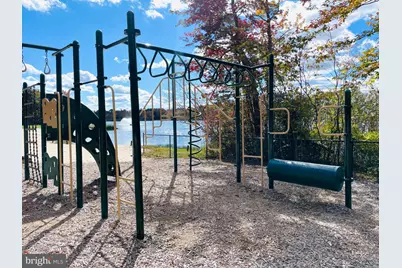
- Shared Amenities: Bar/Lounge, Basketball Courts, Beach, Beach Club, Club House, Common Grounds, Community Center, Exercise Room, Fitness Center, Game Room, Golf Club, Golf Course, Golf Course Membership Available, Party Room, Pickleball Courts, Picnic Area, Pier/Dock, Pool - Outdoor, Recreational Center, Swimming Pool, Tennis Courts, Tot Lots/Playground, Volleyball Courts, Water/Lake Privileges, Other
- Shared Pool: Yes
- Pool: Yes
- Security/Safety: Main Entrance Lock, Monitored
Exterior
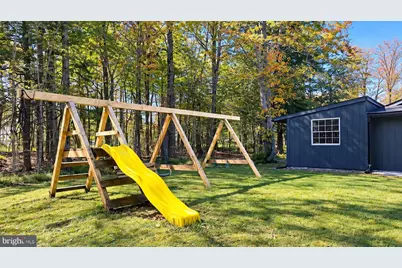
- Exterior Features: Bump-outs, Chimney Cap(s), Exterior Lighting, Gutter System, Outbuilding(s), Play Area, Play Equipment, Secure Storage, Tennis Court(s), Other
Parking
- Parking Type: Driveway, Off Street
Location
- Area: Coolbaugh Twp (13503)
- Municipality: COOLBAUGH TWP
- County: MONROE
- Subdivision: POCONO FARMS
- Driving Directions: PA-33 N to I-80 W to PA-611 toward Scotrun, slight right on Sterling Rd, left on Green Rd, right on Apache Trail, left on Cherokee Trail and the home is on your right
School Information
- School District: Pocono Mountain
- Elementary School: Clear Run Elementary Center
- Middle School: Pocono Mountain West Junior High School
- High School: Pocono Mountain West
Community
- Association: Yes
- Assoc. Name: POCONO FARMS COUNTRY CLUB
- Assoc. Fees Include: Common Area Maintenance, Health Club, Management, Pier/Dock Maintenance, Pool(s), Recreation Facility, Road Maintenance, Trash
- Pets Allowed: Yes
- Pets: Cats OK, Dogs OK
Heating & Cooling
- Cooling Type: Ceiling Fan(s)
- Cooling Fuel: Electric
- Heating Type: Baseboard - Electric, Energy Star Heating System, Programmable Thermostat, Zoned
- Heating Fuel: Electric, Wood
- Water Heater: Electric
Utilities
- Sewer: Private Sewer
- Water: Public
- Utility Description: Phone Available, Sewer Available, Water Available, Electric Available
Structural Information
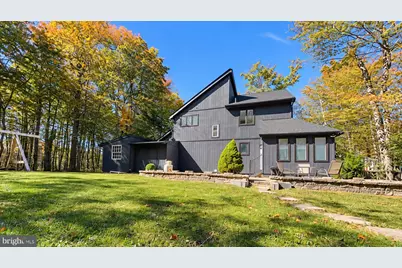
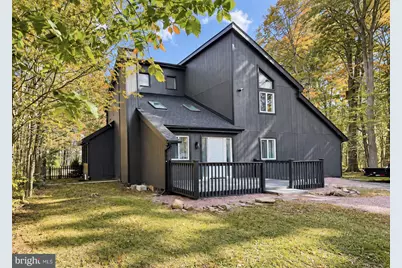
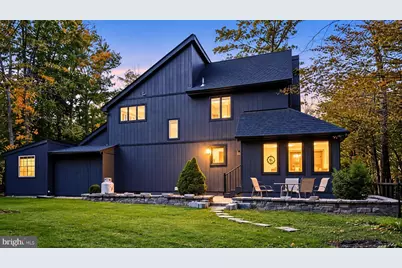
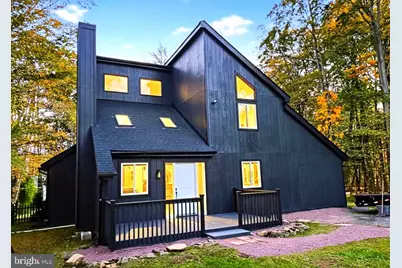
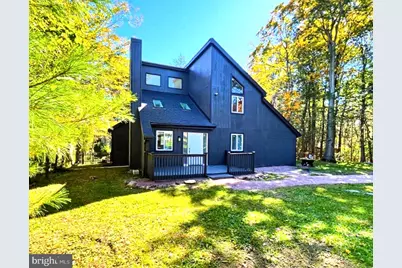
- Architectural Style: Bi-level, Mid-Century Modern
- Structure Type: Detached
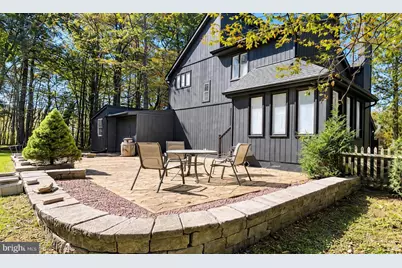
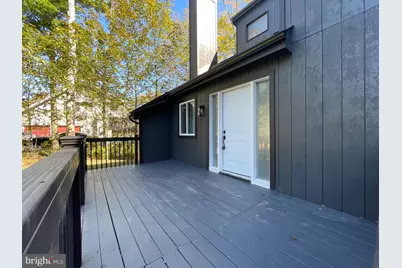
- Construction: Concrete, Wood Siding
- Basement: Yes
- Basement Entrance: Yes
- Basement Desc.: Drainage System, Outside Entrance, Side Entrance, Sump Pump
- Foundation: Concrete Perimeter, Crawl Space
- Roof: Architectural Shingle, Asphalt
- Walls/Ceilings: 9'+ Ceilings, 2 Story Ceilings, Cathedral Ceilings, D
- Windows: Double Hung, Double Pane, Energy Efficient, ENERGY STAR Qualified, Insulated, Replacement, Screens, Skylights, Vinyl Clad
- Entry Floor Number: 1
- Stories/Levels: 2
- Stories Description: Main, Upper 1
- Square Feet: 2,125
- Sq. Ft. Source: Estimated
- Living Area: 1,925 Sq. Ft.
- Finished Above Grnd: 1,925 Sq. Ft.
- Unfin. Above Grnd: 200 Sq. Ft.
- Year Built: 1989
- Year Built Source: Estimated
- Property Condition: Excellent, Good
Unit Information
Additional Structures
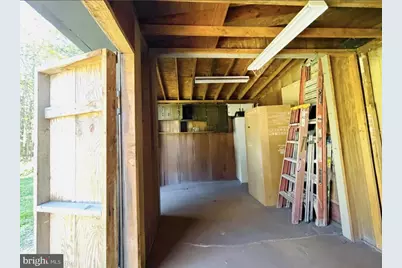
- Other Structures: Shed Shop, Wood/Metal Shed
Lot Features
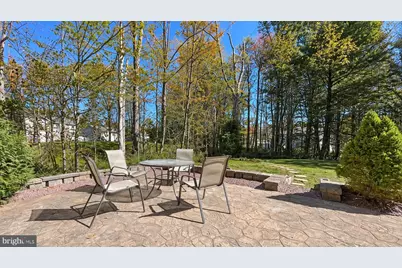
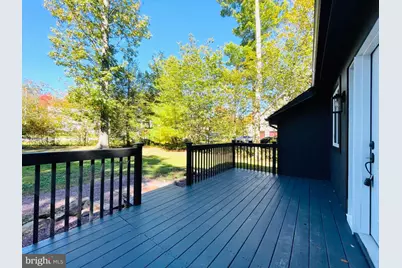
- Property View: Garden/Lawn, Panoramic, Mountain, Trees/Woods
- Lot Size (Acres): 0.29
- Lot Size (Sq. Ft.): 12,632
- Lot Size Source: Estimated
- Street/Road Desc.: Black Top, Paved
- Zoning: R-3
- Lot Description: Backs to Trees, Cleared, Landscaping, Level, Partly Wooded, Private, Rear Yard, Year Round Access
- Fencing (Description): Privacy
Green Features
- Energy Efficient: Appliances, Flooring, Fireplace/Wood Stove, Lighting
Financial Considerations
- Price Per Sq. Ft.: $187.01
- Association Fee: $1,750
- Assoc Fee Freq.: Annually
- Assessment Year: 2025
- School Tax: $2,320
- County Tax: $546
- County Tax Freq: Annually
- Tax w/Assessment: $99,790
- Tax Amount: $3,313
- Tax Year: 2025
Disclosures and Reports
- Ownership: Fee Simple
- Inclusions: All kitchen appliances, furniture
Listed by RE/MAX Centre Realtors, Galina Sergueeva