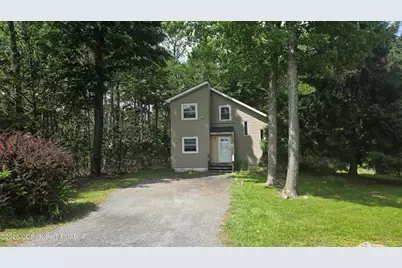
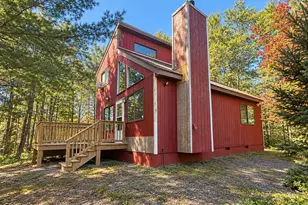
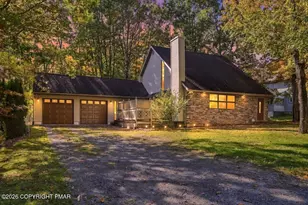
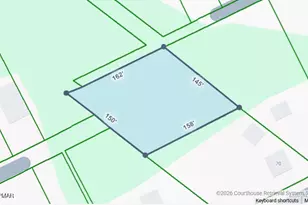
Full Property Details for 9153 Brandywine Dr
General
- Sold For: $180,000
- HOA FEE: $149/month
- HOA FEE FREQ.: Annually
- Taxes: $1,852 (2025)
- Status: Closed
- Type: Single Family
- Source: 2102
- MLS ID: PM-142170
- Added to Site: 119 day(s) ago
Interior
- Number of Rooms: 6
- Interior Features: Eat-in Kitchen
- Fireplace: Yes
- Fireplace(s): Propane
- Appliances: Electric Cooktop, Refrigerator, Dishwasher
- Furnishings: Unfurnished
- Flooring: Carpet, Vinyl
Rooms
- Total Bathrooms: 2
- Full Bathrooms: 2
Additional Information
- Shared Amenities: Security, Gated, Clubhouse, Dog Park, Playground, Golf Carts Allowed, Outdoor Ice Skating, Outdoor Pool, Tennis Court(s), Basketball Court
Exterior
Location
- County: Monroe
- Subdivision: A Pocono Country Place
Community
- Community Features: Security, Gated, Clubhouse, Dog Park, Playground, Golf Carts Allowed, Outdoor Ice Skating, Outdoor Pool, Tennis Court(s), Basketball Court
- Association: Yes
- Assoc. Fees Include: Trash, Security
Heating & Cooling
- Air Conditioning: Yes
- Cooling Type: Ceiling Fan(s)
- Heating Type: Baseboard, Electric
Utilities
- Sewer: Public Sewer
- Water: Public
Structural Information
- Architectural Style: Contemporary
- Exterior Const.: Vinyl Siding
- Roof: Asphalt, Fiberglass
- Stories/Levels: 2
- Square Feet: 1,324
- Sq. Ft. Source: Public Records
- Living Area: 1,324 Sq. Ft.
- Current Bldg. Use: Residential
- Year Built: 1989
Lot Features
- Lot Size (Acres): 0.33
- Lot Size (Sq. Ft.): 14,374.8
- Street/Road Desc.: Paved
- Lot Features: Back Yard, Front Yard, Cleared, Wooded
Financial Considerations
- Association Fee: Yes
- Association Fee: $1,788
- Assoc Fee Freq.: Annually
- Tax Amount: $1,852.96
- Tax Year: 2025
- Terms: Cash, Conventional
Disclosures and Reports
- Special Conditions: Standard
- Legal Description: Lot 125 Sec J
- APN: 03.9B.1.220
Listed by D-N-A Property Management Co, Margaret A. Knipe
Sold by RE/MAX Crossroads, Terri B. Harris