This is a carousel with tiles that activate property listing cards. Use the previous and next buttons to navigate.
1/45
$259,000
This is a carousel with tiles that activate property listing cards. Use the previous and next buttons to navigate.
1/45
Property Description
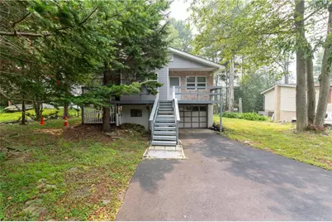
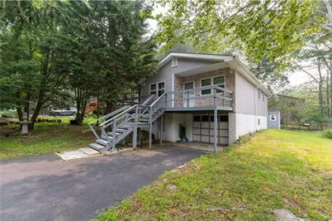
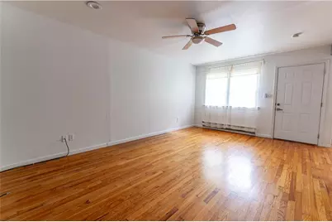
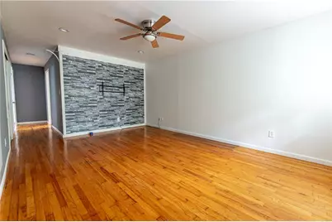
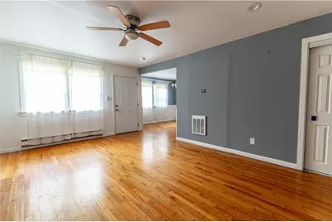
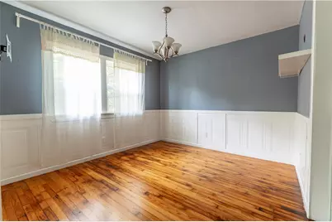
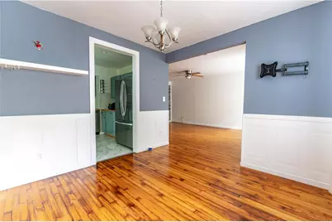
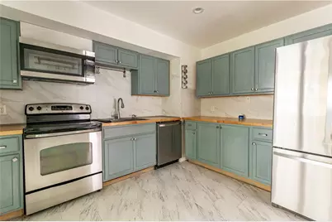
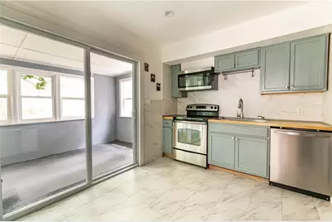
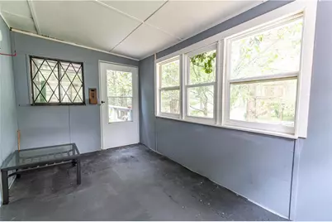
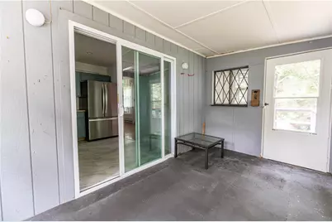
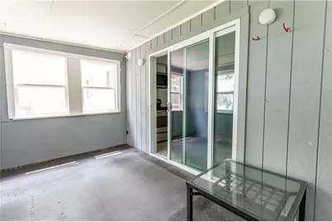
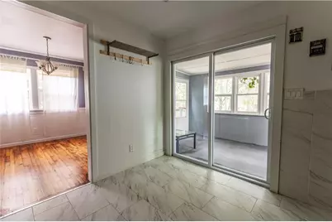
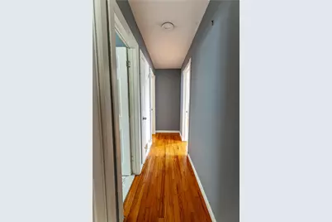
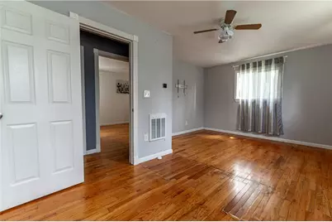
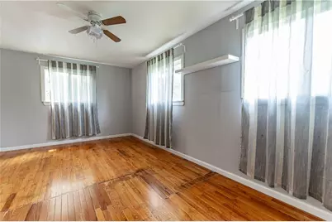
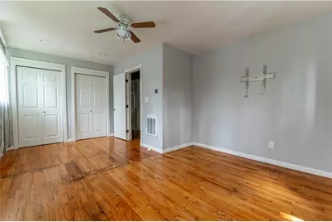
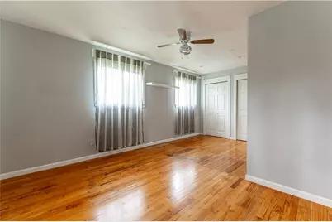
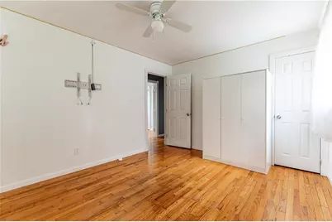
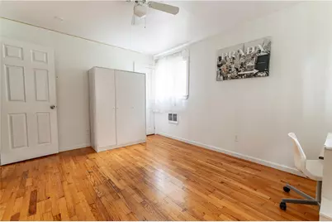
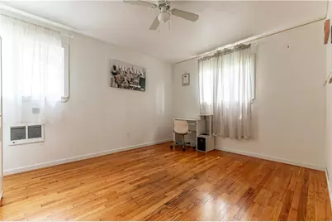
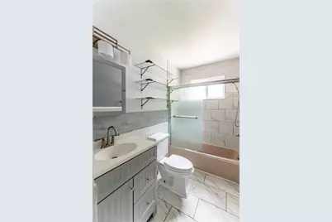
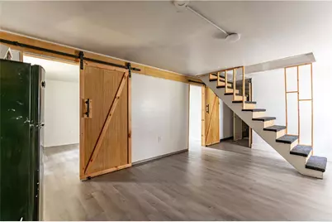
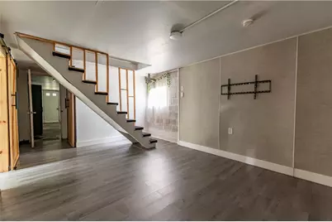
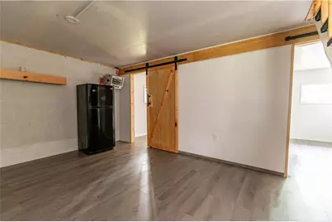
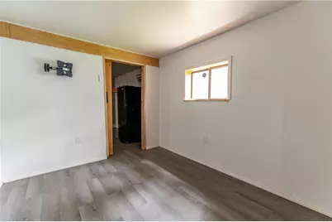
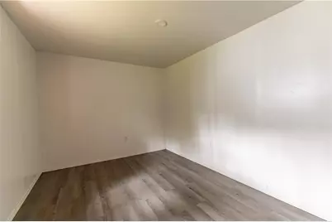
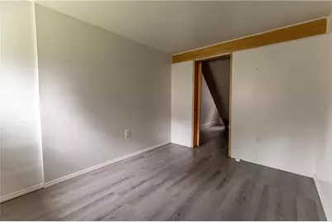
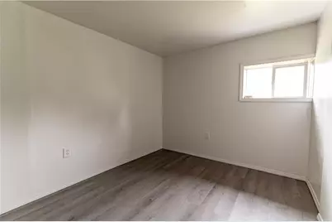
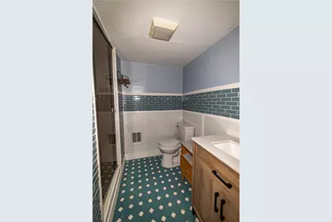
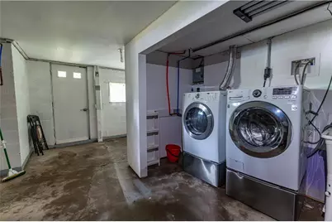
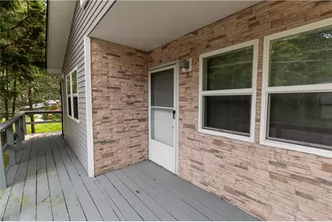
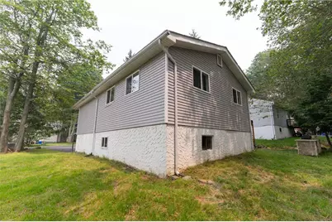
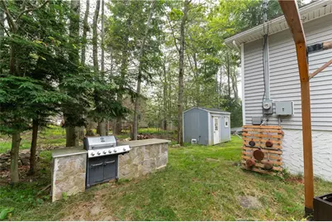
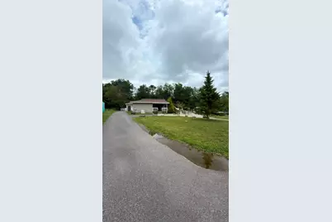
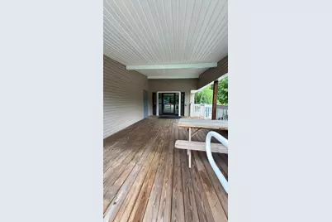
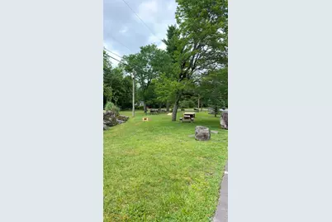
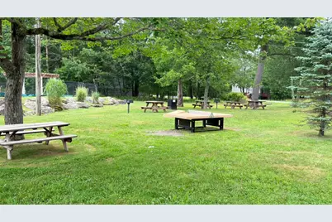
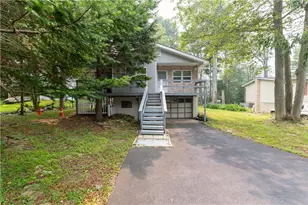
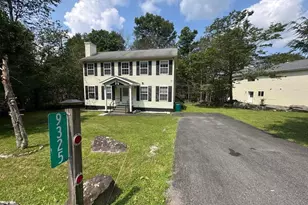
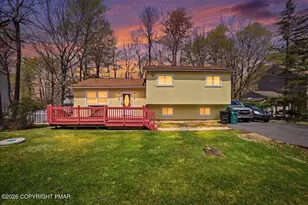
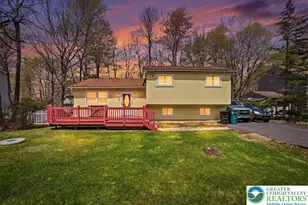
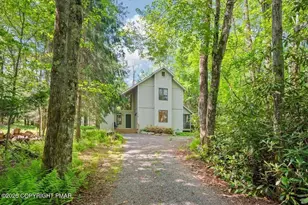
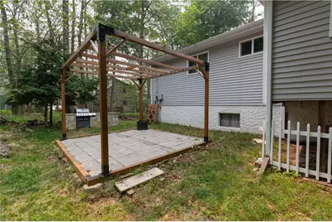
Welcome to this beautifully updated 3-bedroom, 2-bath raised ranch nestled in the desirable amenity-filled community of A Pocono Country Place. This move-in ready home combines modern updates with flexible living areas. The bright main level features gleaming hardwood floors, a spacious living room, dining area, and an updated kitchen complete with stainless steel appliances, ample cabinetry, and a full tile accent wall that continues onto the kitchen floor for a distinctive designer look. Just off the kitchen, the sun-filled four-season room provides the perfect place to relax and enjoy every season. The finished walkout lower level offers a spacious family room, two versatile bonus rooms, and an updated full bath featuring tile floors, a tiled accent wall, and a tub/shower combination with sleek glass sliding doors. This level provides endless possibilities for guests, a home office, recreation space, or an in-law setup. Outside, enjoy a welcoming front porch, private side patio ideal for entertaining, and the convenience of an attached garage. Located in the gated community of A Pocono Country Place, residents enjoy an array of amenities including lakes, swimming pools, playgrounds, basketball and tennis courts, clubhouse, dog park, and 24-hour security. Ideally situated near major highways, shopping, dining, and popular Pocono destinations including Kalahari Resorts, Great Wolf Lodge, Camelback Mountain, The Crossings Premium Outlets, and Tobyhanna State Park, this home offers the perfect blend of year-round recreation and everyday convenience. Whether you're looking for a primary residence, vacation retreat, or investment opportunity, this exceptional Pocono home is ready to welcome you. Schedule your private showing today!
Full Property Details
Full Property Details for 9340 Fairmount Way
General
- Price: $259,000
- HOA FEE: $139/month
- HOA FEE FREQ.: Annually
- Taxes: $1,824
- Status: Active
- Type: Single Family
- Source: Lehigh_Valley
- MLS ID: 781102
- Updated: 7/22/2026
- Added to Site: 10 day(s) ago
Interior
- Number of Rooms: 7
- Interior Features: Attic, Dining Area, Separate/Formal Dining Room, Storage
- Appliances: Dishwasher, Electric Oven, Electric Range, Electric Water Heater, Microwave, Refrigerator, Washer
- Flooring: Hardwood, Laminate, Resilient, Tile
Rooms
Bathrooms
- Total Bathrooms: 2
- Full Bathrooms: 2
Bedrooms
- Total Bedrooms: 3
Exterior
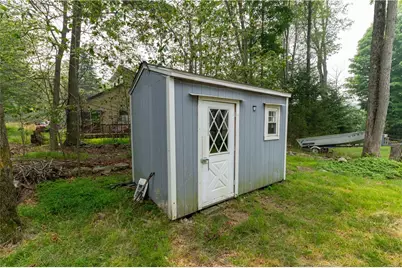
- Exterior Features: Deck, Shed
- Porch/Patio/Deck: Deck
Parking
- Garage: Yes
- Garage Spaces: 1
- Parking Features: Built In, Driveway, Garage
Location
- Area: Coolbaugh Twp
- County: Monroe
- Subdivision: Pocono Country Place
- Cross Streets: Stony Hollow Dr
- Driving Directions: From PA-33 N (signs for I-80), L lane to merge onto I-80 W toward Hazleton, L onto PA-611 N, R 2 lanes to turn slightly right onto PA-196 N/Sterling Rd, L onto Idlewild Dr, R onto Stony Hollow Dr, R onto Fairmount Way
School Information
- Elem School District: Pocono Mountain
- Midd School District: Pocono Mountain
- High School District: Pocono Mountain
- Elementary School: Clear Run Elementary Center
- Middle School: Clear Run Intermediate School
- High School: Pocono Mountain West High School
Community
- Home Owners Assn.: Lehigh Valley MLS
Heating & Cooling
- Cooling Type: Ceiling Fan(s)
- Heating Type: Electric
Utilities
- Sewer: Septic Tank
- Water: Well
- Well: Yes
Structural Information
- Architectural Style: Raised Ranch
- Construction: Vinyl Siding
- Basement Desc.: Full, Finished
- Roof: Asphalt, Fiberglass
- Stories/Levels: 1
- Square Feet: 1,373
- Living Area: 1,373 Sq. Ft.
- Year Built: 1978
Additional Structures
- Other Structures: Shed(s)
Lot Features
- Property View: Panoramic
- Lot Size (Acres): 0.2
- Lot Size (Sq. Ft.): 8,712
- Lot Size Source: Public Records
- Frontage: Public Road
- Lot Features: Flat
- Zoning: R-3
Financial Considerations
- Association Fee: $1,670
- Assoc Fee Freq.: Annually
- Tax Amount: $1,824.42
Disclosures and Reports
- Property ID: 3635918411430
Listed by Keller Williams Northampton

Get Pre-Approved Today
Schools
Schools serving 9340 Fairmount Way
School District:Pocono Mountain School District
Disclaimer:
School attendance boundaries provided by ATTOM Data Solutions and are for reference only. Contact the school directly to verify enrollment eligibility.
Price & Sales History for 9340 Fairmount Way
Date
Details
Price
Change
Source
7/22/2026
Listed
$259,000
597.17%
MLS
9/26/2023
Sold
$37,150
—
Public Record
Disclaimer: Historical sales information is derived from public records provided by the county offices. Information is not guaranteed and should be independently verified.

Tax History
Tax History for 9340 Fairmount Way
Year
Property Taxes
Change
Tax Assessment
Change
2026
$550
1%
$54,950
—
2025
$547
19%
$54,950
—
2024
$458
14%
$54,950
—
2023
$403
4%
$54,950
—
2022
$387
—
$54,950
—
2021
$386
-84%
$54,950
280%
2019
$2,475
-20%
$14,450
-20%
2018
$3,095
-1%
$18,070
—
2017
$3,131
—
$18,070
—
2016
$3,131
-2%
$18,070
—
2015
$3,204
-2%
$18,070
—
2014
$3,262
—
$18,070
—
Disclaimer: Historical tax information is derived from public records provided by the county offices. Information is not guaranteed and should be independently verified.
Estimate the Cost
Estimate the Cost for 9340 Fairmount Way
9340 Fairmount Way, Tobyhanna, PA 18466 (MLS# 781102) is a Single Family property with 3 bedrooms and 2 full bathrooms. 9340 Fairmount Way is currently listed for $259,000 and was received on July 22, 2026. Want to learn more about 9340 Fairmount Way? Do you have questions about finding other Single Family real estate for sale in Tobyhanna? You can browse all Tobyhanna real estate or contact a Coldwell Banker agent to request more information.