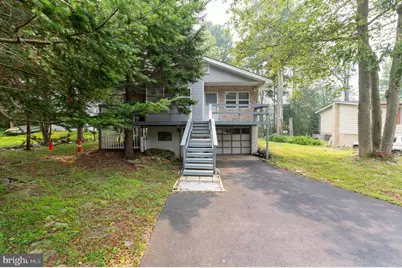
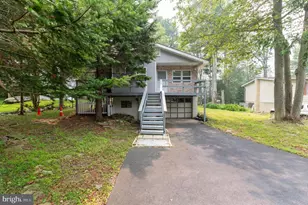
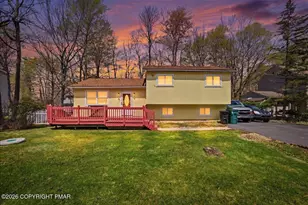
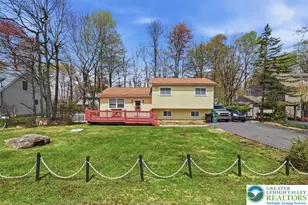
Full Property Details for 9340 Fairmount Way
General
- Sold For: $266,500
- HOA FEE: $139/month
- HOA FEE FREQ.: Annually
- Taxes: $1,824 (2025)
- Status: Closed
- Type: Single Family
- Source: BrightMLSPhilly
- MLS ID: PAMR2007112
- Added to Site: 69 day(s) ago
Interior
- Number of Rooms: 7
- Rooms/Areas: Dining Room, Primary Bedroom, Bedroom 2, Kitchen, Family Room, Bedroom 1, Sun/Florida Room, Great Room, Bonus Room, Full Bath
- Interior Features: Breakfast Area, Ceiling Fan(s), Dining Area, Family Room Off Kitchen, Formal/Separate Dining Room, Recessed Lighting, Wainscotting, Wood Floors, Bathroom - Tub Shower, Bathroom - Stall Shower
- Appliances: Dishwasher, Built-In Microwave, Cooktop, Dryer, Microwave, Oven/Range - Electric, Stainless Steel Appliances, Stove, Washer
- Flooring: Ceramic Tile, Laminate Plank, Hardwood
Rooms
- Total Bathrooms: 2
- Full Bathrooms: 2
- Main Floor Baths: 1
- Main - Full Baths: 1
- Lower Floor Baths: 1
- Lower - Full Baths: 1
- Total Bedrooms: 3
- Bedrooms Lower: 1
- Bedrooms Main & Up: 2
Exterior
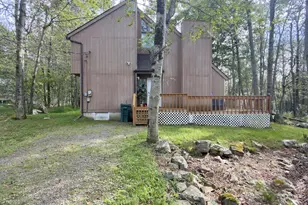
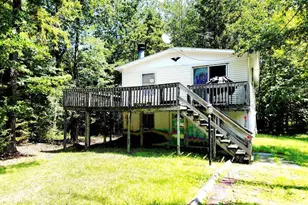
- Porch/Patio/Deck: Deck(s)
Parking
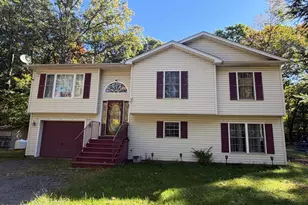
- Garage: Yes
- Garage Spaces: 1
- Total Spaces: 1
- Parking Features: Paved Driveway
- Parking Type: Attached Garage, Driveway, Off Street
- Garage Description: Garage - Front Entry, Garage Door Opener
Location
- Area: Coolbaugh Twp (13503)
- Municipality: COOLBAUGH TWP
- County: MONROE
- Subdivision: POCONO COUNTRY PLACE
- Cross Streets: Stony Hollow Dr
- Driving Directions: From PA-33 N (signs for I-80), L lane to merge onto I-80 W toward Hazleton, L onto PA-611 N, R 2 lanes to turn slightly right onto PA-196 N/Sterling Rd, L onto Idlewild Dr, R onto Stony Hollow Dr, R onto Fairmount Way
School Information
- School District: Pocono Mountain
- Elementary School: Clear Run Elementary Center
- Middle School: Clear Run
- High School: Pocono Mountain West
Community
- Association: Yes
- Assoc. Name: APCP
Heating & Cooling
- Cooling Type: Ceiling Fan(s)
- Cooling Fuel: Electric
- Heating Type: Forced Air
- Heating Fuel: Electric
- Water Heater: Electric
Utilities
- Sewer: On Site Septic
- Water: Well
Structural Information
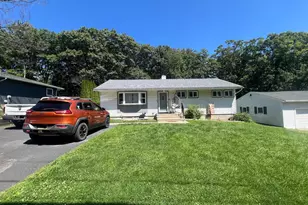
- Architectural Style: Ranch/Rambler
- Structure Type: Detached
- Construction: Vinyl Siding
- Basement: Yes
- Basement Desc.: Daylight, Full, Fully Finished, Walkout Level
- Foundation: Other
- Roof: Asphalt, Fiberglass
- Doors: Sliding Glass
- Stories Description: Lower 1, Main
- Square Feet: 1,373
- Sq. Ft. Source: Estimated
- Living Area: 1,373 Sq. Ft.
- Finished Above Grnd: 1,008 Sq. Ft.
- Finished Below Grnd: 365 Sq. Ft.
- Year Built: 1978
- Year Built Source: Assessor
- Property Condition: Very Good
Unit Information
- Bathrooms-Lower: 1
- Bedrooms-Lower: 1
Additional Structures
Lot Features
- Property View: Panoramic
- Lot Size (Acres): 0.2
- Lot Size (Sq. Ft.): 8,712
- Lot Size Source: Assessor
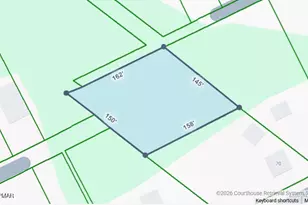
- Lot Dimensions: 70.00 x 130.00
- Street/Road Desc.: Paved
- Zoning: R-3
- Lot Description: Front Yard, Level, Rear Yard, SideYard(s)
Financial Considerations
- Price Per Sq. Ft.: $256.94
- Association Fee: $1,670
- Assoc Fee Freq.: Annually
- Assessment Year: 2025
- School Tax: $1,277
- City/TownTax: $151
- City/TownTax Freq: Annually
- County Tax: $300
- County Tax Freq: Annually
- Tax w/Assessment: $54,950
- Tax Amount: $1,824
- Tax Year: 2025
- Terms: Standard Sale
- Tax Total Finished Sq. Ft.: 1008
Disclosures and Reports
- Ownership: Fee Simple
- Lot Number: 295
Listed by Keller Williams Real Estate - Bethlehem, Shabana Pathan
Sold by Non Subscribing Office, NON MEMBER