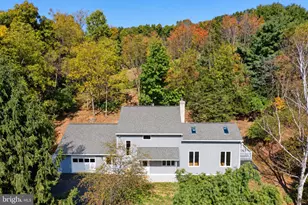

This is a carousel with tiles that activate property listing cards. Use the previous and next buttons to navigate.
1/1
$302,000
This is a carousel with tiles that activate property listing cards. Use the previous and next buttons to navigate.
1/1
Property Description
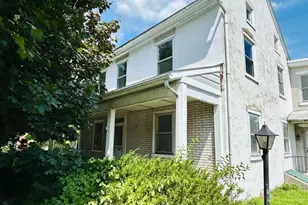
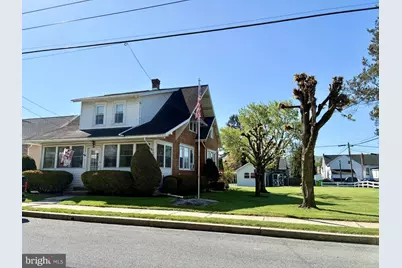
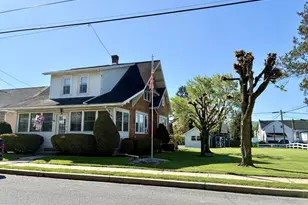
OFFER RECEIVED! SELLER IS REQUESTING ALL OFFERS BE SUBMITTED BY 12 NOON ON 5/1! This well-built vintage cape cod welcomes you with character and charm! The 1930 cape is situated on a corner lot and has a nice side yard! The house exterior has wood shingles and vinyl siding. The large living room boasts stained glass windows, some replacement windows, stained woodwork, and an open staircase. The French doors from the living room will lead to the dining room that has plenty of natural light. The kitchen consists of 27 handles and includes the electric range and refrigerator. Off of the main kitchen area is a dinette area, along with a full bath (shower stall only). Upstairs are 3 bedrooms, along with a full bath (another walk-in & sit-down shower). Each bedroom and 2nd floor bath has an attached walk-in closet/storage area. This summer you will be able to relax and BBQ on the rear deck. In addition to street parking, there are "his and her" detached garages (1 car each), along with a carport for 1 car. No need to clean snow from your vehicles in the winter time!
Full Property Details
Full Property Details for 24 E High St
General
- Sold For: $302,000
- Taxes: $4,216 (2002)
- Status: Closed
- Type: Single Family
- Source: BrightMLSPhilly
- MLS ID: PABK2071340
- Added to Site: 76 day(s) ago
Interior
- Rooms/Areas: Living Room, Dining Room, Bedroom 2, Bedroom 3, Kitchen, Bedroom 1
- Interior Features: Bathroom - Stall Shower, Kitchen - Table Space
- Appliances: Freezer, Oven/Range - Electric, Refrigerator
- Flooring: Carpet, Vinyl
Rooms
Bathrooms
- Total Bathrooms: 2
- Full Bathrooms: 2
- Upper Floor Baths: 1
- Upper - Full Baths: 1
- Main Floor Baths: 1
- Main - Full Baths: 1
Bedrooms
- Total Bedrooms: 3
- Bedrooms Upper: 3
Exterior
- Porch/Patio/Deck: Deck(s), Enclosed, Porch(es)
Parking
- Garage: Yes
- Garage Spaces: 2
- Carport Spaces: 1
- Total Spaces: 3
- Parking Type: Detached Carport, Detached Garage, On Street
- Garage Description: Garage Door Opener
Location
- Area: Topton Boro (10285)
- Municipality: TOPTON BORO
- County: BERKS
- Cross Streets: Willow
- Driving Directions: Located at corner of E High St. & Orchard Alley
School Information
- School District: Brandywine Heights Area
- Elementary School: Brandywine Heights
- Middle School: Brandywine Heights
- High School: Brandywine Heights
Community
- Pets Allowed: Yes
- Pets: No Pet Restrictions
Heating & Cooling
- Cooling Type: Window Unit(s)
- Cooling Fuel: Electric
- Heating Type: Radiator, Baseboard - Electric
- Heating Fuel: Oil
- Water Heater: S/W Changeover
Utilities
- Sewer: Public Sewer
- Water: Public
Structural Information
- Architectural Style: Cape Cod
- Structure Type: Detached
- Construction: Vinyl Siding, Other
- Basement: Yes
- Basement Desc.: Unfinished, Sump Pump
- Foundation: Other
- Roof: Architectural Shingle
- Stories Description: Main, Upper 1
- Square Feet: 1,496
- Sq. Ft. Source: Estimated
- Living Area: 1,496 Sq. Ft.
- Finished Above Grnd: 1,496 Sq. Ft.
- Year Built: 1930
- Year Built Source: Estimated
Lot Features
- Lot Size (Acres): 0.27
- Lot Size (Sq. Ft.): 11,761
- Lot Size Source: Estimated
- Lot Dimensions: 91 x 131
- Zoning: RES
- Lot Description: Corner, Rear Yard, SideYard(s)
Financial Considerations
- Price Per Sq. Ft.: $187.1
- Tax w/Assessment: $97,200
- Tax Amount: $4,216
- Tax Year: 2002
- Terms: Standard Sale
Disclosures and Reports
- Ownership: Fee Simple
- Inclusions: Range, refrig, window a/c's, freezer in bsmt, desk & chair in bsmt
Get Pre-Approved Today
Schools
Schools serving 24 E High St
School District:Brandywine Heights Area School District
| Name | Grades | Distance |
|---|---|---|
Brandywine Heights Elementary School 445 West Barkley Street, Topton, PA 19562 | K-3 | 0.4 mi |
Brandywine Heights High School 103 Old Topton Road, Mertztown, PA 19539 | 9-12 | 0.6 mi |
Disclaimer:
School attendance boundaries provided by ATTOM Data Solutions and are for reference only. Contact the school directly to verify enrollment eligibility.
Price & Sales History for 24 E High St
Date
Details
Price
Change
Source
6/01/2026
Sold
$302,000
7.9%
MLS
4/27/2026
Listed
$279,900
—
MLS
Disclaimer: Historical sales information is derived from public records provided by the county offices. Information is not guaranteed and should be independently verified.
24 E High Street, Topton, PA 19562 (MLS# PABK2071340) is a Single Family property that was sold at $302,000 on June 01, 2026. This property was listed by Denise Specht from our Wyomissing Office.Want to learn more about 24 E High Street? Do you have questions about finding other Single Family real estate for sale in Topton? You can browse all Topton real estate or contact a Coldwell Banker agent to request more information.