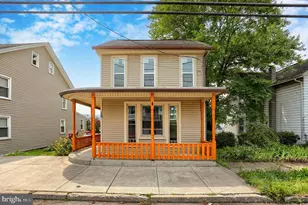
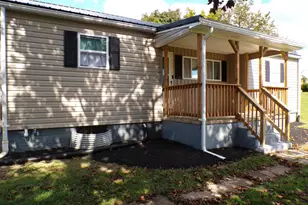
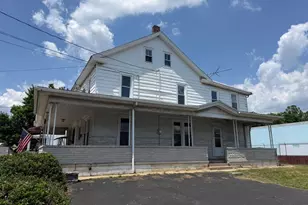
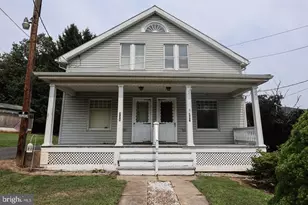
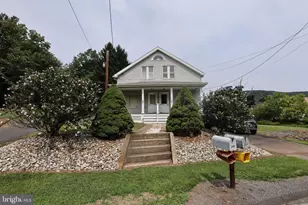
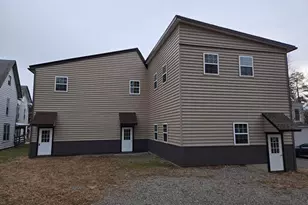
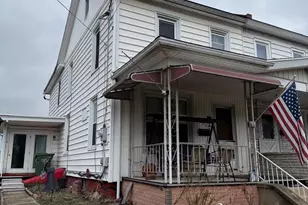
Full Property Details for 1131 E Grand Ave
General
- Sold For: $229,000
- Taxes: $1,600 (2026)
- Status: Closed
- Type: Single Family
- Source: BrightMLSPhilly
- MLS ID: PASK2027154
- Added to Site: 136 day(s) ago
Interior
- Interior Features: Attic, Formal/Separate Dining Room, Kitchen - Galley
- Fireplace: Yes
- Number of Fireplaces: 1
- Appliances: Dishwasher, Refrigerator, Oven - Double, Cooktop
Rooms
- Total Bathrooms: 1
- Full Bathrooms: 1
- Upper Floor Baths: 1
- Upper - Full Baths: 1
- Total Bedrooms: 4
- Bedrooms Upper: 4
Exterior
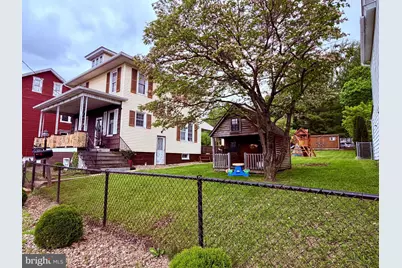
- Exterior Features: Play Area, Outbuilding(s)
- Porch/Patio/Deck: Porch(es), Patio(s)
Parking
- Garage: Yes
- Garage Spaces: 1
- Total Spaces: 1
- Parking Type: Detached Garage, Off Street, On Street
- Garage Description: Covered Parking
Location
- Area: Tower City Boro (13366)
- Municipality: TOWER CITY BORO
- County: SCHUYLKILL
- Cross Streets: Grand
- Driving Directions: From Keffers Mtn on 209, into Tower City, property on right. Use GPS
School Information
- School District: Williams Valley
- Elementary School: Williams Valley
- Middle School: Williams Valley
- High School: Williams Valley
Heating & Cooling
- Cooling Type: Ductless/Mini-Split
- Cooling Fuel: Electric
- Heating Type: Baseboard - Electric, Heat Pump(s)
- Heating Fuel: Electric
- Water Heater: Electric
Utilities
- Sewer: Public Sewer
- Water: Public
Structural Information
- Architectural Style: Traditional
- Structure Type: Detached
- Construction: Brick, Combination, Stone, Vinyl Siding
- Basement: Yes
- Basement Desc.: Combination, Connecting Stairway, Full, Improved, Interior Access, Rough Bath Plumb
- Foundation: Block
- Roof: Architectural Shingle
- Windows: Replacement
- Stories Description: Upper 1
- Square Feet: 1,649
- Sq. Ft. Source: Estimated
- Living Area: 1,649 Sq. Ft.
- Finished Above Grnd: 1,374 Sq. Ft.
- Finished Below Grnd: 275 Sq. Ft.
- Year Built: 1900
- Year Built Source: Estimated
Additional Structures
- Other Structures: Garage(s), Shed
Lot Features
- Lot Size (Acres): 0.15
- Lot Size (Sq. Ft.): 6,534
- Lot Size Source: Assessor
- Lot Dimensions: 44.00 x 150.00
- Zoning: RES
- Lot Description: Rear Yard, Road Frontage
- Fencing (Description): Fully
Financial Considerations
- Price Per Sq. Ft.: $166.67
- Assessment Year: 2026
- School Tax: $1,100
- City/TownTax: $162
- City/TownTax Freq: Annually
- County Tax: $466
- County Tax Freq: Annually
- Tax w/Assessment: $129,100
- Tax Amount: $1,600
- Tax Year: 2026
- Terms: Standard Sale
Disclosures and Reports
- Ownership: Fee Simple
- Exclusions: Washer, Dryer
- Inclusions: Refrigerator, Dishwasher
- Lot Number: 97
Listed by Iron Valley Real Estate of Central PA, Francesca Ann Imboden
Sold by Iron Valley Real Estate of Berks, Michelange Alexis