This is a carousel with tiles that activate property listing cards. Use the previous and next buttons to navigate.
1/1
$195,000
This is a carousel with tiles that activate property listing cards. Use the previous and next buttons to navigate.
1/1
Property Description
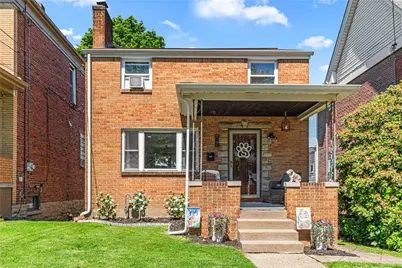
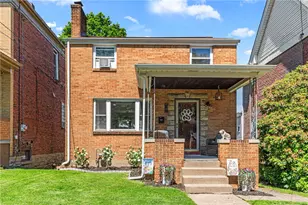
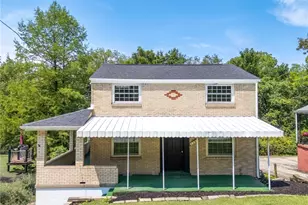
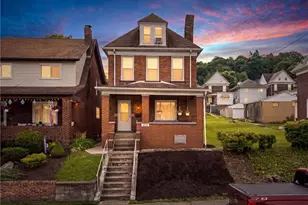
Welcome to this beautifully updated home located in a charming sidewalk community within the highly regarded Penn-Trafford School District. With a covered front porch and an expansive rear deck, this property offers the perfect balance of sunny outdoor entertaining spaces and shaded areas for quiet relaxation. Step inside to discover a bright, open floor plan enhanced by contemporary luxury vinyl flooring throughout the main level. The thoughtfully designed layout creates a seamless flow between rooms, allowing natural light to fill the living spaces. The spacious living room features recessed lighting and easily accommodates larger furnishings, while the elongated dining room provides an inviting setting for holiday gatherings and dinner parties. The fully renovated kitchen is a true showpiece, blending style and functionality. Abundant light-colored cabinetry is beautifully complemented by striking tile backsplash accents, elegant quartz countertops, recessed lighting, and stainless-steel appliances. Everyday convenience is elevated with both appliance and food pantries, along with a stainless-steel waterfall sink equipped with built-in glass rinsing and produce-washing features. Just beyond the kitchen, the impressive rear deck becomes a natural extension of the living space. Whether you're seeking a peaceful retreat or hosting family and friends, this outdoor oasis delivers. Raised garden beds below the deck offer the perfect sunny location for flowers, herbs, or vegetables. Upstairs, the primary bedroom includes a versatile bonus room ideal for a dressing area, makeup and jewelry station. The updated full bath features ceramic tile finishes and a shower/tub combination. A comfortable second bedroom completes the upper level. The finished lower level adds exceptional flexibility, offering space for a game room, fitness area, home office, or potential third bedroom. A second full bath enhances the functionality of this level. The separate laundry room includes an additional oven and refrigerator-perfect for entertaining on a larger scale. A convenient mudroom provides extra storage and easy access to the backyard. Completing this attractive property are two off-street parking spaces, a large storage shed, and numerous updates throughout. This move-in-ready home combines comfort, style, and versatility both inside and out.
Full Property Details
Full Property Details for 423 Gilmore Ave
General
- Sold For: $195,000
- Taxes: $2,094
- Status: Closed
- Type: Single Family
- Source: West_Penn_MLS
- MLS ID: 1757856
- Added to Site: 78 day(s) ago
Interior
- Number of Rooms: 8
- Interior Features: Pantry, Window Treatments
- Fireplace: Yes
- Number of Fireplaces: 1
- Fireplace(s): Wood Burning
- Appliances: Some Gas Appliances, Dryer, Dishwasher, Disposal, Microwave, Refrigerator, Stove, Washer
- Flooring: Ceramic Tile, Vinyl, Carpet
Rooms
Bathrooms
- Total Bathrooms: 2
- Full Bathrooms: 2
Bedrooms
- Total Bedrooms: 2
Parking
- Total Spaces: 2
- Parking Features: Off Street
Location
- County: Westmoreland
- Driving Directions: GPS
School Information
- Elem School District: Penn-Trafford
- Midd School District: Penn-Trafford
- High School District: Penn-Trafford
Heating & Cooling
- Central air: Yes
- Air Conditioning: Yes
- Cooling Type: Central Air
- Heating Type: Forced Air, Gas
Utilities
- Sewer: Public Sewer
- Water: Public
Structural Information
- Architectural Style: Two Story
- Construction: Brick
- Basement: Yes
- Basement Desc.: Finished, Walk-Out Access
- Roof: Asphalt
- Windows: Multi Pane, Screens, Window Treatments
- Stories/Levels: 2
- Year Built: 1967
- Property Condition: Resale
Lot Features
- Lot Size (Acres): 0.0792
- Lot Dimensions: .0792
Financial Considerations
- Assessment Amount: $13,620
- Tax Amount: $2,094
Listing courtesy of Berkshire Hathaway The Preferred Realty
Sold courtesy of Howard Hanna Real Estate Services

Get Pre-Approved Today
Schools
Schools serving 423 Gilmore Ave
School District:Penn-Trafford School District
| Name | Grades | Distance |
|---|---|---|
Trafford El School 100 East Brinton Avenue, Trafford, PA 15085 | K-5 | 0.5 mi |
Trafford Middle School 100 East Brinton Avenue, Trafford, PA 15085 | 6-8 | 0.5 mi |
Penn Trafford High School 3381 Route 130, Harrison City, PA 15636 | 9-12 | 5.7 mi |
Disclaimer:
School attendance boundaries provided by ATTOM Data Solutions and are for reference only. Contact the school directly to verify enrollment eligibility.
Price & Sales History for 423 Gilmore Ave
Date
Details
Price
Change
Source
8/14/2026
Sold
$195,000
—
MLS
6/03/2026
Listed
$195,000
—
MLS
Disclaimer: Historical sales information is derived from public records provided by the county offices. Information is not guaranteed and should be independently verified.
423 Gilmore Ave, Trafford, PA 15085 (MLS# 1757856) is a Single Family property that was sold at $195,000 on August 14, 2026. Want to learn more about 423 Gilmore Ave? Do you have questions about finding other Single Family real estate for sale in Trafford? You can browse all Trafford real estate or contact a Coldwell Banker agent to request more information.