This is a carousel with tiles that activate property listing cards. Use the previous and next buttons to navigate.
1/1
$450,000
This is a carousel with tiles that activate property listing cards. Use the previous and next buttons to navigate.
1/1
Property Description
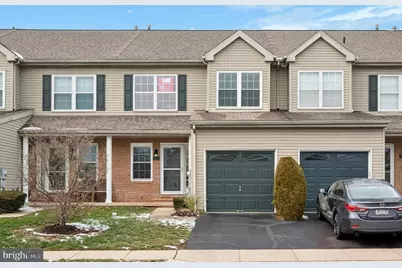
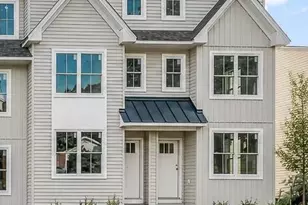
Situated on a premium lot, this beautifully updated 3-bedroom, 2.5-bath townhouse offers exceptional living space, modern upgrades, and a blend of comfort and style in the highly sought after College Woods community.. The home features upgraded, Brazilian cherry hardwood floors throughout the first floor and staircase and hallway, fresh paint throughout, new carpet, recessed lighting, and a stunning double-sided gas fireplace with a full custom stone wall and mantle that serves as the centerpiece between the living room and kitchen. The kitchen is designed for both everyday living and entertaining, offering stainless steel appliances, a pantry, and a newer slider that opens to an oversized Trex deck overlooking a private backyard. A powder room with wainscoting and a convenient 1-car garage (with Tesla charger) complete the main level. Upstairs, the spacious master suite includes a walk-in closet plus an additional closet and a beautifully remodeled bath with two separate vanities and a shower/jetted tub combo. Two additional well-sized bedrooms, a hall bath with tub/shower, and a laundry closet provide ideal convenience that complete the 2nd floor. Step upstairs to the 3rd floor and you'll find an unfinished loft that offers potential for future living space or a private home office. The finished basement adds valuable square footage with recessed lighting and multiple use possibilities. Additional enhancements include a new a/c unit, a newer roof, some replaced windows and extra parking directly in front of the home. Move-in ready, thoughtfully upgraded, and offering room to grow, this home is a rare find in one of Trappe's most desirable communities. Plus a super convenient location just minutes to the ever popular Providence Town Center featuring Wegmans, The Movie Tavern and lots of great shopping plus easy access to Route 422 making for easy commuting. This one is a must see!
Full Property Details
Full Property Details for 129 Harvard Dr
General
- Sold For: $450,000
- HOA FEE: $125/month
- Taxes: $6,061 (2024)
- Status: Closed
- Type: Townhouse
- Source: BrightMLSPhilly
- MLS ID: PAMC2164140
- Added to Site: 153 day(s) ago
Interior
- Fireplace: Yes
- Number of Fireplaces: 1
- Fireplace(s): Gas/Propane, Double Sided, Mantel(s), Stone
- Flooring: Carpet, Hardwood
Rooms
Bathrooms
- Total Bathrooms: 3
- Full Bathrooms: 2
- Half Bathrooms: 1
- Upper Floor Baths: 2
- Upper - Full Baths: 2
- Main Floor Baths: 1
- Main - 1/2 Baths: 1
Bedrooms
- Total Bedrooms: 3
- Bedrooms Upper: 3
Parking
- Garage: Yes
- Garage Spaces: 1
- Total Spaces: 2
- Parking Type: Attached Garage, Driveway
- Garage Description: Garage - Front Entry, Garage Door Opener, Inside Access
Location
- Area: Trappe Boro (10623)
- Municipality: TRAPPE BORO
- County: MONTGOMERY
- Subdivision: COLLEGE WOODS
- Driving Directions: West on Germantown Pike to right on Harvard Dr to #129.
School Information
- School District: Perkiomen Valley
Community
- Association: Yes
Heating & Cooling
- Central air: Yes
- Cooling Type: Central A/C
- Cooling Fuel: Electric
- Heating Type: Forced Air
- Heating Fuel: Natural Gas
- Water Heater: Electric
Utilities
- Sewer: Public Sewer
- Water: Public
Structural Information
- Architectural Style: Colonial
- Structure Type: Interior Row/Townhouse
- Construction: Vinyl Siding, Brick
- Basement: Yes
- Basement Desc.: Full, Fully Finished, Poured Concrete
- Foundation: Concrete Perimeter
- Stories Description: Main, Upper 1
- Square Feet: 3,208
- Sq. Ft. Source: Estimated
- Living Area: 2,908 Sq. Ft.
- Finished Above Grnd: 2,208 Sq. Ft.
- Finished Below Grnd: 700 Sq. Ft.
- Unfin. Above Grnd: 300 Sq. Ft.
- Year Built: 1998
- Year Built Source: Assessor
- Property Condition: Excellent
Lot Features
- Property View: Trees/Woods
- Lot Size (Acres): 0.06
- Lot Size (Sq. Ft.): 2,420
- Lot Size Source: Assessor
- Lot Dimensions: 22.00 x 110.00
- Zoning: RESIDENTIAL
Financial Considerations
- Price Per Sq. Ft.: $210.6
- Association Fee: $125
- Assoc Fee Freq.: Monthly
- Assessment Year: 2025
- School Tax: $5,108
- City/TownTax: $260
- City/TownTax Freq: Annually
- County Tax: $693
- County Tax Freq: Annually
- Tax w/Assessment: $132,000
- Tax Amount: $6,061
- Tax Year: 2024
- Terms: Standard Sale
- Tax Total Finished Sq. Ft.: 2208
Disclosures and Reports
- Ownership: Fee Simple
- Inclusions: washer, dryer, refrigerator
- Lot Number: 61
Listed by Keller Williams Real Estate-Blue Bell, Pamela Butera
Sold by Keller Williams Real Estate Tri-County, Eric Lerman

Get Pre-Approved Today
Schools
Schools serving 129 Harvard Dr
School District:Perkiomen Valley School District
| Name | Grades | Distance |
|---|---|---|
South El School 200 East 3rd Avenue, Trappe, PA 19426 | K-5 | 0.6 mi |
Perkiomen Valley Ms-East 100 Kagey Road, Collegeville, PA 19426 | 6-8 | 1.5 mi |
Perkiomen Valley High School 509 Gravel Rd, Collegeville, PA 19426 | 9-12 | 1.6 mi |
Disclaimer:
School attendance boundaries provided by ATTOM Data Solutions and are for reference only. Contact the school directly to verify enrollment eligibility.
Price & Sales History for 129 Harvard Dr
Date
Details
Price
Change
Source
4/13/2026
Sold
$450,000
-3.23%
MLS
3/14/2026
Price Reduced
$465,000
-2.11%
MLS
2/15/2026
Price Reduced
$475,000
-4.04%
MLS
12/29/2025
Listed
$495,000
—
MLS
Disclaimer: Historical sales information is derived from public records provided by the county offices. Information is not guaranteed and should be independently verified.
129 Harvard Drive, Trappe, PA 19426 (MLS# PAMC2164140) is a Townhouse property that was sold at $450,000 on April 13, 2026. Want to learn more about 129 Harvard Drive? Do you have questions about finding other Townhouse real estate for sale in Trappe? You can browse all Trappe real estate or contact a Coldwell Banker agent to request more information.