
This is a carousel with tiles that activate property listing cards. Use the previous and next buttons to navigate.
1/1
$360,000
This is a carousel with tiles that activate property listing cards. Use the previous and next buttons to navigate.
1/1
Property Description
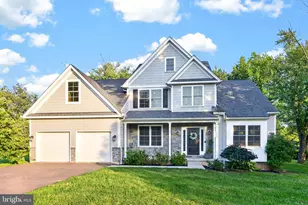
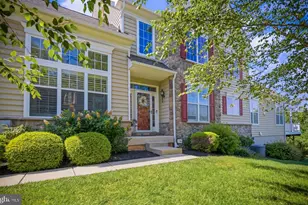
Don't miss this one! Close to everything, yet set in a calming and tranquil setting.-this fabulous raised ranch on a fabulous lot in Trappe Boro offers fabulous floor plan. The curb appeal and setting of the home lure you to the front door that has you entering the home through the inviting living room. The living room offers top nailed wood floors, recessed halogen lighting and a triple bank of windows that offer a view to the landscaped front yard. Step down to the right from the living room to the spacious dining room that spans from the front of the home to the rear with French Doors to the front yard. A dramatic barn type beam effect is a focal point in the coffered ceiling. At the rear of the dining room, a nine light single door offers access to the rear deck that offers a relaxing and breathtaking view. Sit on the deck after a long day and just enjoy the view this home has to offer. Head back inside to take in the updated kitchen is the central core of this home. It is a cook and entertainers dream! It features cherry floors and exotic granite counters with a tasteful tumbled tile backsplash. The high-end cabinetry-and plenty of them, 39 doors, 10 drawers and a large pull out spice pantry. Some of the lower cabinets feature pull out trays. The stainless appliances-electric range with double oven, micro hood, wine fridge and counter depth refrigerator. A skylight, recessed lighting and a pendant lights offer the perfect amount of light for cooking or entertaining. Tucked away behind the kitchen is the Master Suite. The cherry floors continue into the Master Suite that offers two closets vaulted ceiling with skylights, and a slider to the rear deck. The Master Bathroom offers a large built in storage center marble vanity top, slate floor and a fabulous custom shower. Head back through the kitchen and down the hall where you find an updated hall bath with a slate floor. Two additional bedrooms, both with wood floors and a neutral color palette are located at the end of the hall. A linen closet is located in the hallway. Head downstairs to the finished lower level. This level features an additional bedroom that could also be used as an office or playroom, an exercise room, storage area and a full bath. There is an outside exit on this level as well, making it appropriate as an in-law quarters or au-pair suite. The home also offers a newer HVAC installed in 2016, an invisible fence, and the washer and dryer are just a year old.
Full Property Details
Full Property Details for 500 Betcher Rd
General
- Sold For: $360,000
- Taxes: $4,648 (2018)
- Status: Closed
- Type: Single Family
- Source: BrightMLSPhilly
- MLS ID: 1000458844
- Added to Site: 3, 089 day(s) ago
Interior
- Rooms/Areas: Living Room, Dining Room, Primary Bedroom, Bedroom 2, Bedroom 3, Kitchen, Bedroom 1, Other
- Interior Features: Skylight(s), Ceiling Fan(s), Breakfast Area
- Appliances: Oven - Double, Oven - Self Cleaning, Dishwasher, Refrigerator, Built-In Microwave
Rooms
Bathrooms
- Total Bathrooms: 3
- Full Bathrooms: 3
- Main Floor Baths: 2
- Main - Full Baths: 2
Bedrooms
- Total Bedrooms: 4
- Bedroom 1: Bedroom 1, 15 x 10, Main
- Bedroom 2: Bedroom 2, 10 x 9, Main
- Bedroom 3: Bedroom 3, 14 x 10, Lower 1
Other Rooms
- Living Room: Living Room, 19 x 13, Main
- Kitchen: Kitchen - Kitchen - Electric Cooking, 10 x 21, Main
- Dining Room: Dining Room, 14 x 23, Main
- Laundry: Basement
- Other Room 1: Other, 14 x 17, Lower 1
Parking
- Total Spaces: 3
- Parking Type: Driveway
- Other Parking Total: 3
Location
- Area: Trappe Boro (10623)
- County: Montgomery
- Development Name: Regency Knoll
- Subdivision: Regency Knoll
- Cross Streets: Nicholas
- Driving Directions: From Main Street in Trappe heading West-Right on 7th- right on Betcher- cross Nicholas home on right.
School Information
- School District: Perkiomen Valley
Heating & Cooling
- Central air: Yes
- Cooling Type: Central A/C
- Heating Type: Gas, Forced Air
- Heating Fuel: Natural Gas
- Water Heater: Natural Gas
Utilities
- Sewer: Public Sewer
- Water: Well
- Utility Description: Cable TV
Structural Information
- Architectural Info: Ranch/Rambler
- Architectural Style: Ranch/Rambler
- Structure Type: Detached
- Construction: Vinyl Siding
- Basement: Yes
- Basement Entrance: Yes
- Basement Desc.: Full, Outside Entrance, Fully Finished
- Foundation: Brick/Mortar
- Walls/Ceilings: Cathedral Ceilings
- Stories/Levels: 0
- Stories Description: Lower 1, Main
- Square Feet: 1,976
- Sq. Ft. Source: Estimated
- Living Area: 1,976 Sq. Ft.
- Finished Above Grnd: 1,576 Sq. Ft.
- Year Built: 1965
- Year Built Source: Estimated
Unit Information
Unit 1
- Bathrooms-Lower: 1
Lot Features
- Lot Size (Acres): 0.8
- Lot Size (Sq. Ft.): 34,800
- Lot Dimensions: 125
- Lot Features: Level
- Zoning: R1
- Lot Description: Level
- Fencing (Description): Other
Financial Considerations
- Price Per Sq. Ft.: $222.08
- Tax w/Assessment: $126,750
- Tax Amount: $4,648
- Tax Year: 2018
Disclosures and Reports
- Ownership: Fee Simple
- Exclusions: Extra Fridge In Basement
- Lot Number: 16
Get Pre-Approved Today
Schools
Schools serving 500 Betcher Rd
School District:Perkiomen Valley School District
| Name | Grades | Distance |
|---|---|---|
South El School 200 East 3rd Avenue, Trappe, PA 19426 | K-5 | 0.6 mi |
Perkiomen Valley Ms-East 100 Kagey Road, Collegeville, PA 19426 | 6-8 | 0.8 mi |
Perkiomen Valley High School 509 Gravel Rd, Collegeville, PA 19426 | 9-12 | 0.8 mi |
Disclaimer:
School attendance boundaries provided by ATTOM Data Solutions and are for reference only. Contact the school directly to verify enrollment eligibility.
Price & Sales History for 500 Betcher Rd
Date
Details
Price
Change
Source
6/15/2018
Sold
$360,000
2.86%
MLS
4/29/2018
Listed
$350,000
—
MLS
Disclaimer: Historical sales information is derived from public records provided by the county offices. Information is not guaranteed and should be independently verified.
500 Betcher Road, Trappe, PA 19426 (MLS# 1000458844) is a Single Family property that was sold at $360,000 on June 15, 2018. This property was listed by Ron Woytowich from our Blue Bell Office.Want to learn more about 500 Betcher Road? Do you have questions about finding other Single Family real estate for sale in Trappe? You can browse all Trappe real estate or contact a Coldwell Banker agent to request more information.