This is a carousel with tiles that activate property listing cards. Use the previous and next buttons to navigate.
1/1
$950,000
This is a carousel with tiles that activate property listing cards. Use the previous and next buttons to navigate.
1/1
Property Description
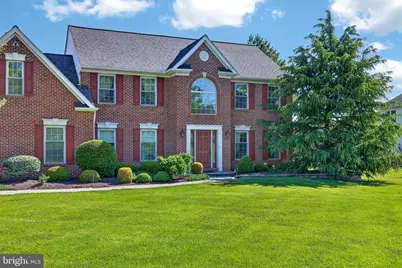
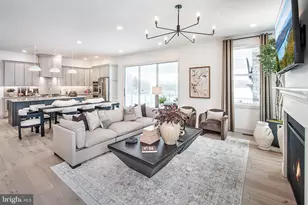
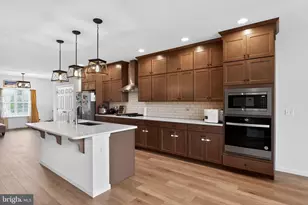
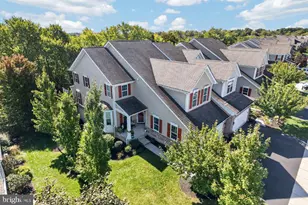
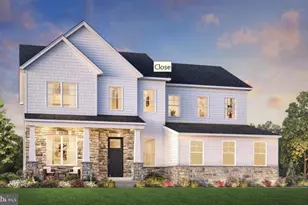
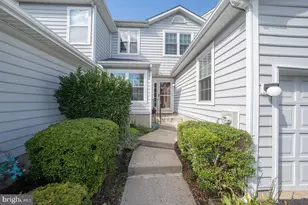
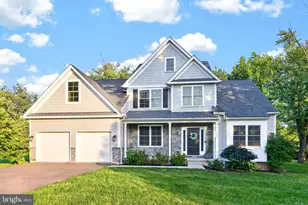
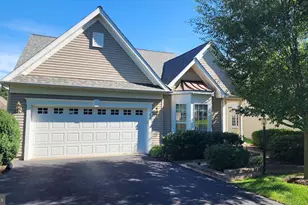
Welcome to this spectacular 4-bedroom, 2.5-bath single-family home offering spacious living, exceptional entertaining spaces, and resort-style outdoor amenities. Situated on a level lot with open land in both the front and rear of the property, this home provides the perfect balance of privacy, space, and functionality. At the heart of the home is the truly stunning expanded eat-in kitchen - a showpiece designed for both everyday living and unforgettable gatherings. A massive addition transformed this space into the centerpiece of the home, offering an abundance of room for cooking, dining, and entertaining. Featuring extensive cabinetry, generous pantry storage, expansive counter space, and room for large gatherings, this kitchen effortlessly combines functionality with warmth and style. Whether hosting holidays, casual dinners, or morning coffee with family, this space was designed to bring people together. The main level also features a warm and inviting living room with a gas fireplace and a formal dining room ideal for entertaining guests or special occasions. Upstairs, the spacious primary suite offers a private retreat complete with a luxurious en-suite bathroom featuring his-and-hers sinks, vanity area, soaking tub, separate shower, and a massive walk-in closet with plenty of space to comfortably get ready and stay organized. The secondary bedrooms are all generously sized and include carpeting and ceiling fans for added comfort. The fully finished basement adds even more versatile living space perfect for a media room, recreation area, home office, gym, or playroom. Step outside and experience your own private backyard oasis centered around the stunning saltwater inground pool and exceptional outdoor entertaining pavilion. Designed for seamless indoor-outdoor living, the pavilion features a built-in grill, mini refrigerator, island seating for four, and ample covered space for relaxing or entertaining all summer long. Whether enjoying quiet evenings poolside, hosting large gatherings, or spending weekends with friends and family, this outdoor space delivers the feel of a private resort right at home. A cozy firepit area and convenient exterior-access bathroom further enhance the backyard experience. Additional updates include a roof replacement in 2021, along with replaced windows and skylights during ownership, providing peace of mind and improved efficiency. This exceptional property combines spacious interior living with standout kitchen and outdoor spaces rarely found in one home.
Full Property Details
Full Property Details for 525 Michelle Ln
General
- Sold For: $950,000
- Taxes: $12,749 (2025)
- Status: Closed
- Type: Single Family
- Source: BrightMLSPhilly
- MLS ID: PAMC2176144
- Added to Site: 52 day(s) ago
Rooms
Bathrooms
- Total Bathrooms: 3
- Full Bathrooms: 2
- Half Bathrooms: 1
- Upper Floor Baths: 2
- Upper - Full Baths: 2
- Main Floor Baths: 1
- Main - 1/2 Baths: 1
Bedrooms
- Total Bedrooms: 4
- Bedrooms Upper: 4
Additional Information
- Pool: Yes
- Private Pool: Yes
- Pool Description: In Ground, Saltwater, Heated
Parking
- Garage: Yes
- Garage Spaces: 2
- Total Spaces: 2
- Parking Type: Attached Garage, Driveway
- Garage Description: Additional Storage Area, Inside Access, Garage Door Opener
Location
- Area: Trappe Boro (10623)
- Municipality: TRAPPE BORO
- County: MONTGOMERY
- Subdivision: REGENCY KNOLL
- Driving Directions: See GPS for accurate directions
School Information
- School District: Perkiomen Valley
- Middle School: Perkiomen Valley Middle School East
- High School: Perkiomen Valley
Heating & Cooling
- Central air: Yes
- Cooling Type: Central A/C
- Cooling Fuel: Electric
- Heating Type: Central
- Heating Fuel: Natural Gas
- Water Heater: Natural Gas
Utilities
- Sewer: Public Sewer
- Water: Public
Structural Information
- Architectural Style: Colonial
- Structure Type: Detached
- Construction: Vinyl Siding
- Basement: Yes
- Basement Desc.: Full, Fully Finished
- Foundation: Permanent
- Roof: Architectural Shingle
- Stories Description: Main, Upper 1
- Square Feet: 3,084
- Sq. Ft. Source: Assessor
- Living Area: 3,084 Sq. Ft.
- Finished Above Grnd: 3,084 Sq. Ft.
- Year Built: 1995
- Year Built Source: Assessor
Lot Features
- Lot Size (Acres): 0.74
- Lot Size (Sq. Ft.): 32,087
- Lot Size Source: Assessor
- Lot Dimensions: 126.00 x 255.00
- Zoning: RES
Financial Considerations
- Price Per Sq. Ft.: $275.62
- Assessment Year: 2026
- School Tax: $10,582
- City/TownTax: $538
- City/TownTax Freq: Annually
- County Tax: $1,493
- County Tax Freq: Annually
- Tax w/Assessment: $273,460
- Tax Amount: $12,749
- Tax Year: 2025
- Terms: Standard Sale
- Tax Total Finished Sq. Ft.: 3084
Disclosures and Reports
- Ownership: Fee Simple
- Lot Number: 24
Listed by Real Broker, LLC, Janel L Loughin and Real of Pennsylvania, Julie Powers
Sold by Coldwell Banker Hearthside-Lahaska, Dorothy A Jakuboski

Get Pre-Approved Today
Schools
Schools serving 525 Michelle Ln
School District:Perkiomen Valley School District
| Name | Grades | Distance |
|---|---|---|
South El School 200 East 3rd Avenue, Trappe, PA 19426 | K-5 | 0.6 mi |
Perkiomen Valley Ms-East 100 Kagey Road, Collegeville, PA 19426 | 6-8 | 0.8 mi |
Perkiomen Valley High School 509 Gravel Rd, Collegeville, PA 19426 | 9-12 | 0.9 mi |
Disclaimer:
School attendance boundaries provided by ATTOM Data Solutions and are for reference only. Contact the school directly to verify enrollment eligibility.
Price & Sales History for 525 Michelle Ln
Date
Details
Price
Change
Source
6/29/2026
Sold
$950,000
11.76%
MLS
5/21/2026
Listed
$850,000
—
MLS
Disclaimer: Historical sales information is derived from public records provided by the county offices. Information is not guaranteed and should be independently verified.
525 Michelle Lane, Trappe, PA 19426 (MLS# PAMC2176144) is a Single Family property that was sold at $950,000 on June 29, 2026. Want to learn more about 525 Michelle Lane? Do you have questions about finding other Single Family real estate for sale in Trappe? You can browse all Trappe real estate or contact a Coldwell Banker agent to request more information.