This is a carousel with tiles that activate property listing cards. Use the previous and next buttons to navigate.
1/55
$465,000
This is a carousel with tiles that activate property listing cards. Use the previous and next buttons to navigate.
1/55
Property Description
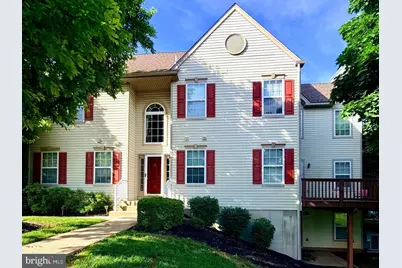
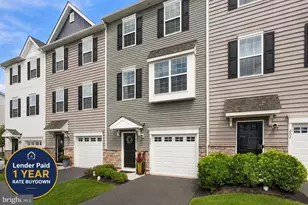
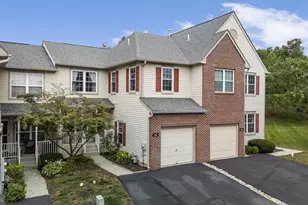
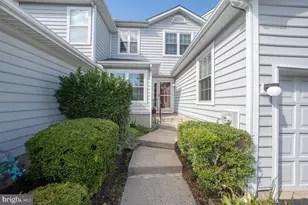
Former Model Home | 3 BD / 3.5 BA | End Unit | Walk-out finished basement | Low-Maintenance Living at Its Best! Incredible location, desirable amenities and low-maintenance living make this end-unit townhome an opportunity you won't want to miss. What truly sets it apart is how livable and versatile every square foot is. The kitchen is the heart of the home, featuring granite countertops, a professionally designed backsplash, bar seating for four, and room for a breakfast table. Flanking the kitchen is a bonus room perfectly suited as a dining room, home office, playroom, or whatever your lifestyle demands. The soaring two-story family room is bathed in natural light and anchored by a gas fireplace - an ideal space for gathering and entertaining. Step outside to a beautifully sized deck overlooking the park and open space. The privacy is truly unmatched in this setting. A separate living room on the same floor adds yet another flexible space to suit your needs. Upstairs, three well-sized bedrooms each offer generous closets, with a convenient laundry room on the same level. The primary suite impresses with vaulted ceilings, natural wood beams, an enormous closet, and a beautiful en-suite bathroom. The fully finished walkout lower level features a family room with a second gas fireplace, multiple areas for a gym, playroom, or hobby space, a full bathroom, and ample storage throughout. The spacious one-car garage and extra-wide driveway accommodate two additional vehicles. Best of all - the condo association covers all exterior maintenance, so there is nothing to worry about outside your walls. Located directly across from the park and minutes from major routes, shopping, dining, and everyday conveniences, this home truly has it all. Come and see for yourself!
Full Property Details
Full Property Details for 700 Gilbert Pl
General
- Price: $465,000
- HOA FEE: $325/month
- Taxes: $7,130 (2026)
- Status: Under Contract
- Type: Townhouse
- Source: BrightMLSPhilly
- MLS ID: PAMC2176524
- Updated: 6/9/2026
- Added to Site: 48 day(s) ago
Interior
- Number of Rooms: 10
- Rooms/Areas: Living Room, Dining Room, Primary Bedroom, Bedroom 2, Bedroom 3, Kitchen, Family Room, Storage Room, Bathroom 3, Bonus Room
- Interior Features: Ceiling Fan(s), Dining Area, Primary Bath(s), WhirlPool/HotTub, Bathroom - Soaking Tub, Crown Moldings, Family Room Off Kitchen, Recessed Lighting, Walk-in Closet(s)
- Fireplace: Yes
- Number of Fireplaces: 2
- Fireplace(s): Gas/Propane
- Appliances: Disposal, Oven - Self Cleaning, Built-In Microwave, Dishwasher, Dryer - Gas, Oven/Range - Gas, Refrigerator, Washer
- Flooring: Tile/Brick, Wood
Rooms
Bathrooms
- Total Bathrooms: 4
- Full Bathrooms: 3
- Half Bathrooms: 1
- Upper Floor Baths: 2
- Upper - Full Baths: 2
- Main Floor Baths: 1
- Main - 1/2 Baths: 1
- Lower Floor Baths: 1
- Lower - Full Baths: 1
Bedrooms
- Total Bedrooms: 3
- Bedrooms Upper: 3
Additional Information
- Shared Amenities: Club House, Tennis Courts, Tot Lots/Playground
Exterior
- Exterior Features: Sidewalks, Street Lights
- Porch/Patio/Deck: Deck(s), Patio(s)
Parking
- Garage: Yes
- Garage Spaces: 1
- Total Spaces: 3
- Parking Features: Paved Driveway
- Parking Type: Attached Garage, Driveway
- Garage Description: Garage Door Opener, Inside Access
Location
- Area: Trappe Boro (10623)
- Municipality: TRAPPE BORO
- County: MONTGOMERY
- Subdivision: HERITAGE PARK
- Building Name: HERITAGE PARK
- Cross Streets: Heritage Park
- Driving Directions: Ridge pike to W Main St. Right on First Ave. Gilbert Place is on the right.
School Information
- School District: Perkiomen Valley
- Elementary School: South Elem
- Middle School: Perkiomen Valley Middle School East
- High School: Perkiomen Valley
Community
- Assoc. Fees Include: Common Area Maintenance, Ext Bldg Maint, Health Club, Lawn Maintenance, Snow Removal, Trash
- Pets Allowed: Yes
- Pets: No Pet Restrictions
Heating & Cooling
- Central air: Yes
- Cooling Type: Central A/C
- Cooling Fuel: Natural Gas
- Heating Type: Central
- Heating Fuel: Natural Gas
- Water Heater: Natural Gas
Utilities
- Sewer: Public Sewer
- Water: Public
- Utility Description: Cable TV
Structural Information
- Architectural Style: Carriage House
- Structure Type: End of Row/Townhouse
- Construction: Vinyl Siding
- Basement: Yes
- Basement Entrance: Yes
- Basement Desc.: Full, Fully Finished, Outside Entrance, Sump Pump, Walkout Level
- Foundation: Concrete Perimeter
- Walls/Ceilings: 9'+ Ceilings, Cathedral Ceilings
- Stories/Levels: 3
- Stories Description: Lower 1, Main, Upper 1
- Square Feet: 2,707
- Sq. Ft. Source: Estimated
- Living Area: 2,707 Sq. Ft.
- Finished Above Grnd: 1,957 Sq. Ft.
- Finished Below Grnd: 750 Sq. Ft.
- Year Built: 1995
- Year Built Source: Estimated
- Property Condition: Very Good
Unit Information
Unit 1
- Bathrooms-Lower: 1
Lot Features
- Lot Size (Acres): 0.04
- Lot Size (Sq. Ft.): 1,957
- Lot Size Source: Estimated
- Zoning: R3
Financial Considerations
- Price Per Sq. Ft.: $237.61
- Condo Fee: $325
- Condo Fee Freq: Monthly
- Assessment Year: 2026
- School Tax: $5,919
- County Tax: $835
- County Tax Freq: Annually
- Tax w/Assessment: $152,950
- Tax Amount: $7,130
- Tax Year: 2026
- Tax Total Finished Sq. Ft.: 1957
Disclosures and Reports
- Ownership: Fee Simple
- Condo: Yes
- Inclusions: Refrigerator; Washer/Dryer; window treatments throughout; kitchen bar stools
- Lot Number: 36
Listed by Keller Williams Realty Group, Kim M Matus
Get Pre-Approved Today
Schools
Schools serving 700 Gilbert Pl
School District:Perkiomen Valley School District
| Name | Grades | Distance |
|---|---|---|
South El School 200 East 3rd Avenue, Trappe, PA 19426 | K-5 | 0.6 mi |
Perkiomen Valley Ms-East 100 Kagey Road, Collegeville, PA 19426 | 6-8 | 2 mi |
Perkiomen Valley High School 509 Gravel Rd, Collegeville, PA 19426 | 9-12 | 2 mi |
Disclaimer:
School attendance boundaries provided by ATTOM Data Solutions and are for reference only. Contact the school directly to verify enrollment eligibility.
Price & Sales History for 700 Gilbert Pl
Date
Details
Price
Change
Source
6/05/2026
Listed
$465,000
77.82%
MLS
6/21/2013
Sold
$261,500
—
Public Record
Disclaimer: Historical sales information is derived from public records provided by the county offices. Information is not guaranteed and should be independently verified.
Tax History
Tax History for 700 Gilbert Pl
Year
Property Taxes
Change
Tax Assessment
Change
2026
$7,130
5%
$152,950
—
2024
$6,796
6%
$152,950
—
2023
$6,428
2%
$152,950
—
2022
$6,278
2%
$152,950
—
2021
$6,138
3%
$152,950
—
2020
$5,966
3%
$152,950
—
2020
$5,818
1%
$152,950
—
2019
$5,743
2%
$152,950
—
2018
$5,609
2%
$152,950
—
2017
$5,494
3%
$152,950
—
2016
$5,323
2%
$152,950
—
2015
$5,220
4%
$152,950
—
2014
$5,026
—
$152,950
—
Disclaimer: Historical tax information is derived from public records provided by the county offices. Information is not guaranteed and should be independently verified.
Estimate the Cost
Estimate the Cost for 700 Gilbert Pl
700 Gilbert Place, Trappe, PA 19426 (MLS# PAMC2176524) is a Townhouse property with 3 bedrooms, 3 full bathrooms and 1 partial bathroom. 700 Gilbert Place is currently listed for $465,000 and was received on June 05, 2026. Want to learn more about 700 Gilbert Place? Do you have questions about finding other Townhouse real estate for sale in Trappe? You can browse all Trappe real estate or contact a Coldwell Banker agent to request more information.