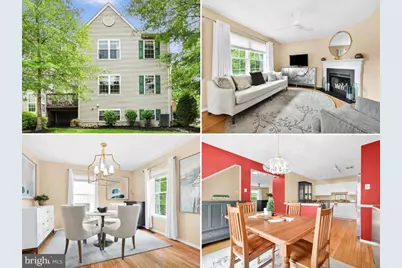
Full Property Details for 932 Muhlenberg Dr #1505
General
- Sold For: $384,000
- HOA FEE: $325/month
- Taxes: $5,367 (2026)
- Status: Closed
- Type: Condo
- Source: BrightMLSPhilly
- MLS ID: PAMC2181222
- Added to Site: 140 day(s) ago
Interior
- Rooms/Areas: Living Room, Dining Room, Primary Bedroom, Bedroom 2, Bedroom 3, Kitchen, Family Room, Foyer, Laundry, Storage Room, Utility Room, Bathroom 1, Primary Bathroom, Half Bath
- Interior Features: Breakfast Area, Built-Ins, Carpet, Chair Railings, Dining Area, Pantry, Primary Bath(s), Walk-in Closet(s), Window Treatments, Wood Floors
- Fireplace: Yes
- Number of Fireplaces: 1
- Appliances: Built-In Microwave, Built-In Range, Dishwasher, Dryer - Electric, Refrigerator, Stainless Steel Appliances, Washer, Water Heater
- Flooring: Carpet, Ceramic Tile, Vinyl, Hardwood
Rooms
- Total Bathrooms: 3
- Full Bathrooms: 2
- Half Bathrooms: 1
- Upper Floor Baths: 2
- Upper - Full Baths: 2
- Main Floor Baths: 1
- Main - 1/2 Baths: 1
- Total Bedrooms: 3
- Bedrooms Upper: 3
Additional Information
- Shared Amenities: Tot Lots/Playground
Exterior
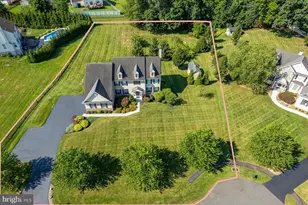
- Exterior Features: Exterior Lighting, Outbuilding(s), Play Area, Play Equipment, Sidewalks, Sport Court
Parking
Location
- Area: Trappe Boro (10623)
- Municipality: TRAPPE BORO
- County: MONTGOMERY
- Subdivision: HERITAGE PARK
- Building Name: Heritage Park
- Driving Directions: When you turn into Heritage Park, turn Left on Muhlenberg Drive.
School Information
- School District: Perkiomen Valley
Community
- Assoc. Fees Include: Common Area Maintenance, Lawn Maintenance, Snow Removal, Trash
- Pets Allowed: Yes
- Pets: Dogs OK, Cats OK
Heating & Cooling
- Central air: Yes
- Cooling Type: Central A/C
- Cooling Fuel: Electric
- Heating Type: Heat Pump - Electric BackUp
- Heating Fuel: Electric
- Water Heater: Electric
Utilities
- Sewer: Public Sewer
- Water: Public
Structural Information
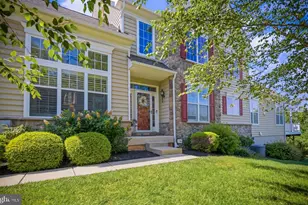
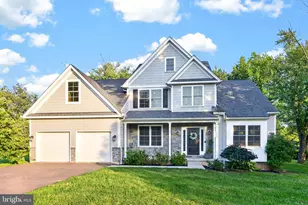
- Architectural Style: Colonial
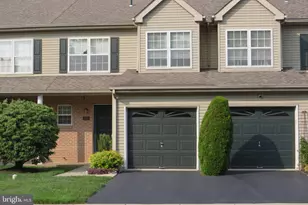
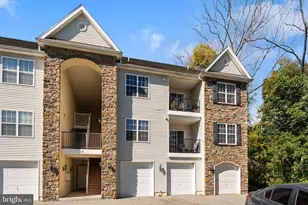
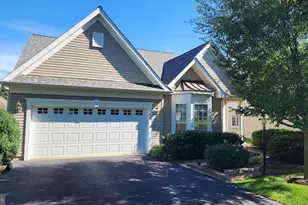
- Structure Type: End of Row/Townhouse
- Construction: Vinyl Siding, Stick Built
- Basement: Yes
- Basement Desc.: Full, Partially Finished, Sump Pump
- Foundation: Passive Radon Mitigation, Concrete Perimeter
- Roof: Pitched, Shingle
- Walls/Ceilings: Cathedral Ceilings, Dry Wall
- Windows: Replacement
- Stories Description: Main, Upper 1
- Square Feet: 2,295
- Sq. Ft. Source: Estimated
- Living Area: 2,230 Sq. Ft.
- Finished Above Grnd: 1,530 Sq. Ft.
- Finished Below Grnd: 700 Sq. Ft.
- Year Built: 1999
- Year Built Source: Assessor
- Property Condition: Very Good
Additional Structures
Lot Features
Financial Considerations
- Price Per Sq. Ft.: $261.37
- Condo Fee: $325
- Condo Fee Freq: Monthly
- Assessment Year: 2026
- School Tax: $4,455
- City/TownTax: $226
- City/TownTax Freq: Annually
- County Tax: $628
- County Tax Freq: Annually
- Tax w/Assessment: $115,130
- Tax Amount: $5,367
- Tax Year: 2026
- Terms: Standard Sale
Disclosures and Reports
- Ownership: Condominium
- Condo: Yes
- Exclusions: Staging Items + Furniture. Furniture + Paintings are Negotiable.
- Inclusions: Kitchen Appliances, Washer, Dryer
Listed by Kingsway Realty - Lancaster, Jesse M Landis
Sold by Realty One Group Restore - Collegeville, Sondra Richet-Deane