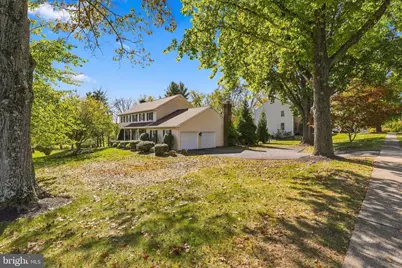
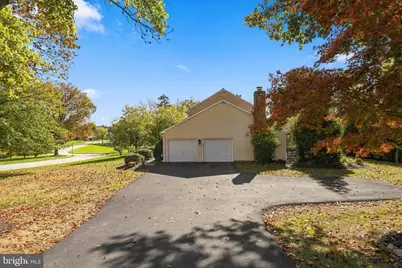
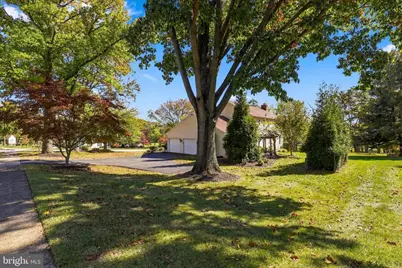
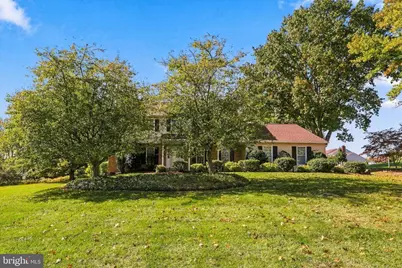
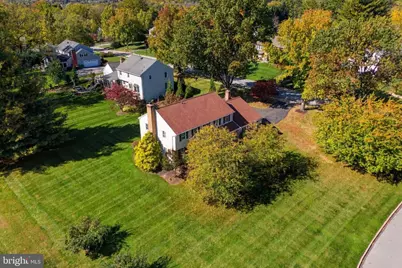
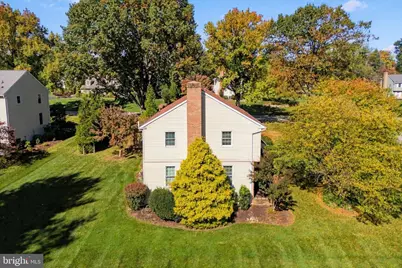
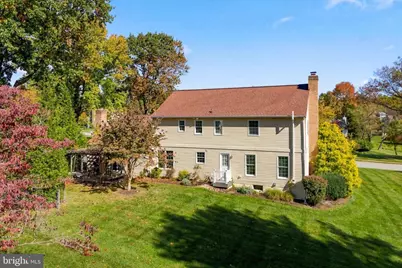
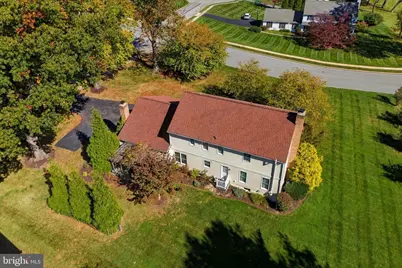
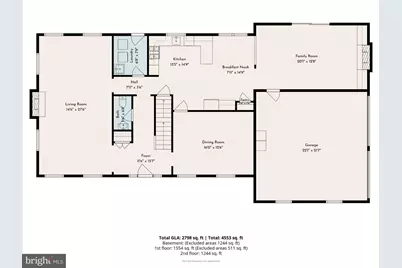
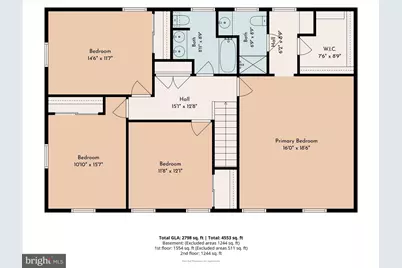
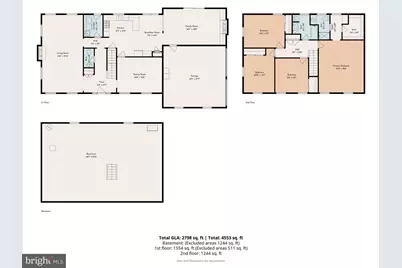
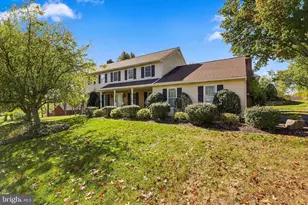
Full Property Details for 246 Musket Ln
General
- Rent: $6,000
- HOA FEE: $67/month
- HOA FEE FREQ.: Annually
- Status: Active
- Type: Single Family
- Source: BrightMLSPhilly
- MLS ID: PACT2138060
- Updated: 10/17/2026
- Added to Site: 5 day(s) ago
Rental Information
- Max. Lease (Mths): 24
- Min. Lease (Mths): 12
Interior
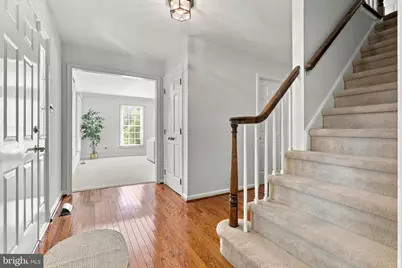
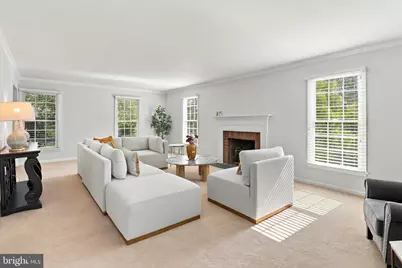
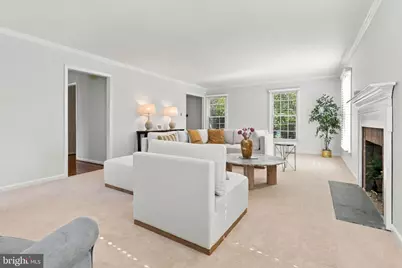
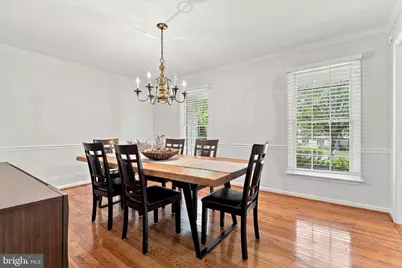
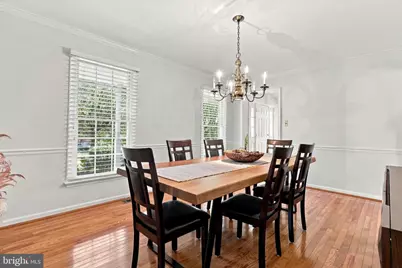
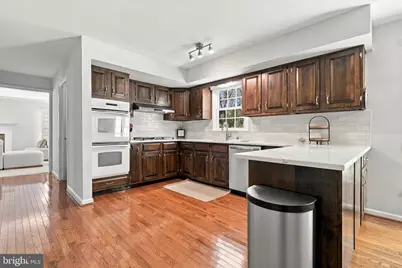
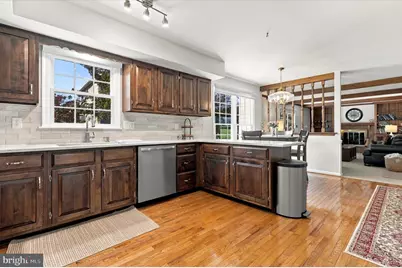
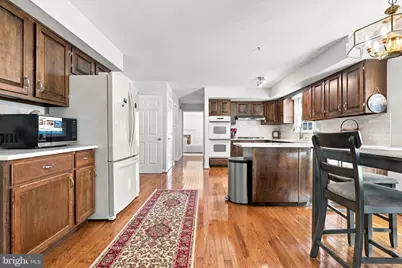
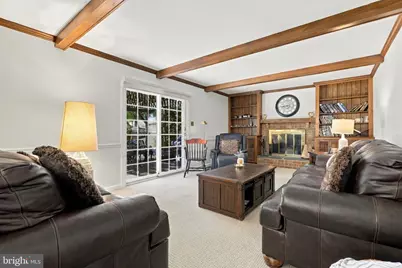
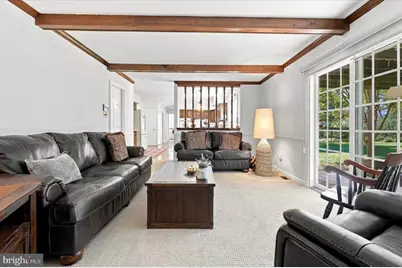
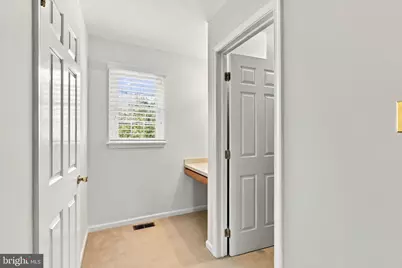
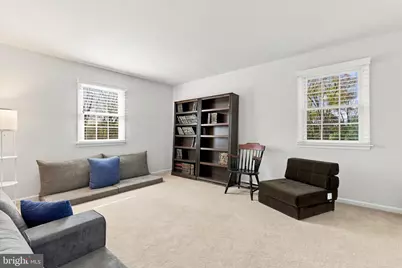
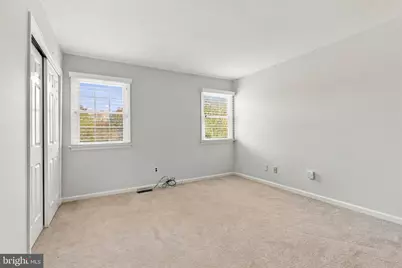
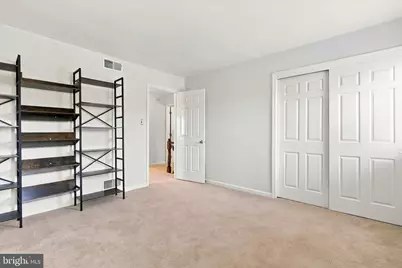
- Interior Features: Carpet, Crown Moldings, Dining Area, Family Room Off Kitchen, Floor Plan - Open, Formal/Separate Dining Room, Kitchen - Eat-In, Walk-in Closet(s), Window Treatments, Attic, Bathroom - Stall Shower, Breakfast Area, Combination Kitchen/Living, Exposed Beams, Floor Plan - Traditional, Kitchen - Gourmet, Kitchen - Table Space, Laundry Chute, Primary Bath(s), Built-Ins, Efficiency, Upgraded Countertops, Wood Floors
- Fireplace: Yes
- Number of Fireplaces: 2
- Fireplace(s): Brick, Fireplace - Glass Doors, Mantel(s), Stone, Wood
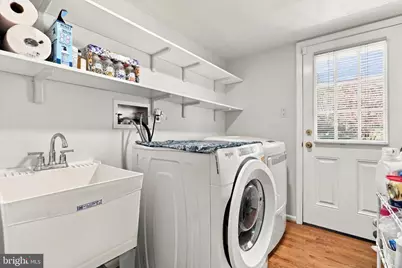
- Appliances: Cooktop, Dishwasher, Dryer, Microwave, Oven - Double, Oven - Self Cleaning, Oven - Wall, Refrigerator, Washer, Disposal
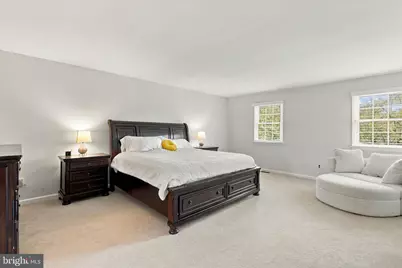
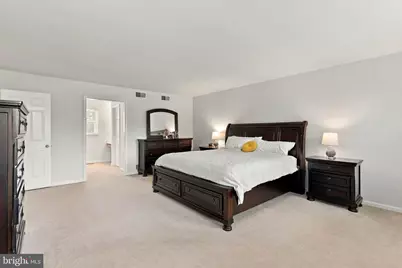
- Flooring: Ceramic Tile, Carpet, Hardwood, Solid Hardwood, Tile/Brick
Rooms
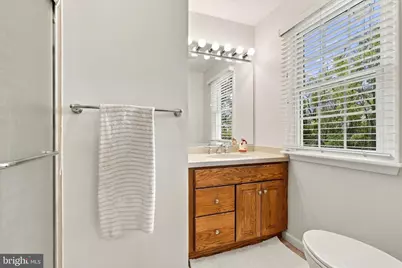
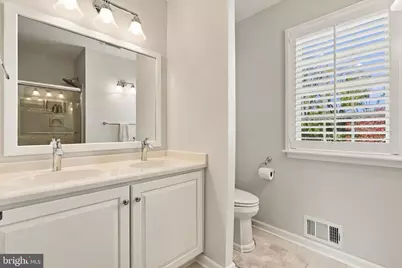
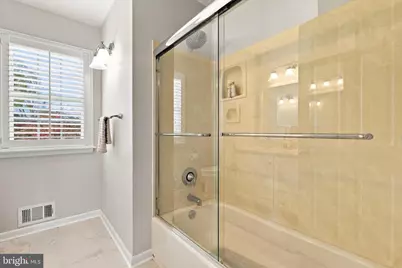
- Total Bathrooms: 3
- Full Bathrooms: 2
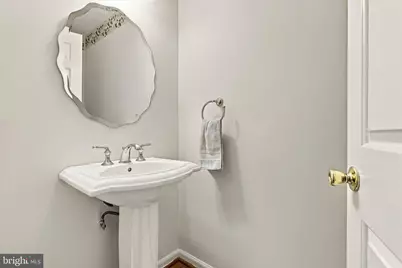
- Half Bathrooms: 1
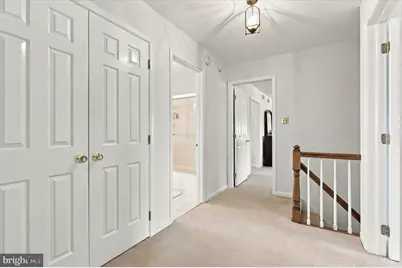
- Upper Floor Baths: 2
- Upper - Full Baths: 2
- Main Floor Baths: 1
- Main - 1/2 Baths: 1
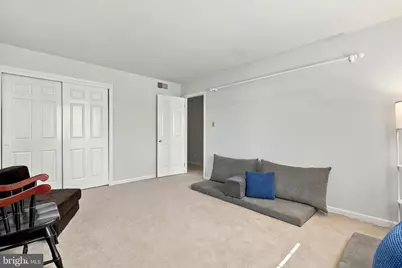
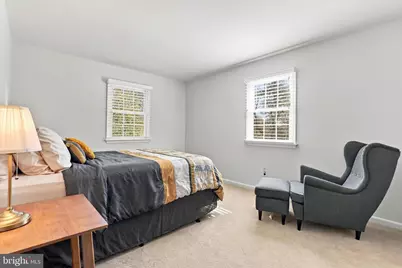
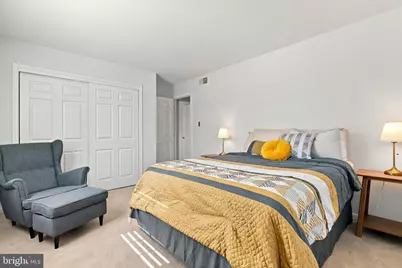
- Total Bedrooms: 4
- Bedrooms Upper: 4
Additional Information
- Security/Safety: Smoke Detector
Exterior
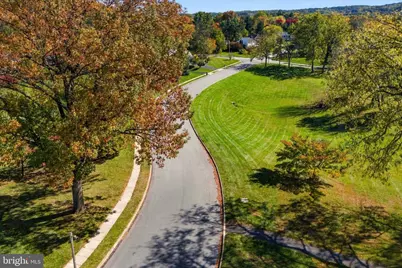
- Exterior Features: Exterior Lighting, Street Lights, Sidewalks
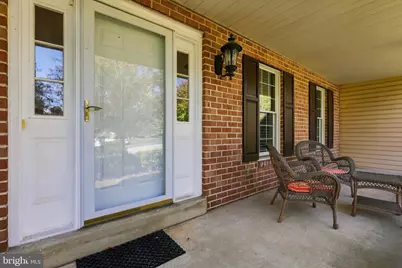
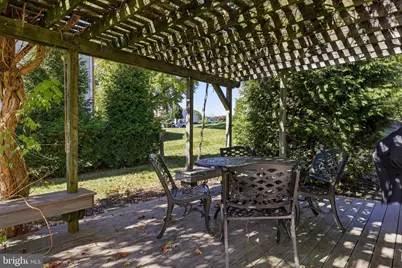
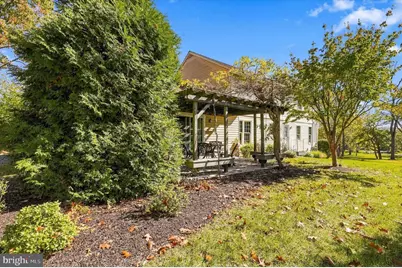
- Porch/Patio/Deck: Patio(s), Porch(es)
Parking
- Garage: Yes
- Garage Spaces: 2
- Total Spaces: 2
- Parking Features: Paved Driveway
- Parking Type: Attached Garage, Driveway
- Garage Description: Garage - Side Entry, Garage Door Opener, Inside Access
Location
- Area: Tredyffrin Twp (10343)
- Municipality: TREDYFFRIN TWP
- County: CHESTER
- Subdivision: GREEN HILL ACRES
- Cross Streets: Hancock Lane
- Driving Directions: GPS
- Location Details: Near National Park
School Information
- School District: Tredyffrin-Easttown
- Elementary School: Valley Forge
- Middle School: V. Forge
- High School: Conestoga Senior
Community
- Association: Yes
- Assoc. Name: GREEN HILLS LANDOWNERS ASSOC
- Assoc. Fees Include: Common Area Maintenance
- Pets Allowed: Yes
- Pets: Case by Case Basis
Heating & Cooling
- Central air: Yes
- Cooling Type: Central A/C
- Cooling Fuel: Electric
- Heating Type: 90% Forced Air
- Heating Fuel: Natural Gas
- Water Heater: Natural Gas
Utilities
- Sewer: Public Sewer
- Water: Public
- Utility Description: Natural Gas Available, Sewer Available, Water Available, Cable TV
Structural Information
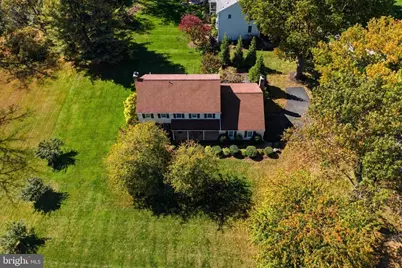
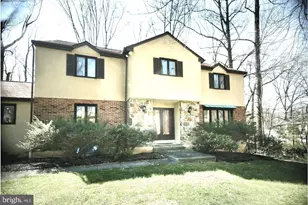
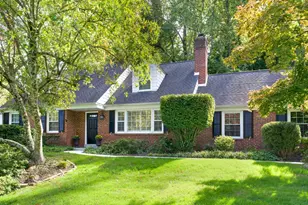
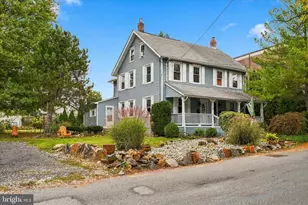
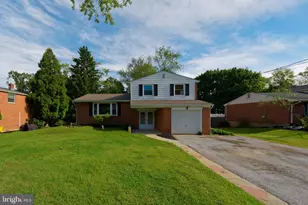
- Architectural Style: Colonial
- Structure Type: Detached
- Construction: Vinyl Siding, Aluminum Siding, Brick
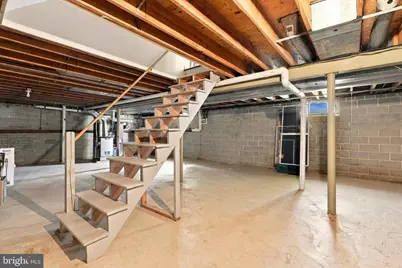
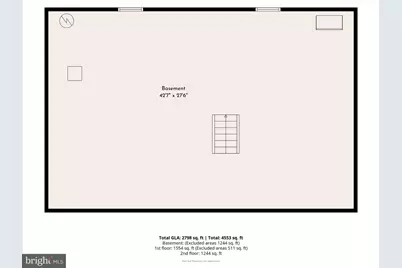
- Basement: Yes
- Basement Desc.: Connecting Stairway, Poured Concrete, Windows, Unfinished, Water Proofing System
- Foundation: Crawl Space, Active Radon Mitigation
- Roof: Pitched, Shingle
- Walls/Ceilings: Beamed Ceilings, Dry Wall
- Windows: Bay/Bow, Double Pane, Energy Efficient, Replacement, Screens, Sliding, Storm, Insulated
- Doors: Sliding Glass, Storm, Double Entry, Insulated
- Stories Description: Main, Upper 1
- Square Feet: 3,992
- Sq. Ft. Source: Estimated
- Living Area: 2,792 Sq. Ft.
- Finished Above Grnd: 2,792 Sq. Ft.
- Year Built: 1979
- Year Built Source: Assessor
- Property Condition: Excellent
Unit Information
Lot Features
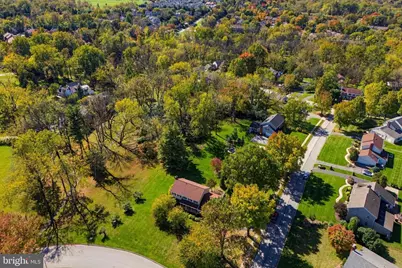
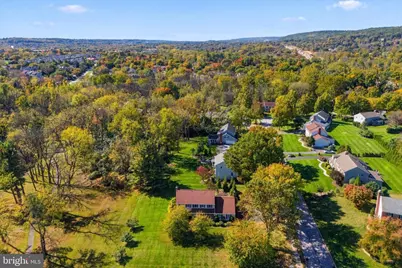
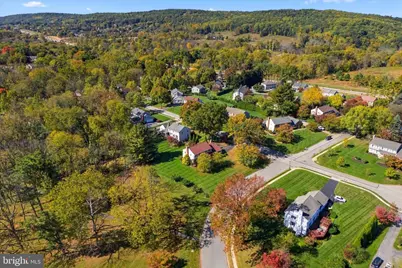
- Property View: Scenic Vista, Trees/Woods
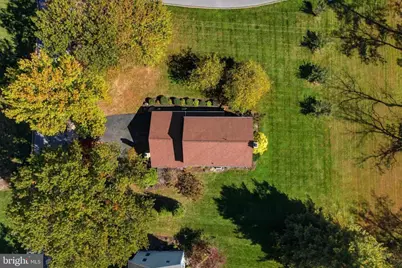
- Lot Size (Acres): 0.55
- Lot Size (Sq. Ft.): 23,781
- Lot Size Source: Assessor
- Zoning: R1
- Lot Description: Adjoins - Open Space, Backs - Open Common Area, Front Yard, Corner, Landscaping, SideYard(s)
Green Features
Financial Considerations
- Price Per Sq. Ft.: $2.15
- Association Fee: $800
- Assoc Fee Freq.: Annually
- Security Deposit: $6,000
- Tax w/Assessment: $294,990
- Owner Pays: Taxes - Real Estate, Association Fees
- Tenant Pays: Cable TV, Fireplace/Flue Cleaning, Frozen Waterpipe Damage, Gutter Cleaning, Internet, Light Bulbs/Filters/Fuses/Alarm Care, Minor Interior Maintenance, Pest Control, Snow Removal, Trash Removal, Utilities - All, Lawn/Tree/Shrub Care
- Tax Total Finished Sq. Ft.: 2792
Disclosures and Reports
- Ownership: Other
- Inclusions: ALL appliances
Listed by BHHS Fox & Roach-Haverford, Gurpreet Oberoi