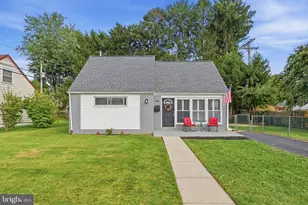
This is a carousel with tiles that activate property listing cards. Use the previous and next buttons to navigate.
1/20
$350,000
This is a carousel with tiles that activate property listing cards. Use the previous and next buttons to navigate.
1/20
Property Description
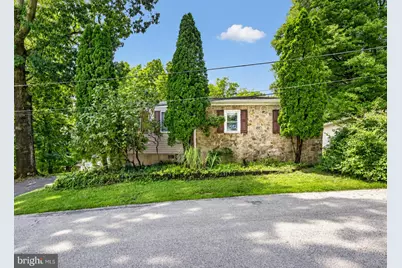
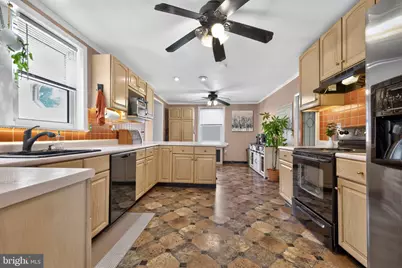
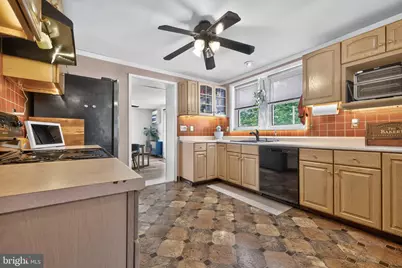
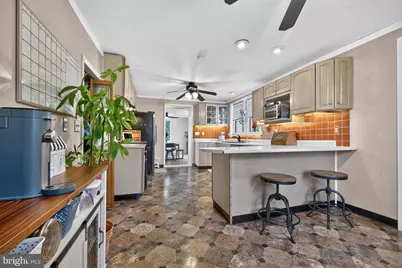
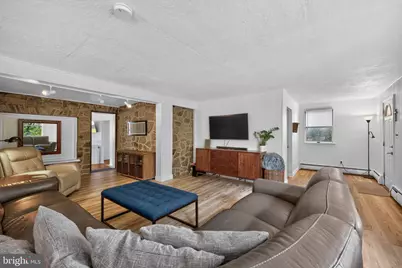
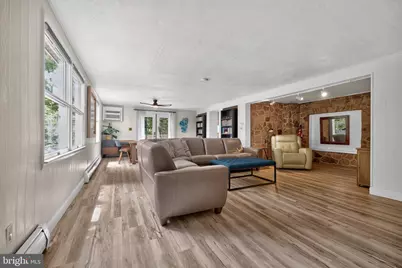
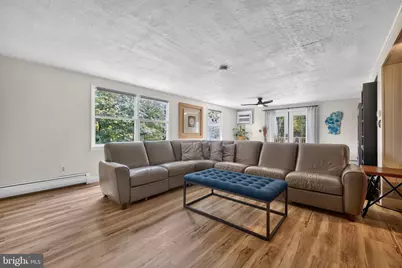
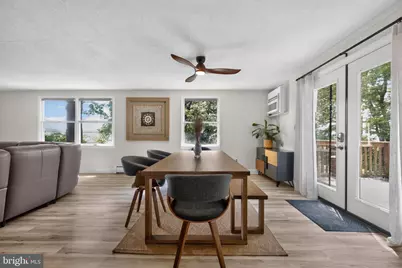
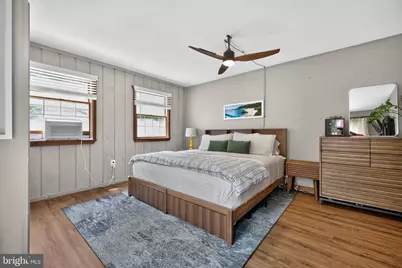
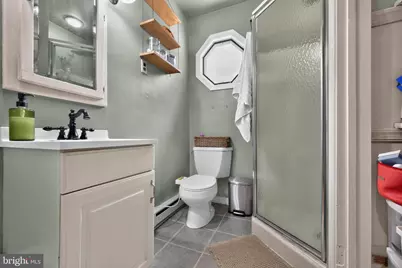
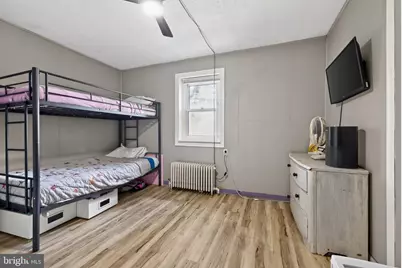
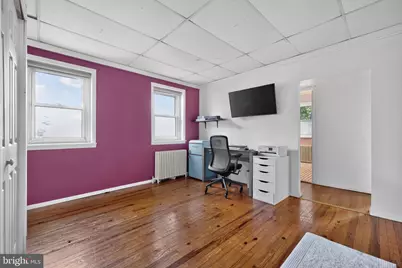
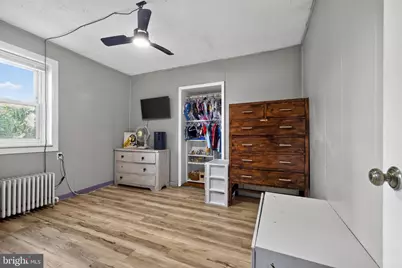
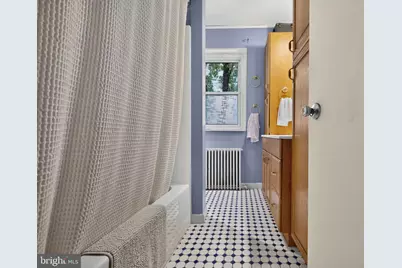
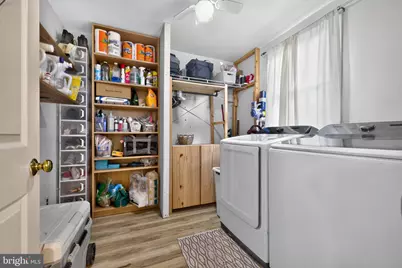
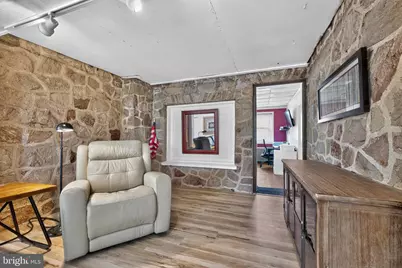
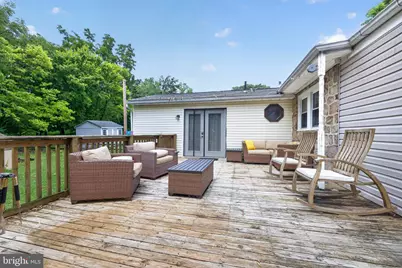
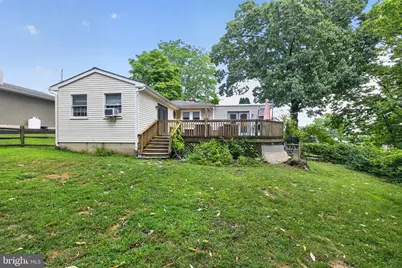
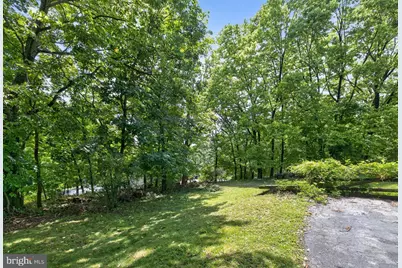
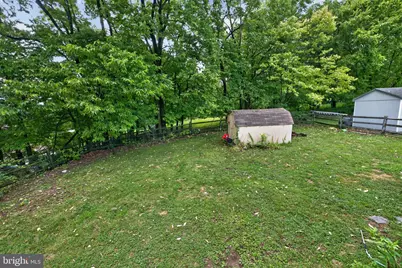
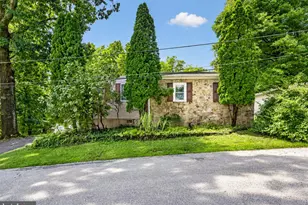
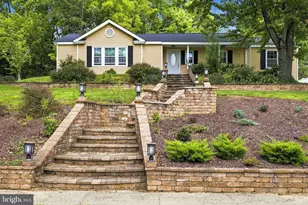
Some homes you tour. This one you settle into. It starts the moment you walk in, where an original 1935 stone wall greets you and the whole main level opens up in front of you. Living room into dining, dining into kitchen, one bright uninterrupted space under fresh paint and new floors. The heavy lifting is done. Move in, get your feet under you, and make the rest yours over time. The kitchen is where you'll end up whether you meant to or not. Counters with room to actually spread out, a peninsula where someone always pulls up a stool, a pantry that swallows the warehouse-club run. Sunday mornings smell like coffee and bacon here, and nobody leaves the room. Three bedrooms and two full baths, every one of them on a single level. No stairs at the end of a long day. No stairs with an armful of laundry, because the laundry room is right there on the main floor. The primary opens through French doors straight onto the deck, so your first cup of coffee happens outside, with the trees. And that deck is the real prize. Wide open, room for a table and everyone around it, stepping down to a level fenced yard with mature trees screening two sides. Dinners that run past sunset. Kids and dogs with somewhere to go. A shed for the mower, a full basement for everything else. All of it in Methacton School District, minutes from 422, Valley Forge, King of Prussia, and Providence Town Center.
Full Property Details
Full Property Details for 2918 7th St
General
- Price: $350,000
- Taxes: $6,177 (2026)
- Status: Active
- Type: Single Family
- Source: BrightMLSPhilly
- MLS ID: PAMC2189934
- Updated: 9/2/2026
- Added to Site: 47 day(s) ago
Interior
- Appliances: Dishwasher, Oven/Range - Electric, Refrigerator, Microwave
Rooms
Bathrooms
- Total Bathrooms: 2
- Full Bathrooms: 2
- Main Floor Baths: 2
- Main - Full Baths: 2
Bedrooms
- Total Bedrooms: 3
- Bedrooms Main & Up: 3
Exterior
- Porch/Patio/Deck: Deck(s)
Parking
- Parking Type: Driveway, On Street
Location
- Area: Lower Providence Twp (10643)
- Municipality: LOWER PROVIDENCE TWP
- County: MONTGOMERY
- Cross Streets: Hillside
- Driving Directions: Follow hillside to the end as it turns into 7th St.
School Information
- School District: Methacton
- High School: Methacton
Heating & Cooling
- Cooling Type: Wall Unit
- Cooling Fuel: Electric
- Heating Type: Central
- Heating Fuel: Oil
- Water Heater: Electric
Utilities
- Sewer: Public Sewer
- Water: Public
Structural Information
- Architectural Style: Ranch/Rambler
- Structure Type: Detached
- Construction: Stone
- Basement: Yes
- Basement Desc.: Full, Unfinished
- Foundation: Stone
- Roof: Shingle
- Stories Description: Main
- Square Feet: 1,865
- Sq. Ft. Source: Assessor
- Living Area: 1,865 Sq. Ft.
- Finished Above Grnd: 1,865 Sq. Ft.
- Year Built: 1935
- Year Built Source: Estimated
- Property Condition: Very Good
Additional Structures
- Other Structures: Shed
Lot Features
- Lot Size (Acres): 0.26
- Lot Size (Sq. Ft.): 11,275
- Lot Size Source: Estimated
- Lot Dimensions: 160.00 x 0.00
- Zoning: R2
- Lot Description: Irregular
Financial Considerations
- Price Per Sq. Ft.: $187.67
- Assessment Year: 2026
- School Tax: $4,757
- County Tax: $759
- County Tax Freq: Annually
- Tax w/Assessment: $139,120
- Tax Amount: $6,177
- Tax Year: 2026
- Tax Total Finished Sq. Ft.: 1865
Disclosures and Reports
- Ownership: Fee Simple
- Lot Number: 196
Listed by Keller Williams Real Estate-Blue Bell, Zachary A Behr

Get Pre-Approved Today
Schools
Schools serving 2918 7th St
School District:Methacton School District
| Name | Grades | Distance |
|---|---|---|
Eagleville El School 125 Summit Avenue, Eagleville, PA 19403 | K-4 | 1.1 mi |
Arcola Intrmd School 40001A Eagleville Road, Eagleville, PA 19403 | 7-8 | 1 mi |
Methacton High School 1005 Kriebel Mill Road, Eagleville, PA 19403 | 9-12 | 1.8 mi |
Disclaimer:
School attendance boundaries provided by ATTOM Data Solutions and are for reference only. Contact the school directly to verify enrollment eligibility.
Price & Sales History for 2918 7th St
Date
Details
Price
Change
Source
9/02/2026
Price Reduced
$350,000
-6.67%
MLS
8/20/2026
Price Reduced
$375,000
-6.25%
MLS
8/06/2026
Listed
$400,000
92.31%
MLS
8/12/2005
Sold
$208,000
—
Public Record
Disclaimer: Historical sales information is derived from public records provided by the county offices. Information is not guaranteed and should be independently verified.
Tax History
Tax History for 2918 7th St
Year
Property Taxes
Change
Tax Assessment
Change
2026
$6,335
12%
$139,120
—
2024
$5,674
—
$139,120
—
2023
$5,674
4%
$139,120
—
2022
$5,458
4%
$139,120
—
2021
$5,271
3%
$139,120
—
2020
$5,141
2%
$139,120
—
2020
$5,052
1%
$139,120
—
2019
$5,005
3%
$139,120
—
2018
$4,880
2%
$139,120
—
2017
$4,780
4%
$139,120
—
2016
$4,608
1%
$139,120
—
2015
$4,566
4%
$139,120
—
2014
$4,381
—
$139,120
—
Disclaimer: Historical tax information is derived from public records provided by the county offices. Information is not guaranteed and should be independently verified.
Estimate the Cost
Estimate the Cost for 2918 7th St
2918 7th Street, Trooper, PA 19403 (MLS# PAMC2189934) is a Single Family property with 3 bedrooms and 2 full bathrooms. 2918 7th Street is currently listed for $350,000 and was received on August 06, 2026. Want to learn more about 2918 7th Street? Do you have questions about finding other Single Family real estate for sale in Trooper? You can browse all Trooper real estate or contact a Coldwell Banker agent to request more information.