This is a carousel with tiles that activate property listing cards. Use the previous and next buttons to navigate.
1/1
$735,000
This is a carousel with tiles that activate property listing cards. Use the previous and next buttons to navigate.
1/1
Property Description
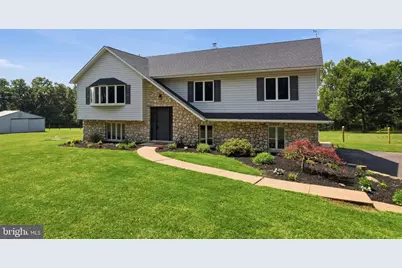
Welcome to your own private retreat! Nestled on just under four picturesque acres, this beautifully updated property offers the perfect blend of peaceful country living and modern convenience. Whether you're dreaming of keeping horses, operating a small business, or simply enjoying the privacy and beauty of nature, this property provides endless possibilities. A spacious pole barn adds even more flexibility for hobbies, storage, equipment, or business use. Inside, you'll find tasteful updates throughout, including fully remodeled bathrooms, an updated kitchen featuring new countertops, tile backsplash, and newer appliances. The main level offers a spacious living room, dining room, and a bright kitchen with a cozy breakfast nook. Three generously sized bedrooms, a full hall bath, and a private primary bath complete the main floor. Step outside from the kitchen onto the new Trex deck and take in the breathtaking views of the expansive backyard, surrounding nature, and star-filled skies. The lower level provides even more living space with a warm and inviting family room featuring a fireplace with propane insert, plus two additional rooms that can easily serve as a fourth bedroom, in-law suite, home office, playroom, fitness room, or whatever best suits your lifestyle. Additional improvements include new flooring, fresh paint throughout, and a new roof, making this home truly move-in ready. Enjoy the peace, privacy, and tranquility of country living while remaining just minutes from shopping, dining, and everyday conveniences. Properties offering this much space, privacy, and versatility are hard to find. Don't miss your opportunity-schedule your tour today!
Full Property Details
Full Property Details for 803 Ridge Rd
General
- Sold For: $735,000
- Taxes: $10,457 (2025)
- Status: Closed
- Type: Single Family
- Source: BrightMLSPhilly
- MLS ID: PAMC2187472
- Added to Site: 48 day(s) ago
Interior
- Rooms/Areas: Living Room, Dining Room, Bedroom 2, Bedroom 3, Kitchen, Family Room, Bedroom 1, Office, Additional Bedroom
- Fireplace: Yes
- Number of Fireplaces: 1
Rooms
Bathrooms
- Total Bathrooms: 3
- Full Bathrooms: 2
- Half Bathrooms: 1
- Main Floor Baths: 2
- Main - Full Baths: 2
- Lower Floor Baths: 1
- Lower - 1/2 Baths: 1
Bedrooms
- Total Bedrooms: 3
- Bedrooms Main & Up: 3
Exterior
- Exterior Features: Outbuilding(s)
- Porch/Patio/Deck: Deck(s)
Parking
- Total Spaces: 6
- Parking Type: Driveway
Location
- Area: Salford Twp (10644)
- Municipality: SALFORD TWP
- County: MONTGOMERY
- Driving Directions: From the intersection of Rt 113 and 63 take Rt 63 north to right on Barndt Rd for 1/2 mile to property on left
School Information
- School District: Souderton Area
Heating & Cooling
- Central air: Yes
- Cooling Type: Central A/C
- Cooling Fuel: Electric
- Heating Type: Forced Air
- Heating Fuel: Oil
- Water Heater: Electric
Utilities
- Sewer: On Site Septic
- Water: Well
Structural Information
- Architectural Style: Bi-level
- Structure Type: Detached
- Construction: Masonry
- Foundation: Block
- Stories Description: Lower 1, Main
- Square Feet: 3,091
- Sq. Ft. Source: Estimated
- Living Area: 3,091 Sq. Ft.
- Finished Above Grnd: 3,091 Sq. Ft.
- Year Built: 1991
- Year Built Source: Assessor
Unit Information
Unit 1
- Bathrooms-Lower: 1
Additional Structures
- Other Structures: Pole Barn
Lot Features
- Lot Size (Acres): 3.99
- Lot Size (Sq. Ft.): 173,804
- Lot Size Source: Assessor
- Lot Dimensions: 20.00 x 0.00
- Zoning: 1101 RES
- Fencing (Description): Split Rail
Horse Property
- Horse Property: Yes
- Horse Facility Desc.: Horses Allowed
Financial Considerations
- Price Per Sq. Ft.: $234.55
- Assessment Year: 2026
- School Tax: $8,272
- City/TownTax: $810
- City/TownTax Freq: Annually
- County Tax: $1,261
- County Tax Freq: Annually
- Tax w/Assessment: $230,920
- Tax Amount: $10,457
- Tax Year: 2025
- Terms: Standard Sale
- Tax Total Finished Sq. Ft.: 3091
Disclosures and Reports
- Ownership: Fee Simple
- Inclusions: washer, dryer and refrigerator
- Lot Number: 8
Listed by RE/MAX Reliance, Daryl Radcliff
Sold by Realty One Group Exclusive, Cassandra Lynne Boyer-Lutz

Get Pre-Approved Today
Schools
Schools serving 803 Ridge Rd
School District:Pennridge School District
| Name | Grades | Distance |
|---|---|---|
West Rockhill El School 1000 Washington Avenue, Sellersville, PA 18960 | K-5 | 0.5 mi |
Pennridge South Middle School Fifth & Cedar Streets, Perkasie, PA 18944 | 6-8 | 1.6 mi |
Pennridge High School 1228 North 5th Street, Perkasie, PA 18944 | 9-12 | 3.5 mi |
Disclaimer:
School attendance boundaries provided by ATTOM Data Solutions and are for reference only. Contact the school directly to verify enrollment eligibility.
Price & Sales History for 803 Ridge Rd
Date
Details
Price
Change
Source
8/05/2026
Sold
$735,000
1.38%
MLS
7/14/2026
Listed
$725,000
—
MLS
Disclaimer: Historical sales information is derived from public records provided by the county offices. Information is not guaranteed and should be independently verified.
803 Ridge Road, Tylersport, PA 18971 (MLS# PAMC2187472) is a Single Family property that was sold at $735,000 on August 05, 2026. Want to learn more about 803 Ridge Road? Do you have questions about finding other Single Family real estate for sale in Tylersport? You can browse all Tylersport real estate or contact a Coldwell Banker agent to request more information.