This is a carousel with tiles that activate property listing cards. Use the previous and next buttons to navigate.
1/1
$352,600
This is a carousel with tiles that activate property listing cards. Use the previous and next buttons to navigate.
1/1
Property Description
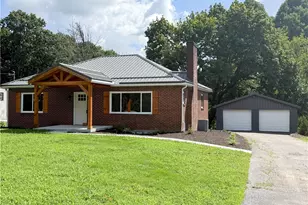
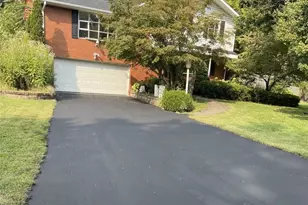
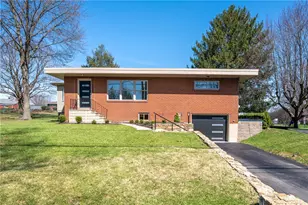
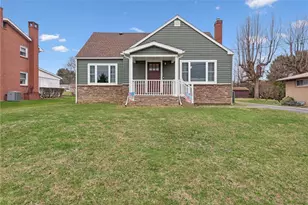
Welcome to this inviting 4-bedroom home, perfectly situated in the Lawson Heights neighborhood. As you step inside, you'll immediately notice the bright, airy feel of the spacious living room, featuring all-new vinyl flooring and plenty of natural light. The heart of the home is the gorgeous eat-in kitchen, which boasts sleek granite countertops and a generous center island-ideal for casual meals or hosting friends. Classic French doors connect the kitchen to the living area, creating a seamless, open flow throughout the main floor. Downstairs, the partially finished basement adds fantastic extra living space, complete with a cozy fireplace, a full bathroom, and a dedicated laundry area. There is also abundant storage with plenty of room to grow. You'll have total peace of mind with a BRAND NEW furnace and AC installed just this year. Outside, you'll love the enclosed back porch-it's the perfect spot for your morning coffee while you look out over the big, flat, two-tiered backyard. With a 2-car integral garage and a prime location in an established community, this home is truly move-in ready!
Full Property Details
Full Property Details for 1211 Trent Dr
General
- Sold For: $352,600
- Taxes: $2,723
- Status: Closed
- Type: Single Family
- Source: West_Penn_MLS
- MLS ID: 1749382
- Added to Site: 103 day(s) ago
Interior
- Number of Rooms: 10
- Fireplace: Yes
- Number of Fireplaces: 1
- Appliances: Some Gas Appliances, Dryer, Dishwasher, Disposal, Microwave, Refrigerator, Stove, Washer
- Flooring: Carpet, Hardwood, Vinyl
Rooms
Bathrooms
- Total Bathrooms: 2
- Full Bathrooms: 2
Bedrooms
- Total Bedrooms: 4
Parking
- Garage: Yes
- Attached garage: Yes
- Total Spaces: 2
- Parking Features: Built In, Garage Door Opener
Location
- County: Westmoreland
- Driving Directions: GPS
School Information
- Elem School District: Greater Latrobe
- Midd School District: Greater Latrobe
- High School District: Greater Latrobe
Heating & Cooling
- Central air: Yes
- Air Conditioning: Yes
- Cooling Type: Central Air
- Heating Type: Forced Air, Gas
Utilities
- Sewer: Public Sewer
- Water: Public
Structural Information
- Architectural Style: Contemporary, Raised Ranch
- Construction: Brick, Frame
- Basement: Yes
- Basement Desc.: Partially Finished, Walk-Out Access
- Roof: Asphalt
- Property Condition: Resale
Lot Features
- Lot Size (Acres): 0.3444
- Lot Dimensions: 100 x 150
Financial Considerations
- Assessment Amount: $22,380
- Tax Amount: $2,723
Listing courtesy of Realty One Group Gold Standard
Sold courtesy of Exp Realty Llc

Get Pre-Approved Today
Schools
Schools serving 1211 Trent Dr
School District:Greater Latrobe School District
| Name | Grades | Distance |
|---|---|---|
Baggaley El School 4080 Route 982, Latrobe, PA 15650 | K-6 | 2.2 mi |
Greater Latrobe Junior High School 130 High School Road, Latrobe, PA 15650 | 7-9 | 1.2 mi |
Greater Latrobe Senior High School 131 High School Road, Latrobe, PA 15650 | 10-12 | 1.2 mi |
Disclaimer:
School attendance boundaries provided by ATTOM Data Solutions and are for reference only. Contact the school directly to verify enrollment eligibility.
Price & Sales History for 1211 Trent Dr
Date
Details
Price
Change
Source
6/17/2026
Sold
$352,600
0.74%
MLS
4/20/2026
Listed
$350,000
—
MLS
Disclaimer: Historical sales information is derived from public records provided by the county offices. Information is not guaranteed and should be independently verified.
1211 Trent Drive, Unity Township, PA 15650 (MLS# 1749382) is a Single Family property that was sold at $352,600 on June 17, 2026. Want to learn more about 1211 Trent Drive? Do you have questions about finding other Single Family real estate for sale in Unity Township? You can browse all Unity Township real estate or contact a Coldwell Banker agent to request more information.