This is a carousel with tiles that activate property listing cards. Use the previous and next buttons to navigate.
1/1
$375,000
This is a carousel with tiles that activate property listing cards. Use the previous and next buttons to navigate.
1/1
Property Description
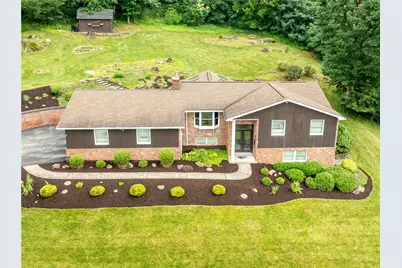
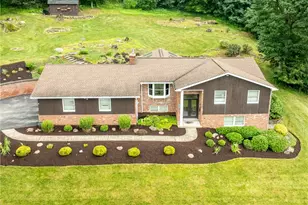
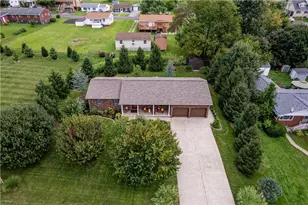
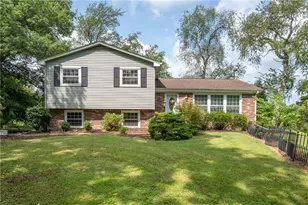
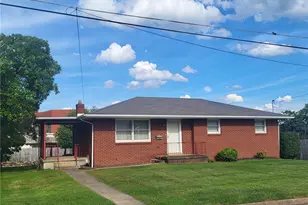
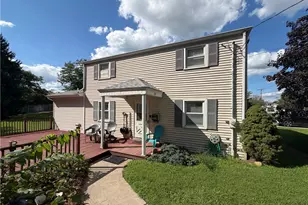
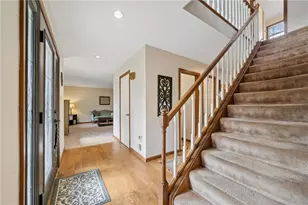
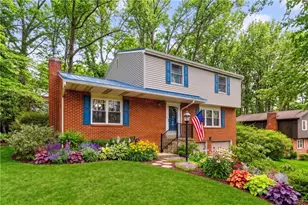
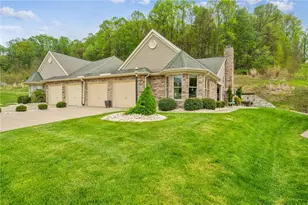
Welcome home to this beautifully maintained three-bedroom brick and wood-sided home, nestled on one acre in desirable Unity Township. A split-entry-style entrance welcomes you into a bright and inviting interior filled with natural light, gleaming hardwood floors, and spacious rooms throughout. The generous kitchen offers plenty of room for cooking, gathering, and entertaining, while the primary bedroom features a private en-suite bathroom. With 2.5 bathrooms, a four-season room, and an included hot tub, this home provides comfortable spaces to relax in every season. The expansive lower level features a large family room and an additional flexible space that would be perfect for a game room, home gym, office, or hobby area. Outside, enjoy gorgeous landscaping, a storage shed, and breathtaking views of the Pennsylvania ridges. A rare three-car garage provides exceptional space for vehicles, storage, tools, or recreational equipment. Thoughtfully cared for and full of warmth, this property offers the space, scenery, and unmistakable feeling of home.
Full Property Details
Full Property Details for 153 Skyview Dr
General
- Sold For: $375,000
- Taxes: $5,350
- Status: Closed
- Type: Single Family
- Source: West_Penn_MLS
- MLS ID: 1765703
- Added to Site: 57 day(s) ago
Interior
- Interior Features: Hot Tub/Spa
- Fireplace: Yes
- Number of Fireplaces: 1
- Fireplace(s): Propane
- Appliances: Some Electric Appliances, Dishwasher, Disposal, Microwave, Refrigerator, Stove
- Flooring: Carpet, Hardwood, Tile
Rooms
Bathrooms
- Total Bathrooms: 3
- Full Bathrooms: 2
- Half Bathrooms: 1
Bedrooms
- Total Bedrooms: 3
Additional Information
- Spa: Yes
- Spa Description: Hot Tub
Parking
- Garage: Yes
- Attached garage: Yes
- Total Spaces: 3
- Parking Features: Attached, Garage, Garage Door Opener
Location
- County: Westmoreland
- Driving Directions: GPS
School Information
- Elem School District: Greater Latrobe
- Midd School District: Greater Latrobe
- High School District: Greater Latrobe
Heating & Cooling
- Central air: Yes
- Air Conditioning: Yes
- Cooling Type: Central Air
- Heating Type: Electric, Forced Air
Utilities
- Sewer: Public Sewer
- Water: Public
Structural Information
- Architectural Style: Split Level
- Construction: Brick
- Basement: Yes
- Basement Desc.: Walk-Out Access
- Roof: Asphalt
- Stories/Levels: 2
- Year Built: 1974
- Property Condition: Resale
Lot Features
- Lot Size (Acres): 1
- Lot Dimensions: 1 acre
Financial Considerations
- Assessment Amount: $42,840
- Tax Amount: $5,350
Listing courtesy of Realty One Group Gold Standard
Sold courtesy of Century 21 Frontier Realty

Get Pre-Approved Today
Schools
Schools serving 153 Skyview Dr
School District:Greater Latrobe School District
| Name | Grades | Distance |
|---|---|---|
Mountain View El School 1010 Mountain View Drive, Greensburg, PA 15601 | K-6 | 1.1 mi |
Greater Latrobe Junior High School 130 High School Road, Latrobe, PA 15650 | 7-9 | 5.2 mi |
Greater Latrobe Senior High School 131 High School Road, Latrobe, PA 15650 | 10-12 | 5.1 mi |
Disclaimer:
School attendance boundaries provided by ATTOM Data Solutions and are for reference only. Contact the school directly to verify enrollment eligibility.
Price & Sales History for 153 Skyview Dr
Date
Details
Price
Change
Source
8/31/2026
Sold
$375,000
—
MLS
7/20/2026
Listed
$375,000
—
MLS
Disclaimer: Historical sales information is derived from public records provided by the county offices. Information is not guaranteed and should be independently verified.
153 Skyview Dr, Unity Township, PA 15601 (MLS# 1765703) is a Single Family property that was sold at $375,000 on August 31, 2026. Want to learn more about 153 Skyview Dr? Do you have questions about finding other Single Family real estate for sale in Unity Township? You can browse all Unity Township real estate or contact a Coldwell Banker agent to request more information.