This is a carousel with tiles that activate property listing cards. Use the previous and next buttons to navigate.
1/1
$495,000
This is a carousel with tiles that activate property listing cards. Use the previous and next buttons to navigate.
1/1
Property Description
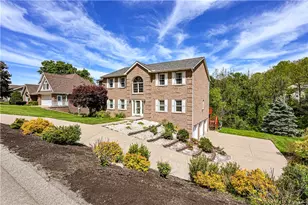
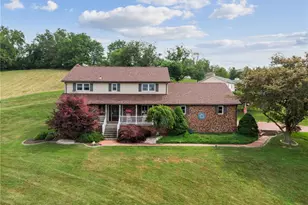
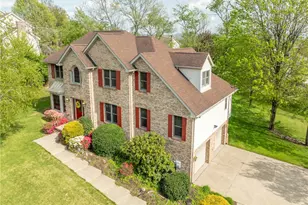
OPEN HOUSES FRI 7/24, SAT 7/25 & SUN 7/26 FROM 2PM-6PM EACH DAY. Outstanding duplex in Kingsbrooke Estates! THE VIEWS, THE VIEWS, THE VIEWS!! Luxury "one level living" but plenty of space for entertaining the entire family. No more cutting grass. Affordable HOA fee of $116 per month. NEW ROOF APRIL 2026. FINISHED SQUARE FT ON FIRST AND SECOND FLOOR ONLY 2,615. DOES NOT INCLUDE THE FINISHED WALK OUT BASEMENT. NO AGE RESTRICTIONS. THE MAIN LEVEL INCLUDES A TWO STORY GREAT ROOM, DINING AREA, MORNING ROOM, KITCHEN, DEN, LAUNDRY ROOM, MASTER ENSUITE WITH TWO WALK IN CLOSETS. DECK REPLACED 11/2023. THE SECOND FLOOR BOASTS TWO BEDROOMS, FULL BATH, LOFT AREA AND LARGE STORAGE CLOSET. THE FINISHED WALK OUT BASEMENT HAS A HUGE GAMEROOM WITH THREE CONNECTED AREAS, FULL BATH WITH JETTED TUB AND AN UNFINISHED STORAGE AREA. THERE IS A STAMPED CONCRETE PATIO JUST OUTSIDE OF THE GAMEROOM AREA. LARGE TWO CAR GARAGE AND A STAMPED CONCRETE DRIVEWAY. BRICK SECURITY MAILBOX. NEW HVAC/TRANE HIGH EFFECIENCY FURNACE 06/2022. HOT WATER TANK REPLACED 12/2024. STAINED GLASS CHANDELIER WAS MADE BY THE HOMEOWNER AND IS EXCLUDED FROM THE SALE. IT WILL BE REMOVED PRIOR TO CLOSING AND REPLACED BY SOMETHING APPROPRIATE FOR THE SPACE.
Full Property Details
Full Property Details for 314 Birkdale Dr
General
- Sold For: $495,000
- HOA FEE: $116/month
- Taxes: $5,205
- Status: Closed
- Type: Single Family
- Source: West_Penn_MLS
- MLS ID: 1765610
- Added to Site: 64 day(s) ago
Interior
- Number of Rooms: 12
- Interior Features: Jetted Tub, Kitchen Island, Pantry
- Appliances: Some Electric Appliances, Convection Oven, Dryer, Dishwasher, Disposal, Microwave, Refrigerator, Stove, Washer
- Flooring: Ceramic Tile, Hardwood, Carpet
Rooms
Bathrooms
- Total Bathrooms: 4
- Full Bathrooms: 3
- Half Bathrooms: 1
Bedrooms
- Total Bedrooms: 3
Additional Information
- Security/Safety: Security System
Parking
- Garage: Yes
- Attached garage: Yes
- Total Spaces: 2
- Parking Features: Attached, Garage, Garage Door Opener
Location
- County: Westmoreland
- Subdivision: KINGSBROOKE ESTATES PLAN NO. 2
- Driving Directions: GPS IS ACCURATE. FROM GREENSBURG TAKE RT 30E TO LEFT ONTO FRYE FARM RD, IMMEDIATE LEFT ONTO MEADOW SPRING RD, RIGHT INTO KINGSBROOKE ESTATES ONTO WINSLOW COURT, LEFT ONTO BIRKDALE DR TO HOME ON RIGHT
School Information
- Elem School District: Greater Latrobe
- Midd School District: Greater Latrobe
- High School District: Greater Latrobe
Heating & Cooling
- Central air: Yes
- Air Conditioning: Yes
- Cooling Type: Central Air
- Heating Type: Forced Air, Gas
Utilities
- Sewer: Public Sewer
- Water: Public
Structural Information
- Architectural Style: Colonial, Two Story
- Construction: Brick
- Basement: Yes
- Basement Desc.: Finished, Walk-Out Access
- Roof: Asphalt
- Windows: Multi Pane, Screens
- Stories/Levels: 2
- Building Size: 2615
- Year Built: 2006
- Property Condition: Resale
Lot Features
- Lot Size (Acres): 0.3219
- Lot Dimensions: .3219
Financial Considerations
- Association Fee: $116
- Assoc Fee Freq.: Monthly
- Assessment Amount: $41,680
- Tax Amount: $5,205
Listing courtesy of Berkshire Hathaway The Preferred Realty
Sold courtesy of Berkshire Hathaway The Preferred Realty

Get Pre-Approved Today
Schools
Schools serving 314 Birkdale Dr
School District:Greater Latrobe School District
| Name | Grades | Distance |
|---|---|---|
Mountain View El School 1010 Mountain View Drive, Greensburg, PA 15601 | K-6 | 0.6 mi |
Greater Latrobe Junior High School 130 High School Road, Latrobe, PA 15650 | 7-9 | 4.2 mi |
Greater Latrobe Senior High School 131 High School Road, Latrobe, PA 15650 | 10-12 | 4.1 mi |
Disclaimer:
School attendance boundaries provided by ATTOM Data Solutions and are for reference only. Contact the school directly to verify enrollment eligibility.
Price & Sales History for 314 Birkdale Dr
Date
Details
Price
Change
Source
8/28/2026
Sold
$495,000
6.45%
MLS
7/18/2026
Listed
$465,000
—
MLS
Disclaimer: Historical sales information is derived from public records provided by the county offices. Information is not guaranteed and should be independently verified.
314 Birkdale Drive, Unity Township, PA 15601 (MLS# 1765610) is a Single Family property that was sold at $495,000 on August 28, 2026. Want to learn more about 314 Birkdale Drive? Do you have questions about finding other Single Family real estate for sale in Unity Township? You can browse all Unity Township real estate or contact a Coldwell Banker agent to request more information.