This is a carousel with tiles that activate property listing cards. Use the previous and next buttons to navigate.
1/1
$950,000
This is a carousel with tiles that activate property listing cards. Use the previous and next buttons to navigate.
1/1
Property Description
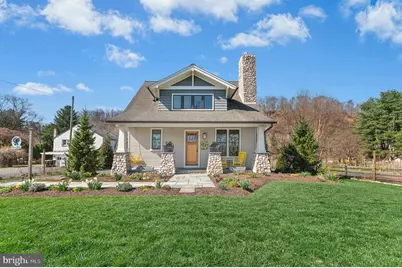
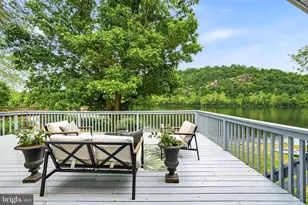
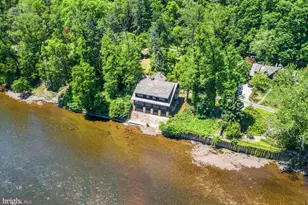
Mature trees, specimen plantings, and a wildflower meadow buffer this appealing farmhouse in Tinicum Township, with views of the Delaware River. With canal access in the back, and a second parcel along the water complete with a dock, River Roost has an array of modern amenities and a quaint cottage ambiance. Built in 2018, the house features glacial deposit granite stonework and copper gutters and downspouts. Gleaming Brazilian cherry floors are found throughout the home, lending an easy and open feeling to the floor plan. The living room boasts a gas fireplace with a custom walnut mantel, and opens gracefully to the dining room. Chefs will delight in the handsome eat-in kitchen, outfitted with leathered granite countertops, gas cooking, and island with seating. A powder room and laundry/mudroom are convenient first floor amenities. The first floor primary suite is spacious, with ample windows, a large walk-in closet, and luxurious marble-accented bath. Upstairs, two additional sunny bedrooms share a hall bath along with a cozy seating area. Outdoor amenities include a porch and patio made from glacial deposit granite, a detached 2-car garage with loft storage, and a greenhouse. Set on a delightful 1.7 acre parcel with bluestone walkways, solar landscape lighting, and fruit trees, River Roost is an ideal weekend getaway or full-time residence. A short drive along the Delaware River leads to unique shopping and dining options.
Full Property Details
Full Property Details for 1235 River Rd
General
- Sold For: $950,000
- Taxes: (2025)
- Status: Closed
- Type: Single Family
- Source: BrightMLSPhilly
- MLS ID: PABU2118250
- Added to Site: 135 day(s) ago
Interior
- Rooms/Areas: Living Room, Dining Room, Primary Bedroom, Sitting Room, Bedroom 2, Bedroom 3, Kitchen, Basement, Laundry, Workshop, Primary Bathroom, Full Bath, Half Bath
- Flooring: Hardwood, Other
Rooms
Bathrooms
- Total Bathrooms: 3
- Full Bathrooms: 2
- Half Bathrooms: 1
- Upper Floor Baths: 1
- Upper - Full Baths: 1
- Main Floor Baths: 2
- Main - Full Baths: 1
- Main - 1/2 Baths: 1
Bedrooms
- Total Bedrooms: 3
- Bedrooms Upper: 2
- Bedrooms Main & Up: 1
Exterior
- Exterior Features: Exterior Lighting, Gutter System, Hot Tub, Outbuilding(s), Other
- Porch/Patio/Deck: Patio(s), Porch(es)
Parking
- Garage: Yes
- Garage Spaces: 2
- Total Spaces: 7
- Parking Type: Detached Garage, Driveway
- Garage Description: Additional Storage Area, Covered Parking, Garage - Front Entry, Garage Door Opener, Other
Location
- Area: Tinicum Twp (10144)
- Municipality: TINICUM TWP
- County: BUCKS
- Subdivision: NON AVAILABLE
- Driving Directions: Route 412 to Route 611 to River Rd.
School Information
- School District: Palisades
Heating & Cooling
- Central air: Yes
- Cooling Type: Zoned, Central A/C
- Cooling Fuel: Electric, Solar Photovoltaic
- Heating Type: Forced Air, Heat Pump - Electric BackUp, Zoned
- Heating Fuel: Electric, Solar
- Water Heater: Electric, Solar
Utilities
- Sewer: On Site Septic
- Water: Well
Structural Information
- Architectural Style: Craftsman
- Structure Type: Detached
- Construction: Vinyl Siding, Stone, Concrete
- Basement: Yes
- Basement Desc.: Full, Poured Concrete, Sump Pump, Other
- Foundation: Permanent
- Roof: Asphalt
- Stories Description: Lower 2, Main, Upper 1
- Square Feet: 2,901
- Sq. Ft. Source: Estimated
- Living Area: 1,823 Sq. Ft.
- Finished Above Grnd: 1,823 Sq. Ft.
- Year Built: 2018
- Year Built Source: Estimated
Additional Structures
- Other Structures: Garage(s), Greenhouse
Lot Features
- Lot Size (Acres): 1.72
- Lot Size (Sq. Ft.): 74,923
- Lot Size Source: Assessor
- Zoning: RC
Water Features
- Navigable Water: Yes
- Water Access: Yes
- Water Front Type: River
- Water Front Name: Delaware River
Financial Considerations
- Price Per Sq. Ft.: $534.83
- Assessment Year: 2025
- City/TownTax Freq: Annually
- County Tax Freq: Annually
- Tax Year: 2025
- Terms: Standard Sale
Disclosures and Reports
- Ownership: Fee Simple
- Lot Number: 26
Listed by Carol C Dorey Real Estate, Rebecca Kuhnel
Sold by Coldwell Banker Hearthside-Doylestown, Sherry L Lamelza

Get Pre-Approved Today
Schools
Schools serving 1235 River Rd
School District:Palisades School District
| Name | Grades | Distance |
|---|---|---|
Tinicum El School 162 E Dark Hollow Rd, Pipersville, PA 18947 | K-5 | 5.3 mi |
Palisades Middle School 4710 Durham Road, Kintnersville, PA 18930 | 6-8 | 6.8 mi |
Palisades High School 35 Church Hill Road, Kintnersville, PA 18930 | 9-12 | 6.4 mi |
Disclaimer:
School attendance boundaries provided by ATTOM Data Solutions and are for reference only. Contact the school directly to verify enrollment eligibility.
Price & Sales History for 1235 River Rd
Date
Details
Price
Change
Source
6/24/2026
Sold
$950,000
-2.56%
MLS
4/15/2026
Listed
$975,000
—
MLS
Disclaimer: Historical sales information is derived from public records provided by the county offices. Information is not guaranteed and should be independently verified.
1235 River Road, Upper Black Eddy, PA 18972 (MLS# PABU2118250) is a Single Family property that was sold at $950,000 on June 24, 2026. Want to learn more about 1235 River Road? Do you have questions about finding other Single Family real estate for sale in Upper Black Eddy? You can browse all Upper Black Eddy real estate or contact a Coldwell Banker agent to request more information.