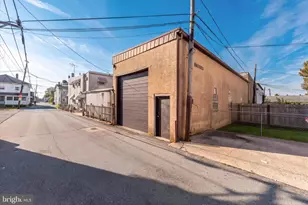
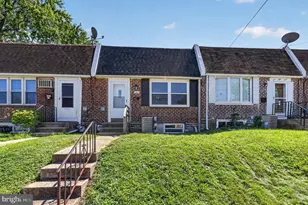
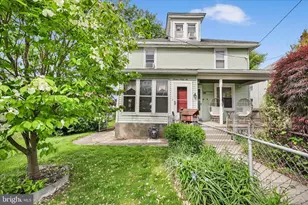
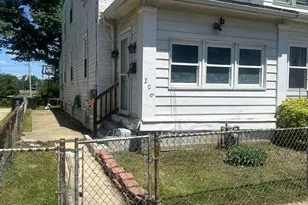
Full Property Details for 1748 Larkin Rd
General
- Sold For: $350,000
- Taxes: (2026)
- Status: Closed
- Type: Single Family
- Source: BrightMLSPhilly
- MLS ID: PADE2119528
- Added to Site: 89 day(s) ago
Interior
- Number of Rooms: 5
- Appliances: Dishwasher, Disposal, Dryer, Washer, Stove, Oven - Single, Refrigerator
Rooms
- Total Bathrooms: 2
- Full Bathrooms: 1
- Half Bathrooms: 1
- Main Floor Baths: 2
- Main - Full Baths: 1
- Main - 1/2 Baths: 1
- Total Bedrooms: 2
- Bedrooms Main & Up: 2
Exterior
- Porch/Patio/Deck: Patio(s)
Parking
- Garage: Yes
- Garage Spaces: 2
- Total Spaces: 9
- Parking Type: Detached Garage, Driveway, Off Street
- Garage Description: Covered Parking, Garage - Front Entry, Garage - Side Entry
Location
- Area: Upper Chichester Twp (10409)
- Municipality: UPPER CHICHESTER TWP
- County: DELAWARE
- Subdivision: WILLOWBROOK
- Cross Streets: Whitney Ave
- Driving Directions: From Conchester Highway head toward Green Glen Drive, turn left onto Garnet Mine Road, turn left onto Larkin Road. Home will be on the left.
- Direction Faces: East
School Information
- School District: Chichester
- Elementary School: Boothwyn
- Middle School: Chichester
- High School: Chichester Senior
Community
- Pets Allowed: Yes
- Pets: Cats OK, Dogs OK
Heating & Cooling
- Central air: Yes
- Cooling Type: Central A/C
- Cooling Fuel: Electric
- Heating Type: Hot Water
- Heating Fuel: Natural Gas
- Water Heater: Natural Gas
Utilities
- Sewer: Public Sewer
- Water: Private
Structural Information
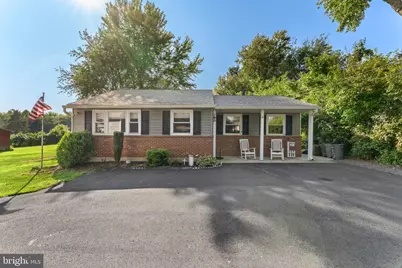
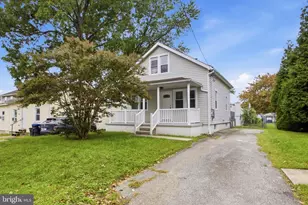
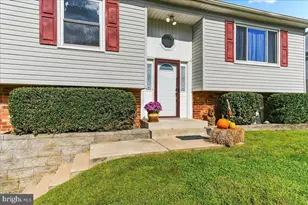
- Architectural Style: Ranch/Rambler
- Structure Type: Detached
- Construction: Vinyl Siding, Stucco, Brick
- Foundation: Crawl Space
- Roof: Shingle
- Stories Description: Main
- Square Feet: 1,013
- Sq. Ft. Source: Assessor
- Living Area: 1,013 Sq. Ft.
- Finished Above Grnd: 1,013 Sq. Ft.
- Year Built: 1940
- Year Built Source: Estimated
Additional Structures
Lot Features
- Lot Size (Sq. Ft.): 35,900
- Lot Size Source: Estimated
- Lot Dimensions: 100 x 359
- Zoning: RESIDENTIAL
Financial Considerations
- Price Per Sq. Ft.: $324.78
- Assessment Year: 2026
- County Tax Freq: Annually
- Tax Year: 2026
- Terms: Standard Sale
- Tax Total Finished Sq. Ft.: 1013
Disclosures and Reports
- Ownership: Fee Simple
- Exclusions: Personal belongings, in the home and garage and shed, all furniture, wall mounted televisions, gazebo and chairs
- Inclusions: An accepted offer, greater than $329, 000 asking price, $350, 000 and up seller will then include. in As Is condition, Lawn Tractor, Wall mounted L/R TV, L/R Furniture, Outdoor Gazebo & Chairs, and spare refrigerator in garage.
- Lot Number: 104-000
Listed by Weichert, Realtors - Cornerstone, Daniel P Deaver
Sold by Crown Homes Real Estate, Max Rein Livingston