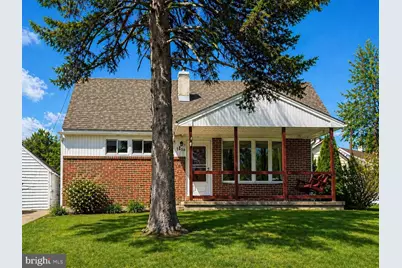
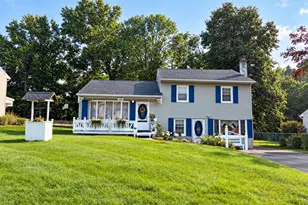
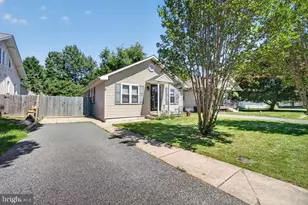
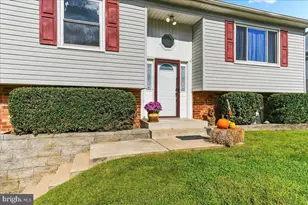
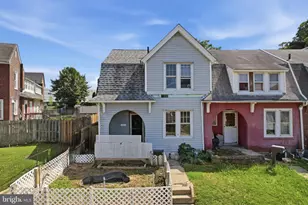
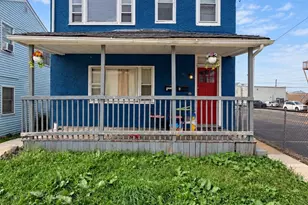
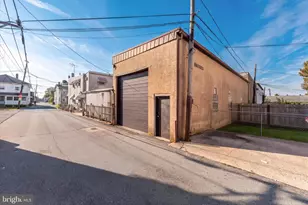
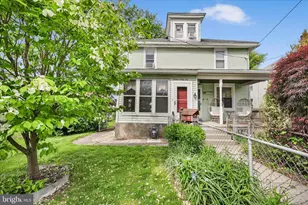
Full Property Details for 1930 Central Ave
General
- Sold For: $320,000
- Taxes: $4,914 (2025)
- Status: Closed
- Type: Single Family
- Source: BrightMLSPhilly
- MLS ID: PADE2112790
- Added to Site: 165 day(s) ago
Interior
- Number of Rooms: 8
- Interior Features: Bathroom - Tub Shower, Ceiling Fan(s), Family Room Off Kitchen, Kitchen - Galley, Recessed Lighting
- Fireplace: Yes
- Number of Fireplaces: 1
- Fireplace(s): Gas/Propane
- Appliances: Dishwasher, Microwave, Refrigerator, Washer - Front Loading, Dryer - Gas
- Flooring: Laminated
Rooms
- Total Bathrooms: 2
- Full Bathrooms: 1
- Half Bathrooms: 1
- Main Floor Baths: 1
- Main - Full Baths: 1
- Lower Floor Baths: 1
- Lower - 1/2 Baths: 1
- Total Bedrooms: 3
- Bedrooms Upper: 2
- Bedrooms Main & Up: 1
Exterior
- Exterior Features: Secure Storage, Flood Lights, Chimney Cap(s)
- Porch/Patio/Deck: Deck(s), Patio(s), Porch(es)
Parking
- Garage: Yes
- Garage Spaces: 1
- Total Spaces: 5
- Parking Features: Asphalt Driveway
- Parking Type: Detached Garage, Driveway
- Garage Description: Additional Storage Area, Garage - Front Entry, Garage Door Opener
Location
- Area: Upper Chichester Twp (10409)
- Municipality: UPPER CHICHESTER TWP
- County: DELAWARE
- Cross Streets: Meetinghouse Roas
- Driving Directions: Take US-202 /Wilmington Pike/Wilmington West Chester Pike towards Boothwyn. Turn onto Naamans Creek Rd towards the Wawa. (4.9 mi) Turn left onto Meetinghouse Rd (0.3 mi) Turn right onto Central Ave. Destination will be on the left
School Information
- School District: Chichester
Community
- Pets Allowed: Yes
- Pets: Cats OK, Dogs OK
Heating & Cooling
- Central air: Yes
- Cooling Type: Central A/C
- Cooling Fuel: Electric
- Heating Type: Forced Air
- Heating Fuel: Natural Gas
- Water Heater: Natural Gas
Utilities
- Sewer: Public Sewer
- Water: Public
- Utility Description: Natural Gas Available
Structural Information
- Architectural Style: Cape Cod
- Structure Type: Detached
- Construction: Vinyl Siding, Aluminum Siding
- Basement: Yes
- Basement Desc.: Full
- Foundation: Block
- Roof: Shingle
- Stories Description: Lower 1, Main, Upper 1
- Square Feet: 1,838
- Sq. Ft. Source: Estimated
- Living Area: 1,280 Sq. Ft.
- Finished Above Grnd: 1,280 Sq. Ft.
- Year Built: 1955
- Year Built Source: Assessor
- Property Condition: Excellent, Very Good, Good, Average
Unit Information
Additional Structures
- Other Structures: Garage(s), Shed
Lot Features
- Lot Size Source: Assessor
- Lot Dimensions: 50.00 x 137.00
- Zoning: RESIDENTIAL
Financial Considerations
- Price Per Sq. Ft.: $246.09
- Assessment Year: 2026
- School Tax: $3,775
- City/TownTax: $452
- City/TownTax Freq: Annually
- County Tax: $686
- County Tax Freq: Annually
- Tax w/Assessment: $149,000
- Tax Amount: $4,914
- Tax Year: 2025
- Terms: Standard Sale
- Tax Total Finished Sq. Ft.: 1008
Disclosures and Reports
- Ownership: Fee Simple
- Inclusions: All Appliances in AS-IS condition with no monetary value.
- Lot Number: 439-000
Listed by Crown Homes Real Estate, Nova J. Crespo and Crown Homes Real Estate, Pamela Gilbert
Sold by Honest Real Estate, Edward G Rogers