This is a carousel with tiles that activate property listing cards. Use the previous and next buttons to navigate.
1/1
$442,360
This is a carousel with tiles that activate property listing cards. Use the previous and next buttons to navigate.
1/1
Property Description
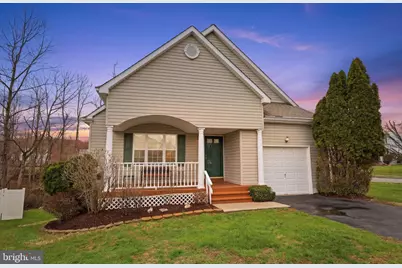
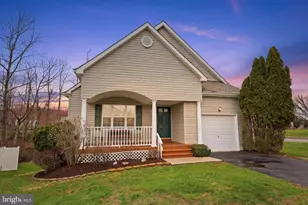
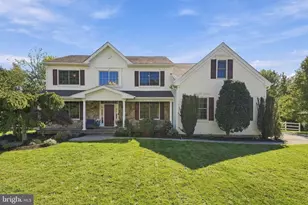
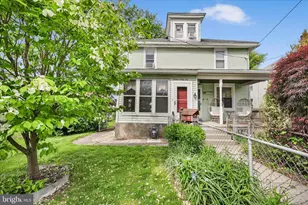
Welcome to Yorktown Community in Delaware County, where thoughtful design meets effortless living. Original ownership since construction says everything about how this home has been loved. Set on a premium cul-de-sac lot with an attached garage, this 3-bedroom, 2.5-bath single-family home delivers the kind of quality and care that's increasingly hard to find. Step inside to a bright, open-concept main level designed for the way people actually live. The spacious living and dining areas flow naturally into an eat-in kitchen with generous cabinetry and counter space - and from there into a warm, welcoming family room. The main-level primary suite is a true retreat, featuring a private en-suite bath and walk-in closet. A powder room, laundry closet, and interior garage access round out a first floor that checks every practical box. Upstairs, the layout surprises with its flexibility. A large second bedroom connects to a bonus room perfectly suited as a home gym, playroom, or private office. The open hallway offers enough space for a dedicated work-from-home setup or a teen's gaming zone. A full bath with tub/shower, a linen closet, and a third bedroom with a large closet and access to an expansive storage attic complete the upper level. The finished, walk-out basement adds yet another dimension - a hangout space ready for movie nights, a home bar, or a fitness area, with additional unfinished space waiting to become whatever you need next. Storage abounds throughout every level of this home. Outside your door, the location is equally impressive. Yorktown sits at the heart of true Tri-State living... minutes from both the Delaware and New Jersey borders, with lightning-fast access to I-95 and I-476. Philadelphia, Wilmington, and Philadelphia International Airport are all within easy reach. Tax-free shopping in Delaware is just a short drive away, and local dining and retail surround you. All of this within the Chichester School District, offering a close-knit, community-focused environment without sacrificing a single metropolitan convenience. This is suburban living with no compromises, and it won't last.
Full Property Details
Full Property Details for 2 Freedom Way
General
- Sold For: $442,360
- HOA FEE: $29/month
- HOA FEE FREQ.: Annually
- Taxes: $7,215 (2025)
- Status: Closed
- Type: Single Family
- Source: BrightMLSPhilly
- MLS ID: PADE2110918
- Added to Site: 61 day(s) ago
Interior
- Rooms/Areas: Living Room, Primary Bedroom, Bedroom 2, Bedroom 3, Kitchen, Family Room, Laundry, Bonus Room, Primary Bathroom, Half Bath
- Interior Features: Attic, Bathroom - Tub Shower, Carpet, Combination Kitchen/Dining, Dining Area, Walk-in Closet(s), Wood Floors, Recessed Lighting, Primary Bath(s), Entry Level Bedroom, Family Room Off Kitchen
- Appliances: Oven - Self Cleaning, Microwave, Dishwasher, Refrigerator, Washer, Dryer
- Flooring: Carpet
Rooms
Bathrooms
- Total Bathrooms: 3
- Full Bathrooms: 2
- Half Bathrooms: 1
- Upper Floor Baths: 1
- Upper - Full Baths: 1
- Main Floor Baths: 2
- Main - Full Baths: 1
- Main - 1/2 Baths: 1
Bedrooms
- Total Bedrooms: 3
- Bedrooms Upper: 2
- Bedrooms Main & Up: 1
Exterior
- Porch/Patio/Deck: Porch(es), Patio(s)
Parking
- Garage: Yes
- Garage Spaces: 1
- Total Spaces: 3
- Parking Features: Asphalt Driveway
- Parking Type: Attached Garage, Driveway
- Garage Description: Garage - Front Entry, Garage Door Opener
Location
- Area: Upper Chichester Twp (10409)
- Municipality: UPPER CHICHESTER TWP
- County: DELAWARE
- Subdivision: YORKTOWN
- Driving Directions: Naamans Creek Rd to Larking Rd to Yorkshire Rd to Freedom Way.
- Location Details: Corner Lot/Unit
School Information
- School District: Chichester
Community
- Association: Yes
- Assoc. Name: YORKTOWN
Heating & Cooling
- Central air: Yes
- Cooling Type: Central A/C
- Cooling Fuel: Electric
- Heating Type: Forced Air
- Heating Fuel: Natural Gas
- Water Heater: Natural Gas
Utilities
- Sewer: Public Sewer
- Water: Public
Structural Information
- Architectural Style: Cape Cod
- Structure Type: Detached
- Construction: Vinyl Siding, Frame
- Basement: Yes
- Basement Entrance: Yes
- Basement Desc.: Full, Improved, Outside Entrance, Walkout Level, Poured Concrete, Partially Finished
- Foundation: Other
- Roof: Architectural Shingle
- Walls/Ceilings: Dry Wall
- Stories Description: Main, Upper 1
- Square Feet: 2,245
- Sq. Ft. Source: Assessor
- Living Area: 2,245 Sq. Ft.
- Finished Above Grnd: 2,245 Sq. Ft.
- Year Built: 1998
- Year Built Source: Assessor
- Property Condition: Excellent
Lot Features
- Property View: Trees/Woods
- Lot Size (Acres): 0.2
- Lot Size (Sq. Ft.): 8,712
- Lot Size Source: Assessor
- Zoning: R10
- Lot Description: Backs to Trees, Backs - Open Common Area
Financial Considerations
- Price Per Sq. Ft.: $200.45
- Association Fee: $350
- Assoc Fee Freq.: Annually
- Assessment Year: 2025
- School Tax: $5,669
- City/TownTax: $679
- City/TownTax Freq: Annually
- County Tax: $866
- County Tax Freq: Annually
- Tax w/Assessment: $223,750
- Tax Amount: $7,215
- Tax Year: 2025
- Terms: Standard Sale
- Tax Total Finished Sq. Ft.: 2245
Disclosures and Reports
- Ownership: Fee Simple
- Lot Number: 057-000
Listed by Keller Williams Real Estate-Langhorne, Lisa Ann Longenbach
Sold by CG Realty, LLC, Vincent Michael Memmo

Get Pre-Approved Today
Schools
Schools serving 2 Freedom Way
School District:Chichester School District
| Name | Grades | Distance |
|---|---|---|
Chichester Middle School 925 Meetinghouse Rd, Boothwyn, PA 19061 | 5-8 | 1.9 mi |
Hilltop El School 401 Cherry Tree Road, Aston, PA 19014 | K-4 | 2.2 mi |
Chichester Senior High School 3333 Chichester Ave, Boothwyn, PA 19061 | 9-12 | 1.7 mi |
Disclaimer:
School attendance boundaries provided by ATTOM Data Solutions and are for reference only. Contact the school directly to verify enrollment eligibility.
Price & Sales History for 2 Freedom Way
Date
Details
Price
Change
Source
5/21/2026
Sold
$442,360
-1.7%
MLS
3/26/2026
Listed
$450,000
—
MLS
Disclaimer: Historical sales information is derived from public records provided by the county offices. Information is not guaranteed and should be independently verified.
2 Freedom Way, Upper Chichester, PA 19061 (MLS# PADE2110918) is a Single Family property that was sold at $442,360 on May 21, 2026. Want to learn more about 2 Freedom Way? Do you have questions about finding other Single Family real estate for sale in Upper Chichester? You can browse all Upper Chichester real estate or contact a Coldwell Banker agent to request more information.