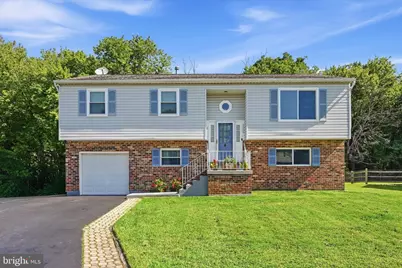
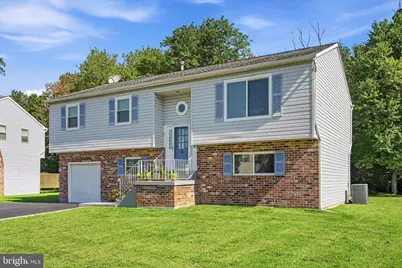
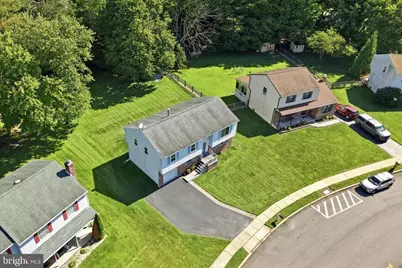
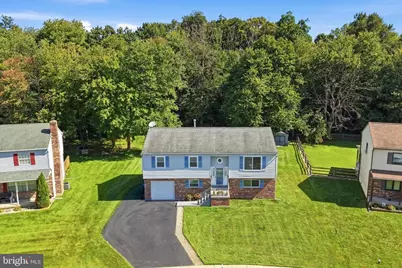
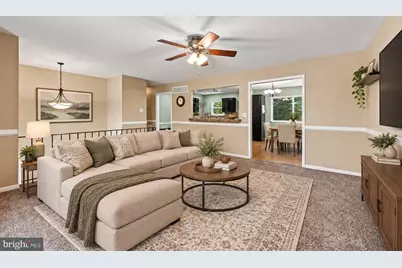
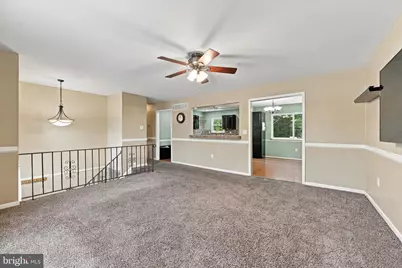
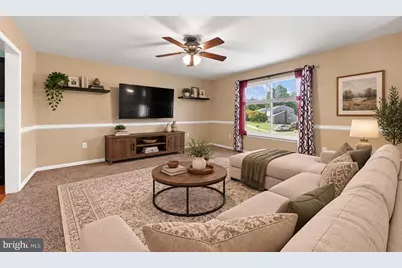
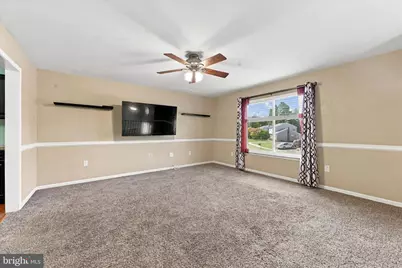
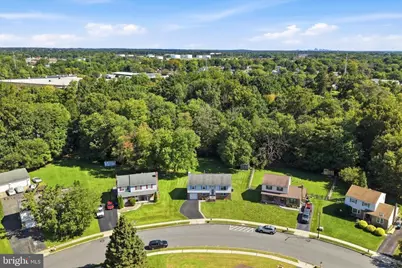
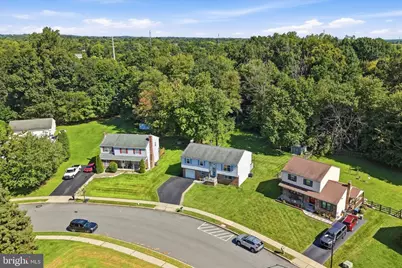
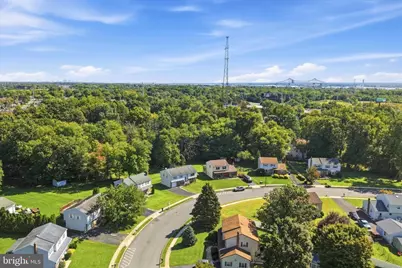
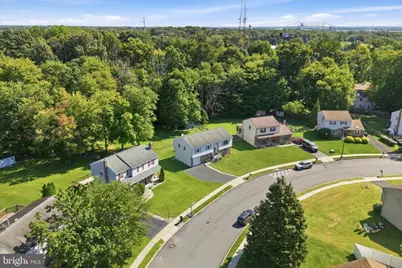
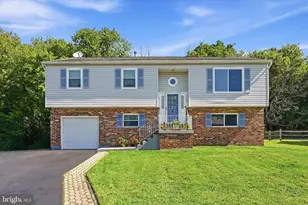
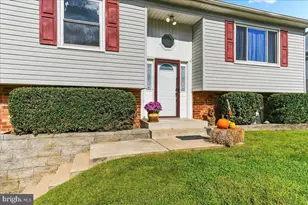
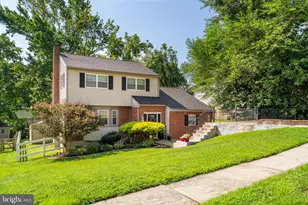
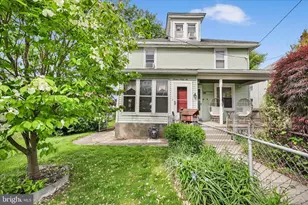
Full Property Details for 2309 Ferncroft Cir
General
- Price: $440,000
- Taxes: $8,762 (2026)
- Status: Pending
- Type: Single Family
- Source: BrightMLSPhilly
- MLS ID: PADE2123392
- Updated: 9/18/2026
- Added to Site: 24 day(s) ago
Interior
- Number of Rooms: 4
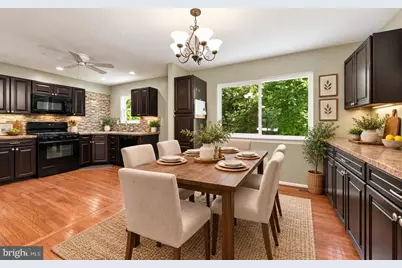
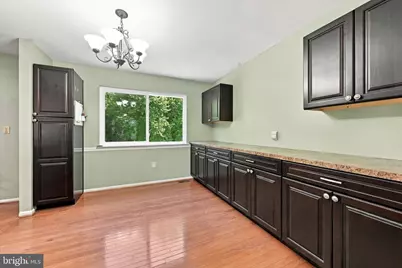
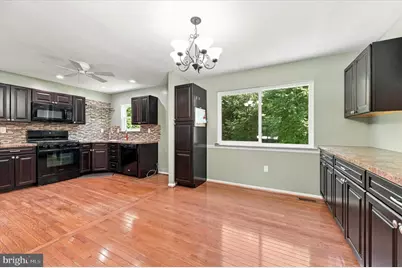
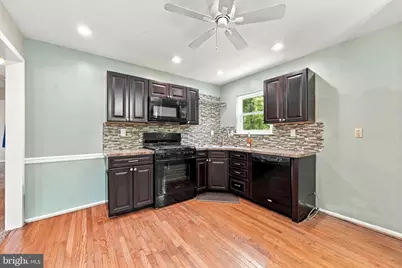
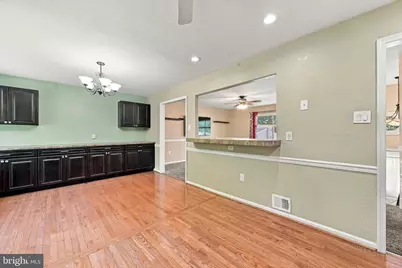
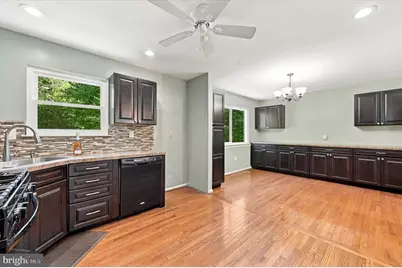
- Interior Features: Kitchen - Eat-In
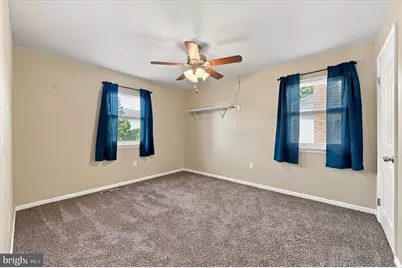
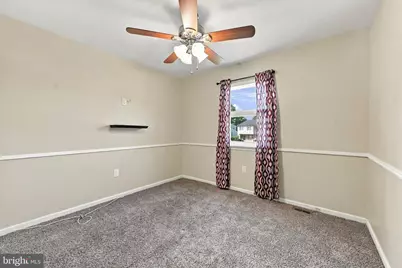
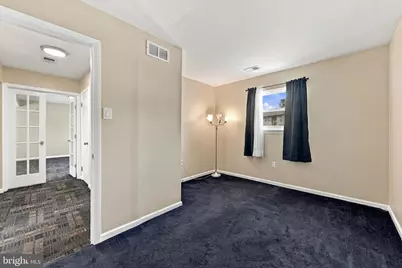
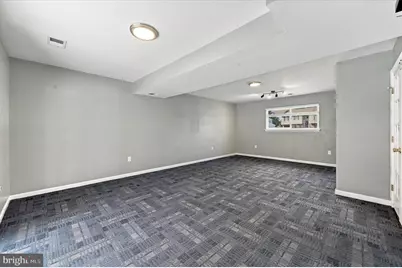
- Flooring: Fully Carpeted, Vinyl, Wood
Rooms
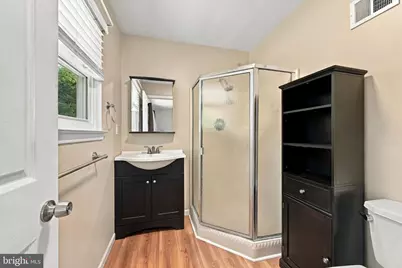
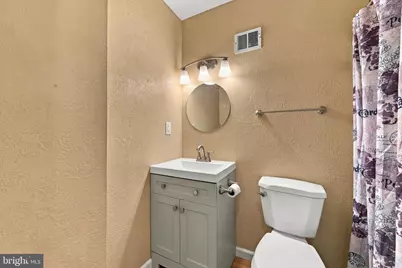
- Total Bathrooms: 3
- Full Bathrooms: 2
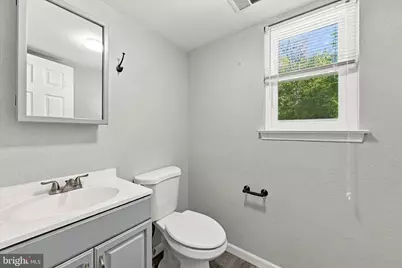
- Half Bathrooms: 1
- Main Floor Baths: 2
- Main - Full Baths: 2
- Lower Floor Baths: 1
- Lower - 1/2 Baths: 1
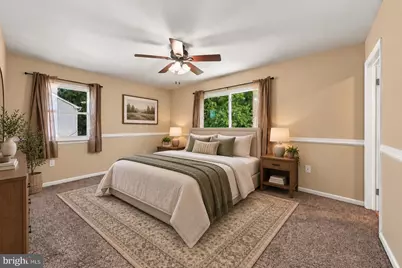
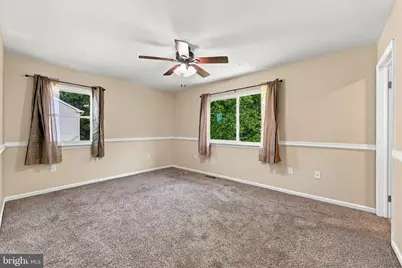
- Total Bedrooms: 4
- Bedrooms Lower: 1
- Bedrooms Main & Up: 3
Exterior
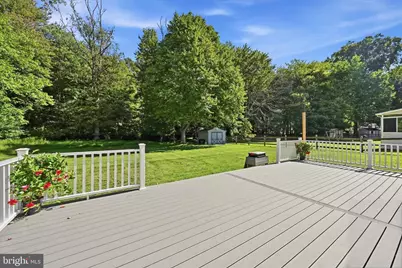
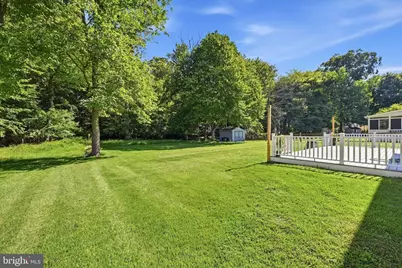
- Porch/Patio/Deck: Deck(s)
Parking
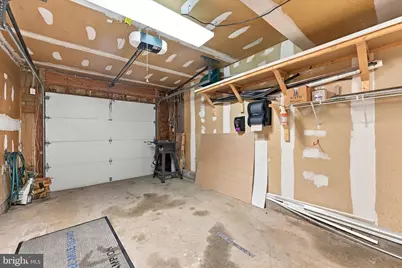
- Garage: Yes
- Garage Spaces: 1
- Total Spaces: 3
- Parking Features: Private
- Parking Type: Attached Garage, Driveway, On Street
- Garage Description: Garage Door Opener, Garage - Front Entry, Inside Access
Location
- Area: Upper Chichester Twp (10409)
- Municipality: UPPER CHICHESTER TWP
- County: DELAWARE
- Cross Streets: Friends Way
- Driving Directions: From Route 452, turn onto Meetinghouse Road. Turn left onto Friends Way, then take next left onto Ferncroft Circle. Follow Ferncroft Circle to 2309; property will be on the left
School Information
- School District: Chichester
- Elementary School: Boothwyn
- Middle School: Chichester
- High School: Chichester Senior
Community
- Pets Allowed: Yes
- Pets: No Pet Restrictions
Heating & Cooling
- Central air: Yes
- Cooling Type: Central A/C
- Cooling Fuel: Natural Gas
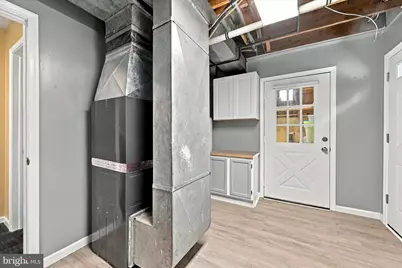
- Heating Type: Forced Air
- Heating Fuel: Natural Gas
- Water Heater: Natural Gas
Utilities
- Sewer: Public Sewer
- Water: Public
Structural Information
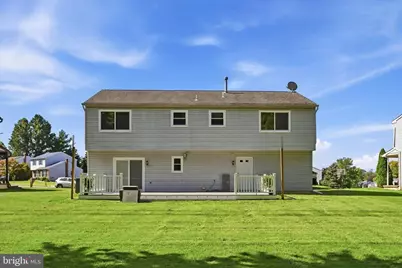
- Architectural Style: Bi-level, Colonial
- Structure Type: Detached
- Construction: Vinyl Siding
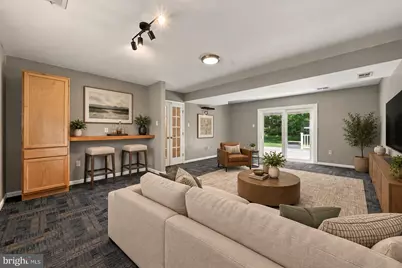
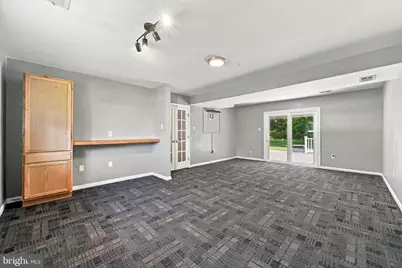
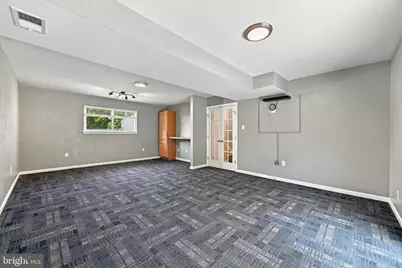
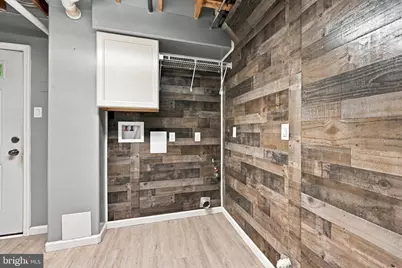
- Basement: Yes
- Basement Desc.: Full, Fully Finished, Garage Access, Walkout Level
- Foundation: Brick/Mortar, Concrete Perimeter
- Roof: Shingle
- Stories Description: Lower 1, Main
- Square Feet: 2,016
- Sq. Ft. Source: Assessor
- Living Area: 2,016 Sq. Ft.
- Finished Above Grnd: 2,016 Sq. Ft.
- Year Built: 1988
- Year Built Source: Assessor
- Property Condition: Good, Very Good, Excellent
Unit Information
- Bathrooms-Lower: 1
- Bedrooms-Lower: 1
Additional Structures
Lot Features
- Lot Size (Acres): 0.32
- Lot Size (Sq. Ft.): 13,939
- Lot Size Source: Assessor
- Lot Dimensions: 63 x 184 x IRR
- Zoning: RESID
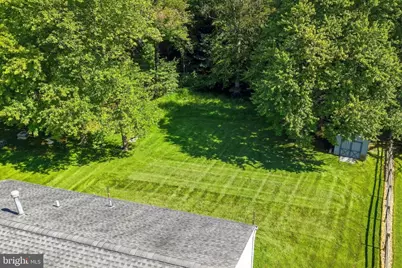
- Lot Description: Front Yard, Level, Rear Yard, SideYard(s)
Financial Considerations
- Price Per Sq. Ft.: $218.25
- Assessment Year: 2026
- School Tax: $7,051
- City/TownTax: $679
- City/TownTax Freq: Annually
- County Tax: $1,031
- County Tax Freq: Annually
- Tax w/Assessment: $223,880
- Tax Amount: $8,762
- Tax Year: 2026
- Tax Total Finished Sq. Ft.: 2016
Disclosures and Reports
- Ownership: Fee Simple
- Exclusions: Fridge, washer, Dryer
- Inclusions: Shed, TV in living room
- Lot Number: 044-014
Listed by CG Realty, LLC, Ryann Olivia Cantwell