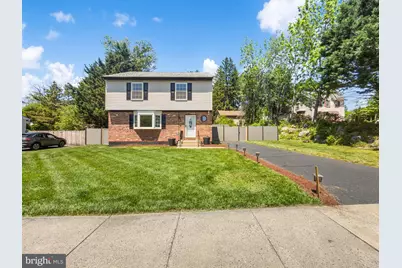
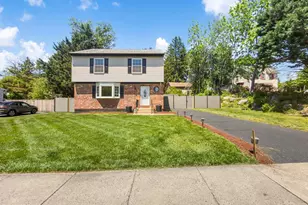
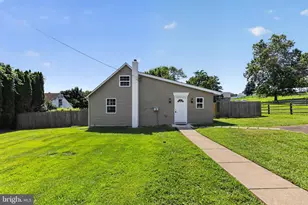
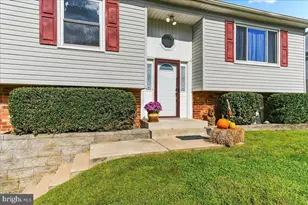
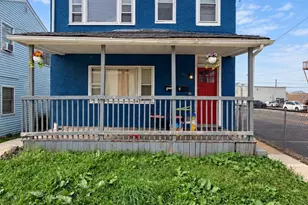
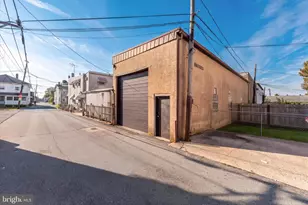
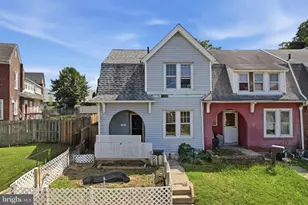
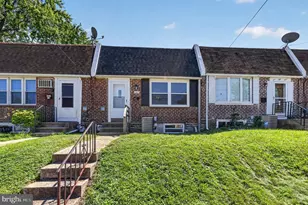
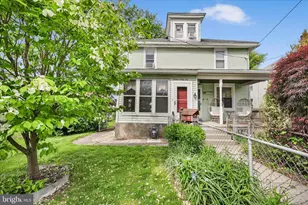
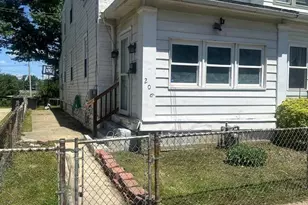
Full Property Details for 4002 Yorktown Dr
General
- Sold For: $425,000
- HOA FEE: $8/month
- HOA FEE FREQ.: Annually
- Taxes: $6,633 (2026)
- Status: Closed
- Type: Single Family
- Source: BrightMLSPhilly
- MLS ID: PADE2116360
- Added to Site: 136 day(s) ago
Interior
- Rooms/Areas: Living Room, Dining Room, Kitchen, Basement, Attic
- Interior Features: Attic, Bathroom - Tub Shower, Dining Area, Formal/Separate Dining Room, Kitchen - Eat-In, Kitchen - Island, Primary Bath(s), Upgraded Countertops
- Fireplace: Yes
- Number of Fireplaces: 1
- Fireplace(s): Corner, Electric
- Appliances: Microwave, Oven/Range - Gas, Refrigerator
Rooms
- Total Bathrooms: 2
- Full Bathrooms: 1
- Half Bathrooms: 1
- Upper Floor Baths: 1
- Upper - Full Baths: 1
- Main Floor Baths: 1
- Main - 1/2 Baths: 1
- Total Bedrooms: 3
- Bedrooms Upper: 3
Exterior
- Exterior Features: Exterior Lighting
- Porch/Patio/Deck: Deck(s), Enclosed, Wrap Around
Parking
- Total Spaces: 2
- Parking Type: Driveway
Location
- Area: Upper Chichester Twp (10409)
- Municipality: UPPER CHICHESTER TWP
- County: DELAWARE
- Subdivision: YORKTOWN
- Driving Directions: I-95 to Exit 8 (US-202 N), to DE-141 N/Foulk Rd, right on Naamans Creek Rd, left on Chichester Ave, right on Yorktown Dr. Property on right.
School Information
- School District: Chichester
- Elementary School: Boothwyn
- Middle School: Chichester
- High School: Chichester
Community
- Association: Yes
- Pets Allowed: Yes
- Pets: No Pet Restrictions
Heating & Cooling
- Central air: Yes
- Cooling Type: Central A/C
- Cooling Fuel: Electric
- Heating Type: 90% Forced Air
- Heating Fuel: Natural Gas
- Water Heater: Natural Gas
Utilities
- Sewer: Public Sewer
- Water: Public
Structural Information
- Architectural Style: Traditional
- Structure Type: Detached
- Construction: Brick Front
- Basement: Yes
- Basement Desc.: Fully Finished
- Foundation: Concrete Perimeter
- Stories Description: Main, Upper 1
- Square Feet: 2,080
- Sq. Ft. Source: Estimated
- Living Area: 2,080 Sq. Ft.
- Finished Above Grnd: 1,680 Sq. Ft.
- Finished Below Grnd: 400 Sq. Ft.
- Basement Finished: 100%
- Year Built: 1990
- Year Built Source: Estimated
Lot Features
- Lot Size (Acres): 0.23
- Lot Size (Sq. Ft.): 10,019
- Lot Size Source: Estimated
- Lot Dimensions: 98.00 x 114.82
- Zoning: SINGLE HOUSE
- Fencing (Description): Partially, Vinyl
Financial Considerations
- Price Per Sq. Ft.: $264.88
- Association Fee: $90
- Assoc Fee Freq.: Annually
- Assessment Year: 2026
- School Tax: $5,096
- County Tax: $926
- County Tax Freq: Annually
- Tax w/Assessment: $201,110
- Tax Amount: $6,633
- Tax Year: 2026
- Terms: Standard Sale
Disclosures and Reports
- Ownership: Fee Simple
- Inclusions: Home is no longer occupied. Everything left at time of closing is included
- Lot Number: 161-002
Listed by Scott Realty Group, PORFIRIO ESPINOZA SOLIS
Sold by CG Realty, LLC, Vincent Michael Memmo