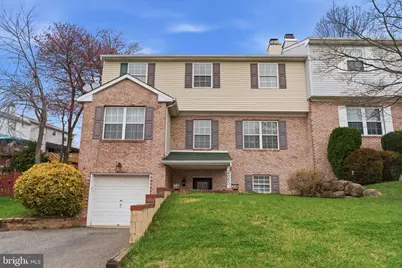
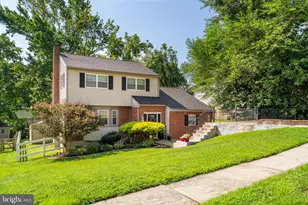
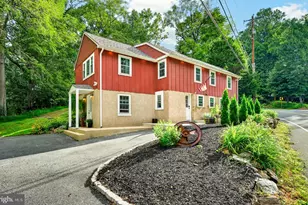
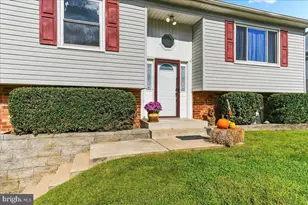
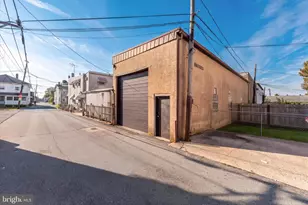
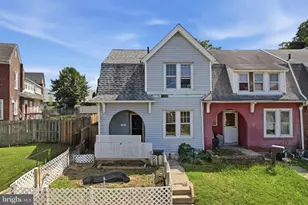
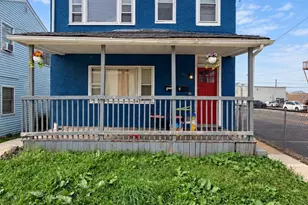
Full Property Details for 4050 Yorktown Dr
General
- Sold For: $451,200
- HOA FEE: $10/month
- HOA FEE FREQ.: Annually
- Taxes: $7,747 (2025)
- Status: Closed
- Type: Single Family
- Source: BrightMLSPhilly
- MLS ID: PADE2112014
- Added to Site: 190 day(s) ago
Interior
- Interior Features: Bathroom - Soaking Tub, Bathroom - Walk-In Shower, Breakfast Area, Ceiling Fan(s), Dining Area, Floor Plan - Traditional, Formal/Separate Dining Room, Kitchen - Eat-In, Pantry, Walk-in Closet(s), Wood Floors
- Fireplace: Yes
- Number of Fireplaces: 1
- Appliances: Stainless Steel Appliances, Dryer, Microwave, Refrigerator, Stove, Washer - Front Loading
Rooms
- Total Bathrooms: 3
- Full Bathrooms: 2
- Half Bathrooms: 1
- Main Floor Baths: 3
- Main - Full Baths: 2
- Main - 1/2 Baths: 1
- Total Bedrooms: 3
- Bedrooms Main & Up: 3
Parking
- Garage: Yes
- Garage Spaces: 1
- Total Spaces: 3
- Parking Type: Attached Garage, Driveway, On Street
- Garage Description: Basement Garage, Additional Storage Area, Built In, Garage - Rear Entry
Location
- Area: Upper Chichester Twp (10409)
- Municipality: UPPER CHICHESTER TWP
- County: DELAWARE
- Subdivision: YORKTOWN
- Driving Directions: Waze, Map quest, Google
School Information
- School District: Chichester
Community
Heating & Cooling
- Central air: Yes
- Cooling Type: Central A/C
- Heating Type: None
- Heating Fuel: Natural Gas
- Water Heater: Natural Gas
Utilities
- Sewer: Public Sewer
- Water: Public
- Utility Description: Electric Available
Structural Information
- Architectural Style: Traditional
- Structure Type: Twin/Semi-Detached
- Construction: Vinyl Siding, Aluminum Siding
- Basement: Yes
- Basement Entrance: Yes
- Basement Desc.: Front Entrance, Fully Finished, Garage Access, Outside Entrance
- Foundation: Brick/Mortar
- Stories Description: Main
- Square Feet: 1,980
- Sq. Ft. Source: Assessor
- Living Area: 1,980 Sq. Ft.
- Finished Above Grnd: 1,980 Sq. Ft.
- Year Built: 1991
- Year Built Source: Assessor
Lot Features
- Lot Size (Acres): 0.35
- Lot Size (Sq. Ft.): 15,246
- Lot Size Source: Assessor
- Lot Dimensions: 51.00 x 172.00
- Zoning: RESIDENTIAL
Financial Considerations
- Price Per Sq. Ft.: $232.32
- Association Fee: $120
- Assoc Fee Freq.: Annually
- Assessment Year: 2026
- School Tax: $5,951
- City/TownTax: $712
- City/TownTax Freq: Annually
- County Tax: $1,082
- County Tax Freq: Annually
- Tax w/Assessment: $234,870
- Tax Amount: $7,747
- Tax Year: 2025
- Terms: Standard Sale
- Tax Total Finished Sq. Ft.: 1980
Disclosures and Reports
- Ownership: Fee Simple
- Exclusions: Livingroom set and rug, breakfast room table set
- Inclusions: Dining room furniture and all bedroom sets if interested.
- Lot Number: 161-023
Listed by Keys & Deeds Realty, Ebboni Realer
Sold by Real of Pennsylvania, Timothy R Aiken