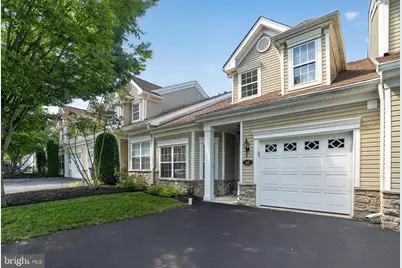
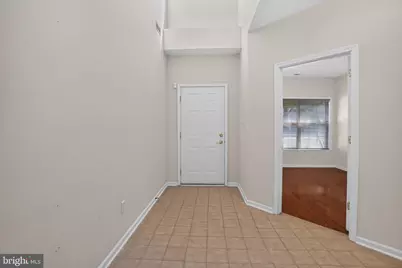
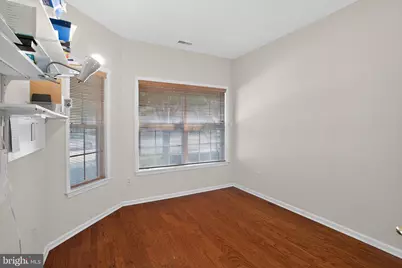
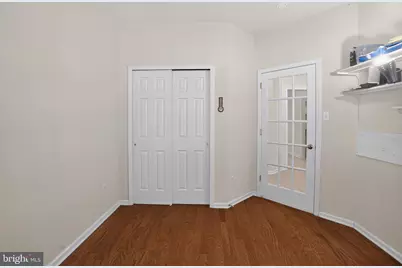
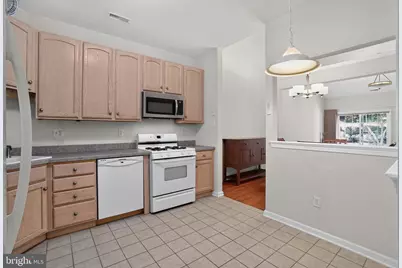
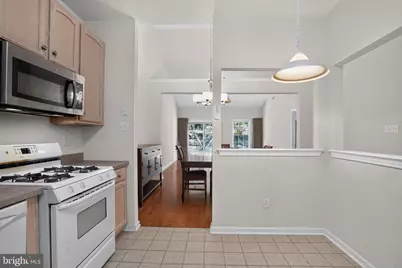
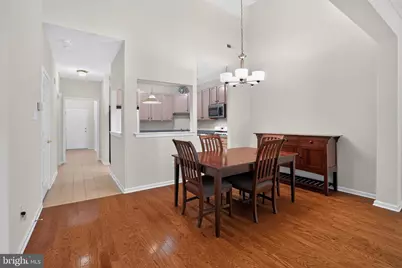
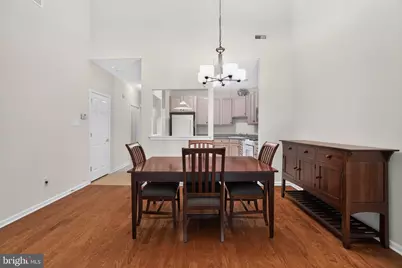
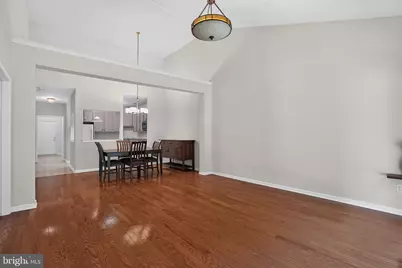
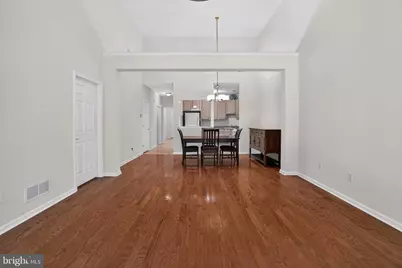
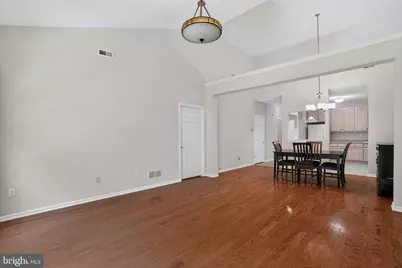
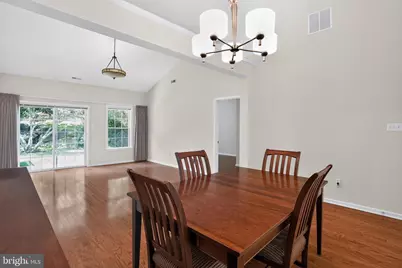
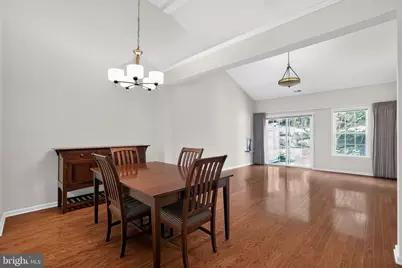
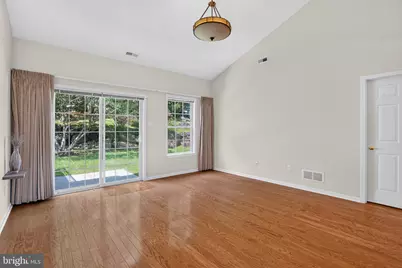
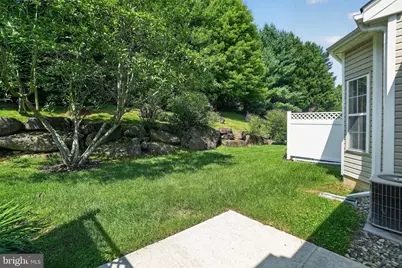
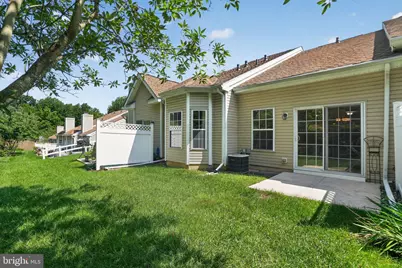
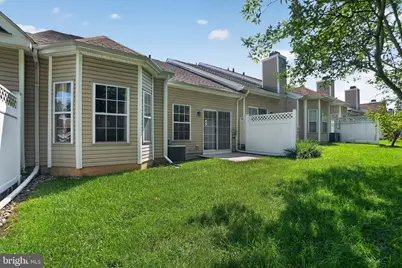
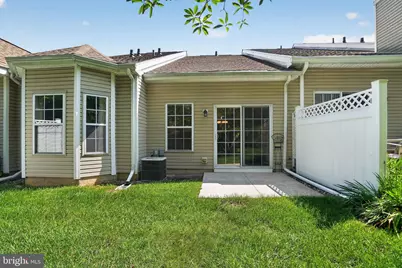
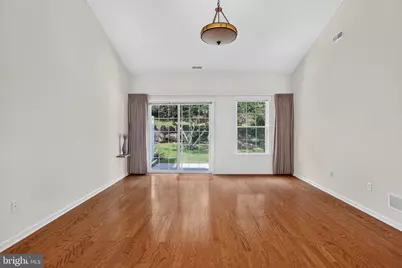
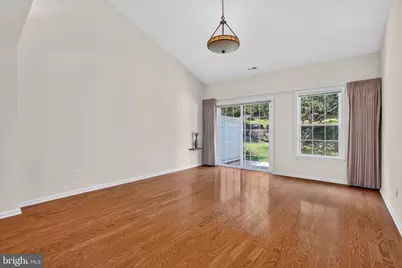
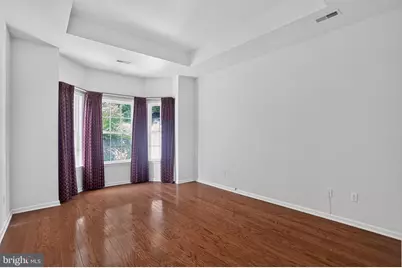
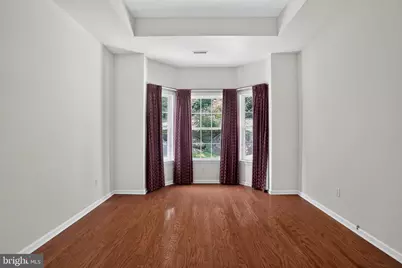
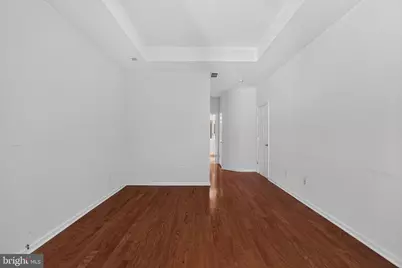
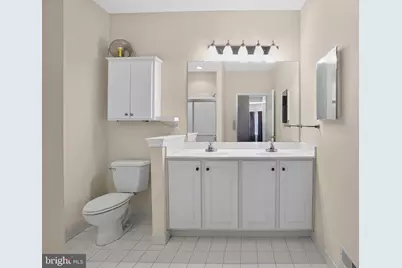
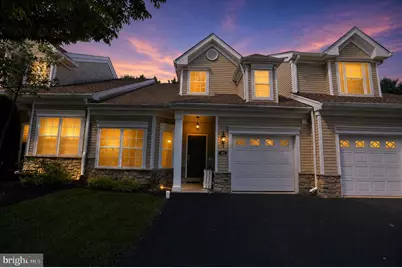
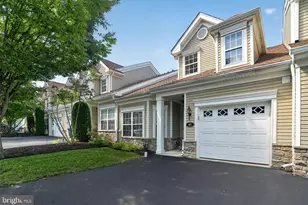
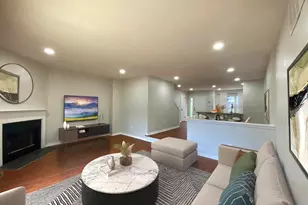
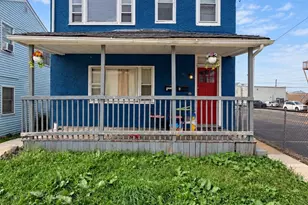
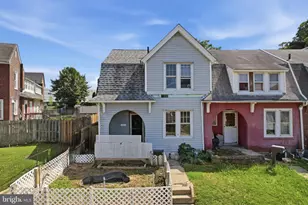
Full Property Details for 45 Dresner Cir
General
- Price: $365,000
- HOA FEE: $265/month
- Taxes: $8,337 (2026)
- Status: Active
- Type: Townhouse
- Source: BrightMLSPhilly
- MLS ID: PADE2122490
- Updated: 9/29/2026
- Added to Site: 43 day(s) ago
Rooms
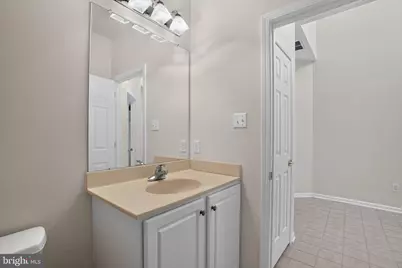
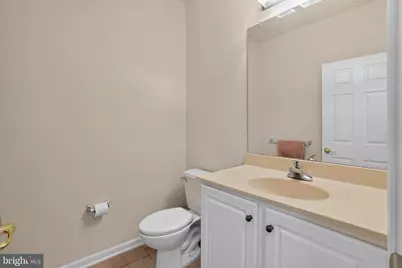
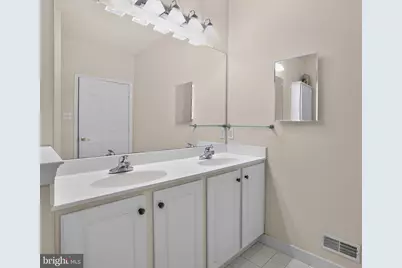
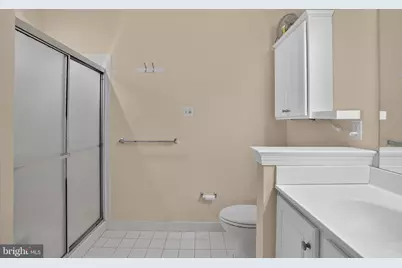
- Total Bathrooms: 2
- Full Bathrooms: 1
- Half Bathrooms: 1
- Main Floor Baths: 2
- Main - Full Baths: 1
- Main - 1/2 Baths: 1
- Total Bedrooms: 2
- Bedrooms Main & Up: 2
Additional Information
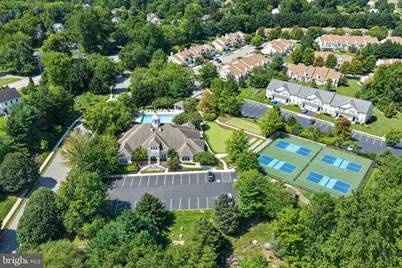
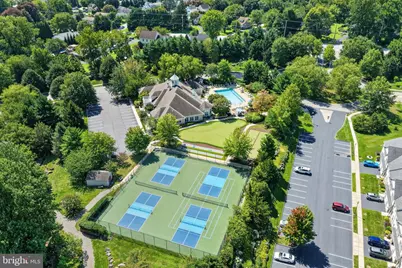
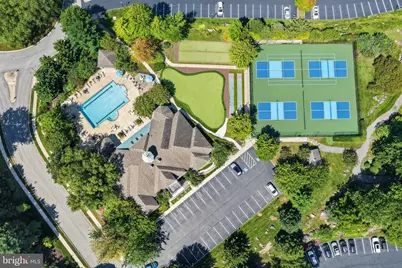
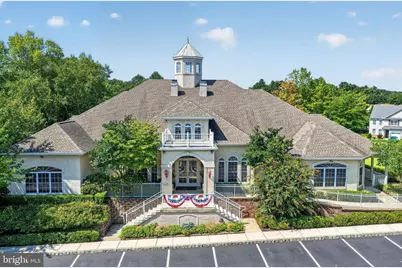
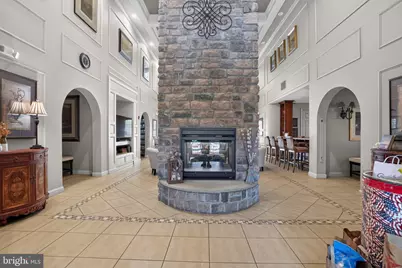
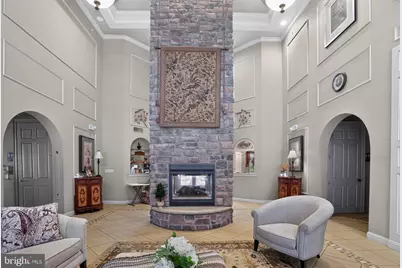
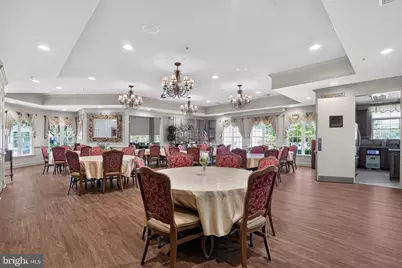
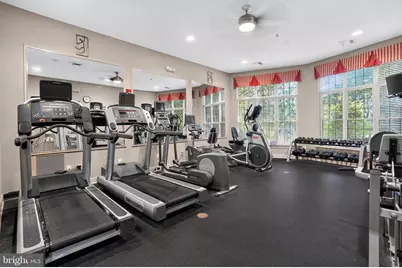
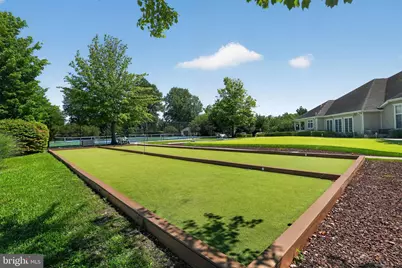
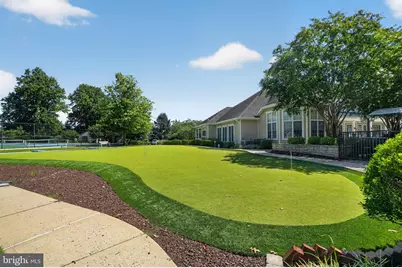
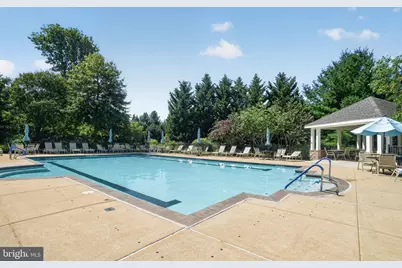
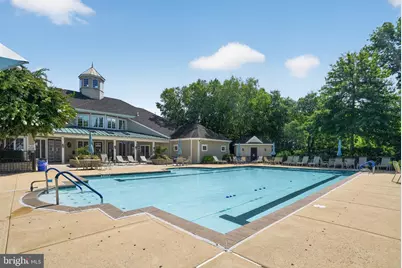
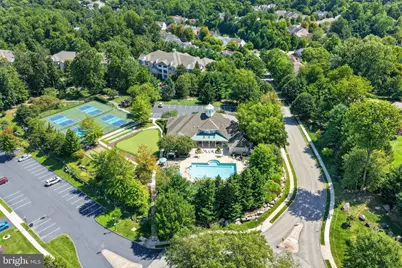
- Shared Amenities: Community Center, Dining Rooms, Fitness Center, Pickleball Courts, Putting Green, Shuffleboard, Swimming Pool, Tennis Courts
- Shared Pool: Yes
- Pool: Yes
Parking
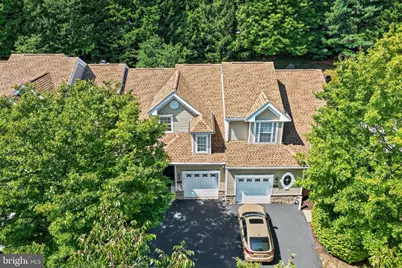
- Garage: Yes
- Garage Spaces: 1
- Total Spaces: 2
- Parking Type: Attached Garage, Driveway, On Street
- Garage Description: Garage - Front Entry, Garage Door Opener, Inside Access
Location
- Area: Upper Chichester Twp (10409)
- Municipality: UPPER CHICHESTER TWP
- County: DELAWARE
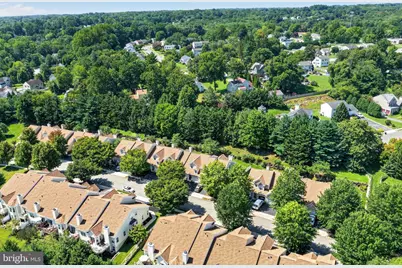
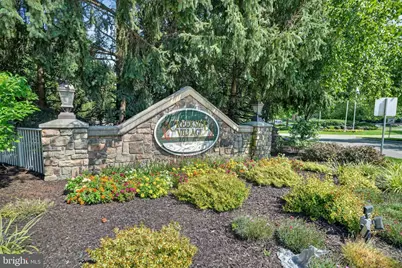
- Subdivision: CREEKSIDE VILLAGE
- Driving Directions: From Rt 202 take Naamans Creek Rd (Rt291) East to left on Creekside Blvd, go around the circle to Dressner Cir to #45 on the left.
School Information
- School District: Chichester
Community
- Association: Yes
- Assoc. Name: CREEKSIDE VILLAGE
- Assoc. Fees Include: Common Area Maintenance, Lawn Maintenance, Pool(s), Recreation Facility, Snow Removal, Trash
- Adult Community: Yes
Heating & Cooling
- Central air: Yes
- Cooling Type: Central A/C
- Cooling Fuel: Electric
- Heating Type: 90% Forced Air
- Heating Fuel: Natural Gas
- Water Heater: Natural Gas
Utilities
- Sewer: Public Sewer
- Water: Public
Structural Information
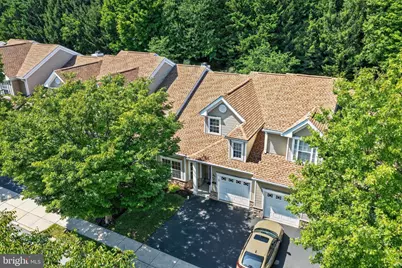
- Architectural Style: Carriage House
- Structure Type: Interior Row/Townhouse
- Construction: Vinyl Siding, Aluminum Siding
- Foundation: Slab
- Stories Description: Main
- Square Feet: 1,535
- Sq. Ft. Source: Assessor
- Living Area: 1,535 Sq. Ft.
- Finished Above Grnd: 1,535 Sq. Ft.
- Year Built: 2004
- Year Built Source: Assessor
Lot Features
- Lot Size Source: Assessor
- Zoning: R-53
Financial Considerations
- Price Per Sq. Ft.: $237.79
- Association Fee: $265
- Assoc Fee Freq.: Monthly
- Assessment Year: 2026
- School Tax: $6,709
- City/TownTax: $646
- City/TownTax Freq: Annually
- County Tax: $981
- County Tax Freq: Annually
- Tax w/Assessment: $213,020
- Tax Amount: $8,337
- Tax Year: 2026
- Tax Total Finished Sq. Ft.: 1535
Disclosures and Reports
- Ownership: Fee Simple
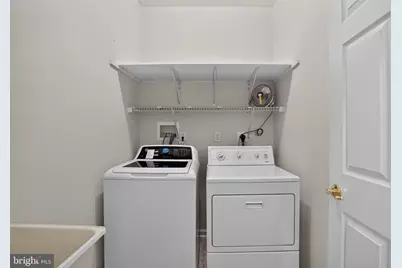
- Inclusions: Washer, Dryer, Refrigerator in As-Is condition with no monetary value. 1 Year AHS (Shield Essential) Home Warranty.
- Lot Number: 134-023
Listed by KW Greater West Chester, David J Stilwell