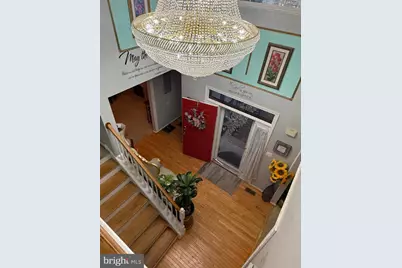
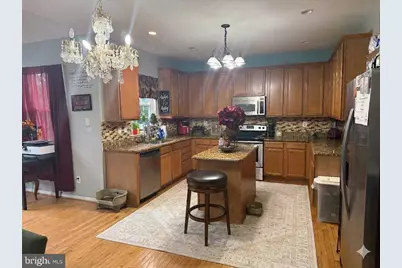
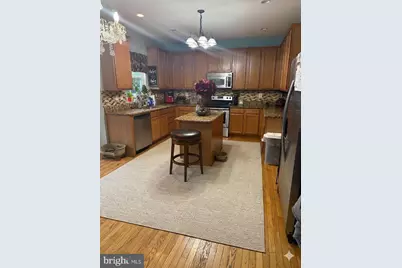
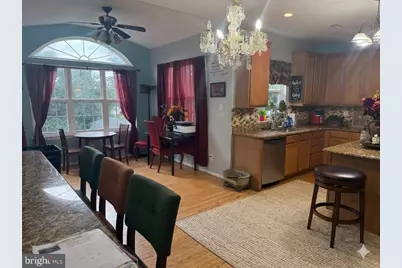
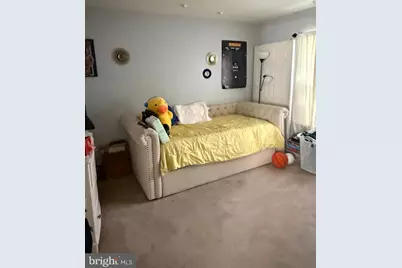
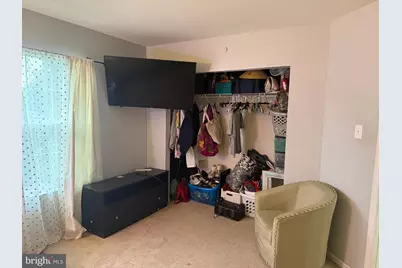
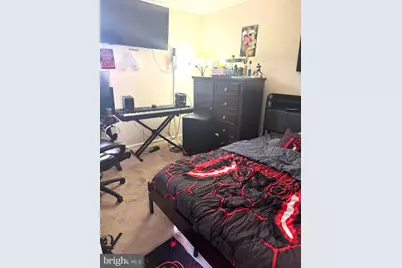
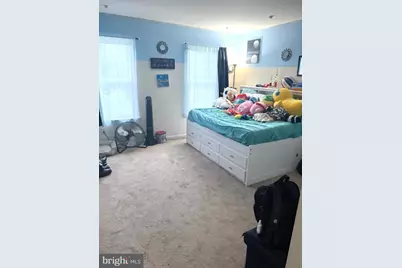
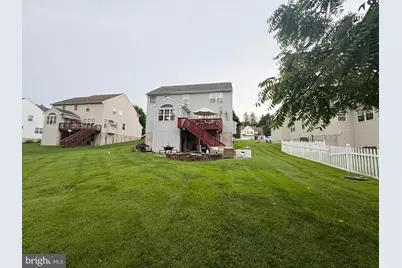
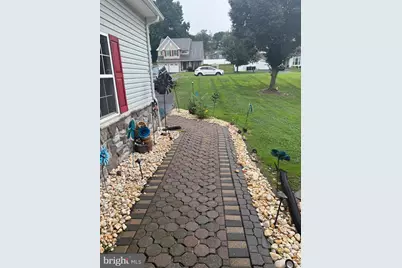
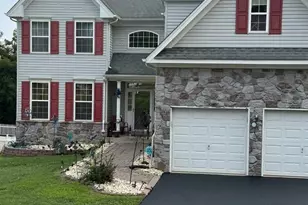
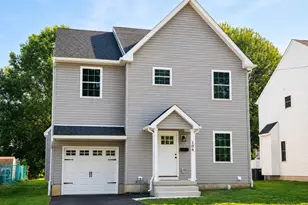
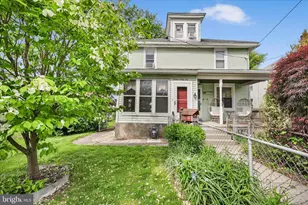
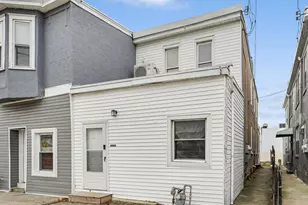
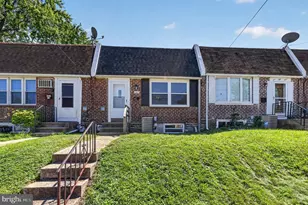
Full Property Details for 702 Carriage Cir
General
- Price: $619,000
- HOA FEE: $11/month
- HOA FEE FREQ.: Annually
- Taxes: $11,721 (2025)
- Status: Active
- Type: Single Family
- Source: BrightMLSPhilly
- MLS ID: PADE2121630
- Updated: 9/9/2026
- Added to Site: 58 day(s) ago
Interior
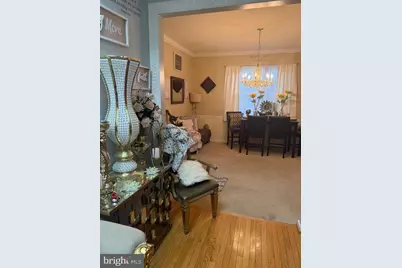
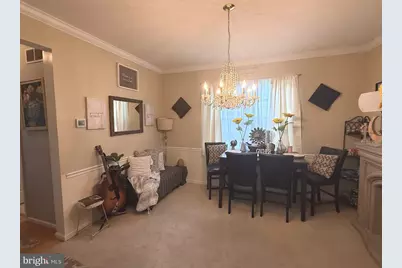
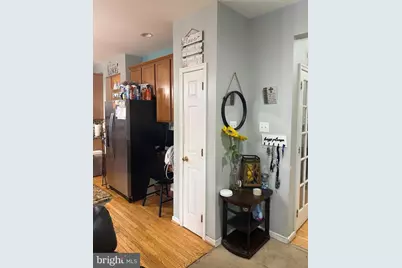
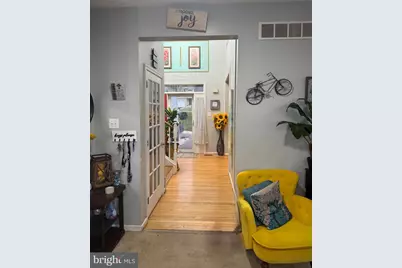
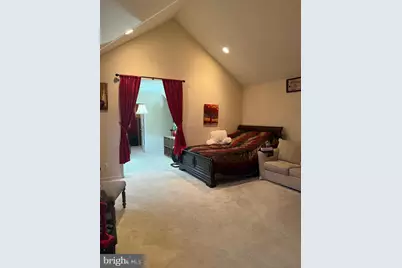

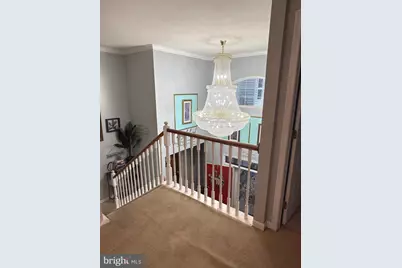
- Interior Features: Ceiling Fan(s), Combination Kitchen/Dining, Kitchen - Eat-In, Walk-in Closet(s), Wood Floors
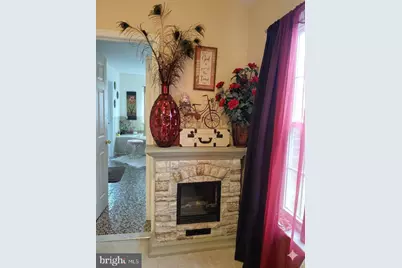
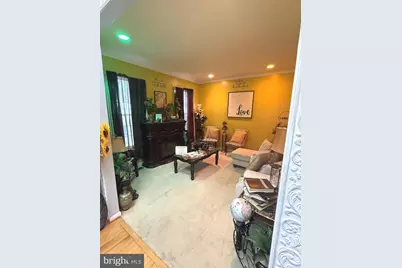
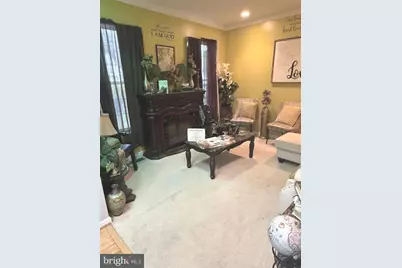
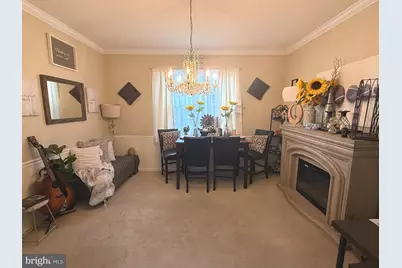
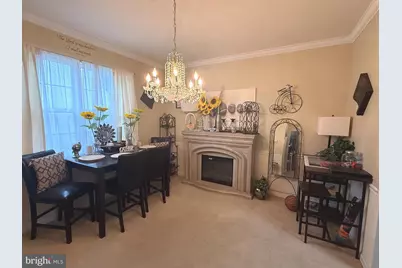
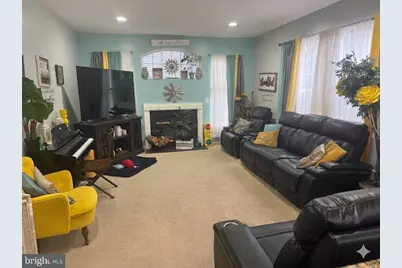
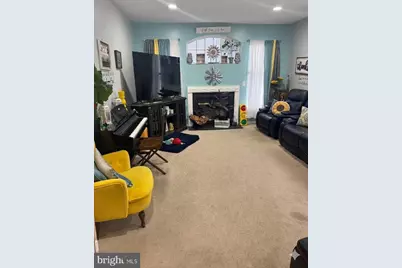
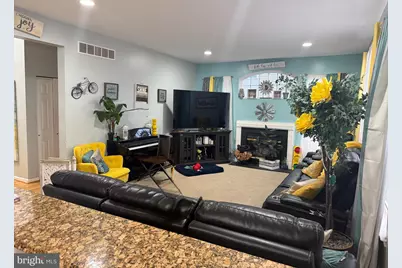
- Fireplace: Yes
- Number of Fireplaces: 1
- Fireplace(s): Gas/Propane
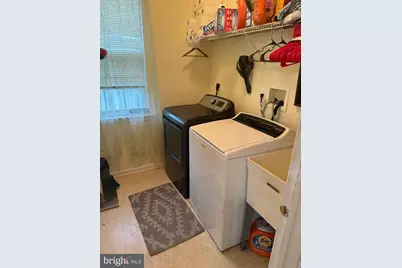
- Appliances: Dishwasher, Disposal, Dryer, Washer, Oven/Range - Gas
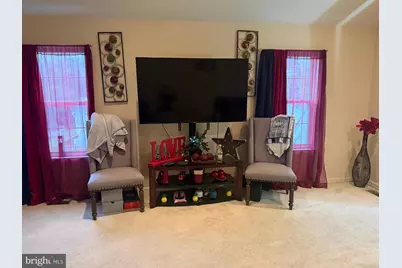
- Flooring: Carpet, Wood, Vinyl
Rooms
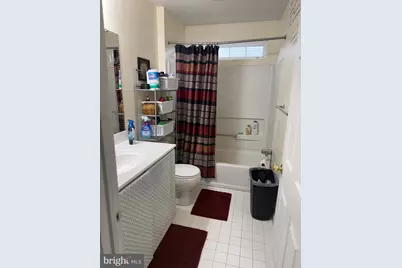
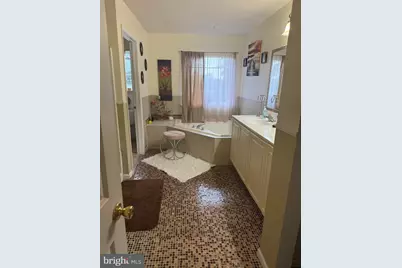
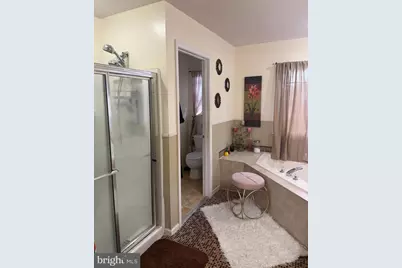
- Total Bathrooms: 4
- Full Bathrooms: 3
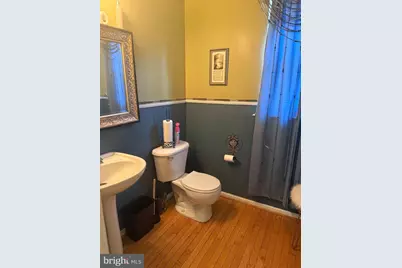
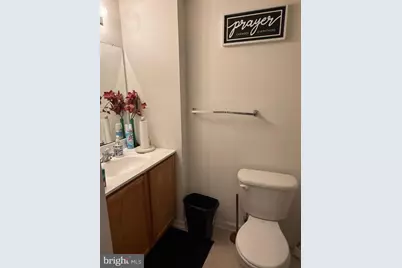
- Half Bathrooms: 1
- Upper Floor Baths: 2
- Upper - Full Baths: 2
- Main Floor Baths: 1
- Main - 1/2 Baths: 1
- Lower Floor Baths: 1
- Lower - Full Baths: 1
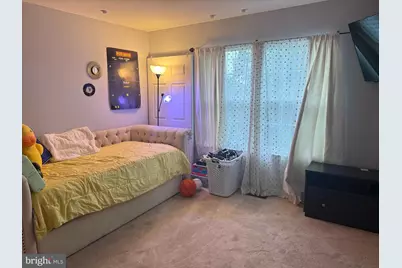
- Total Bedrooms: 4
- Bedrooms Upper: 4
Exterior
- Exterior Features: Sidewalks
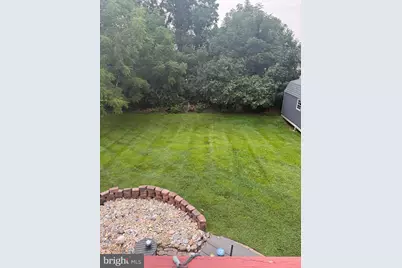
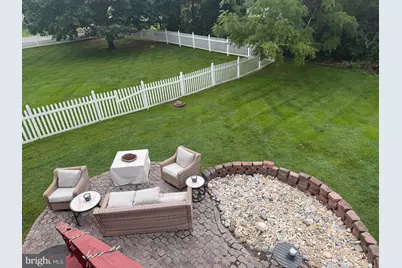
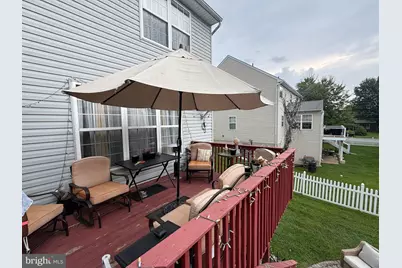
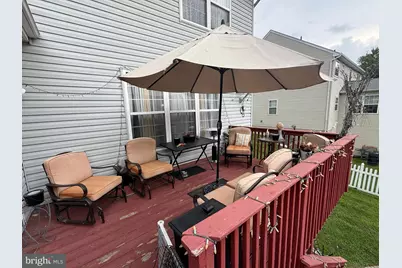
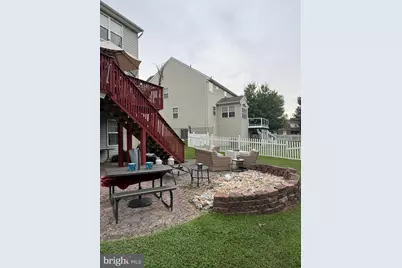
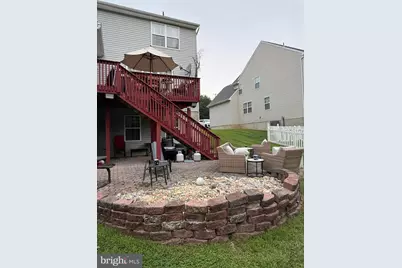
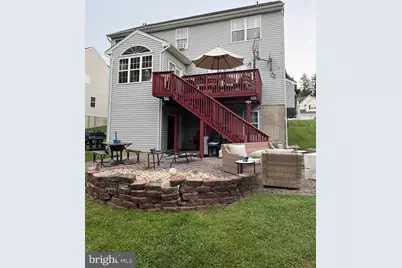
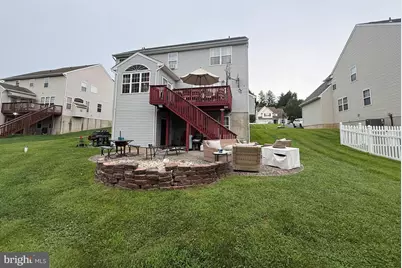
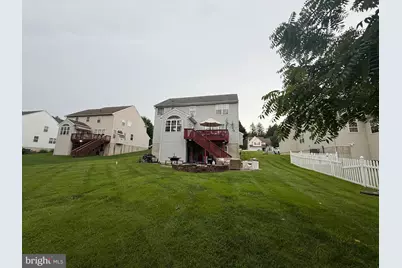
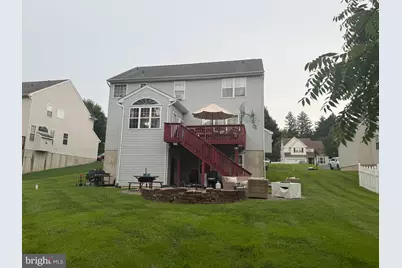
- Porch/Patio/Deck: Brick, Deck(s), Patio(s)
Parking
- Garage: Yes
- Garage Spaces: 2
- Total Spaces: 2
- Parking Features: Asphalt Driveway
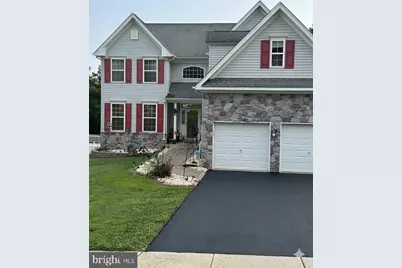
- Parking Type: Attached Garage, Driveway
- Garage Description: Garage - Front Entry
Location
- Area: Upper Chichester Twp (10409)
- Municipality: UPPER CHICHESTER TWP
- County: DELAWARE
- Subdivision: CARRIAGE CIRCLE
- Cross Streets: Cherry Tree
- Driving Directions: cherry tree to carriage
School Information
- School District: Chichester
Community
- Association: Yes
- Pets Allowed: Yes
- Pets: No Pet Restrictions
Heating & Cooling
- Central air: Yes
- Cooling Type: Central A/C
- Cooling Fuel: Electric
- Heating Type: Central
- Heating Fuel: Natural Gas
- Water Heater: Natural Gas
Utilities
- Sewer: Public Sewer
- Water: Public
Structural Information
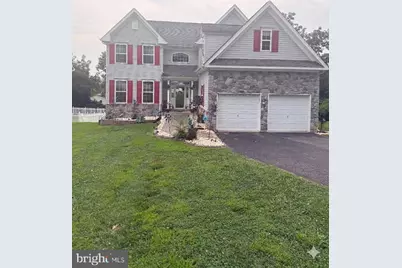
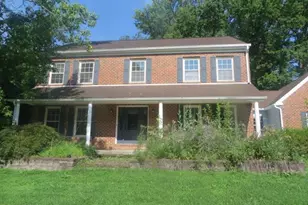
- Architectural Style: Colonial
- Structure Type: Detached
- Construction: Vinyl Siding, Aluminum Siding
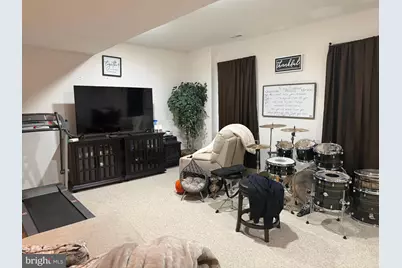
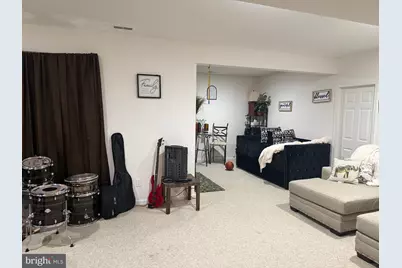
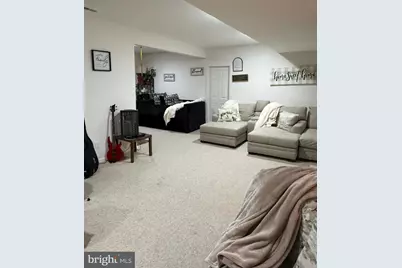
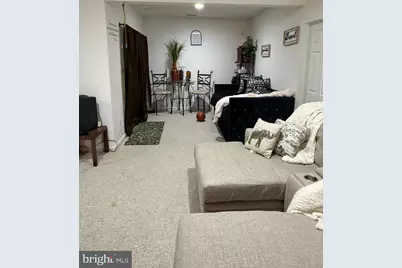
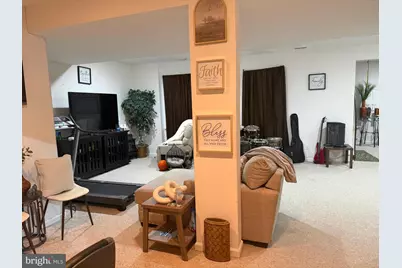
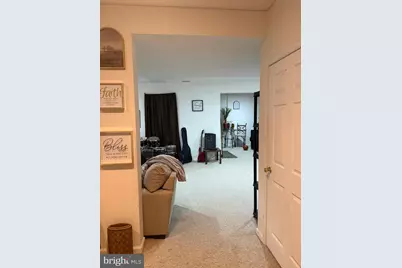
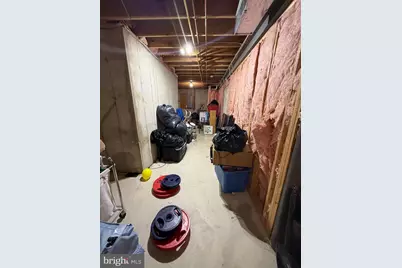
- Basement: Yes
- Basement Desc.: Partially Finished
- Foundation: Block
- Roof: Asphalt
- Walls/Ceilings: 9'+ Ceilings
- Windows: Double Hung
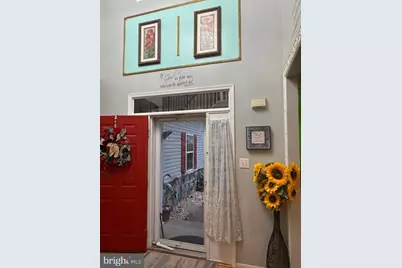
- Doors: Six Panel
- Stories Description: Lower 1, Main, Upper 1
- Square Feet: 3,650
- Sq. Ft. Source: Assessor
- Living Area: 3,650 Sq. Ft.
- Finished Above Grnd: 3,650 Sq. Ft.
- Basement Finished: 50%
- Year Built: 2004
- Year Built Source: Assessor
- Property Condition: Good
Unit Information
Additional Structures
Lot Features
- Lot Size Source: Assessor
- Zoning: R-10
Financial Considerations
- Price Per Sq. Ft.: $169.59
- Association Fee: $135
- Assoc Fee Freq.: Annually
- Assessment Year: 2026
- School Tax: $9,005
- City/TownTax: $1,078
- City/TownTax Freq: Annually
- County Tax: $1,637
- County Tax Freq: Annually
- Tax w/Assessment: $355,370
- Tax Amount: $11,721
- Tax Year: 2025
- Tax Total Finished Sq. Ft.: 3650
Disclosures and Reports
- Ownership: Fee Simple
- Inclusions: Washer, Dryer and Refrigerator in as is condition
- Lot Number: 016-002
Listed by Keller Williams Real Estate - West Chester, Jacqueline D. Much