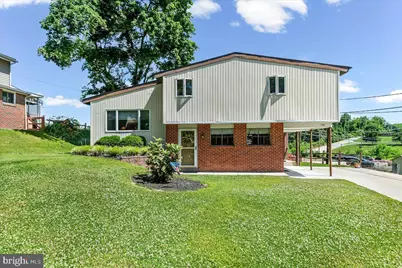
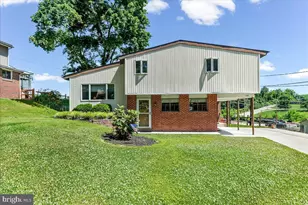
This is a carousel with tiles that activate property listing cards. Use the previous and next buttons to navigate.
1/1
$325,000
This is a carousel with tiles that activate property listing cards. Use the previous and next buttons to navigate.
1/1
Property Description
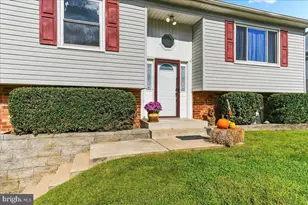
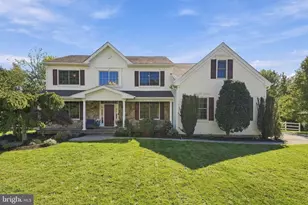
.Well-Maintained Split-Level Home - Move-In Ready! Welcome to this inviting split-level home, perfect for families and entertainers alike! This meticulously maintained property boasts a practical layout and numerous features that make it truly special. As you step inside, you will find a bright and airy entrance level featuring a kitchen with an adjacent eat-in area. The open space flows effortlessly into the cozy dining room or family room, adorned with beautiful laminate flooring that adds warmth and style. Conveniently access the basement and crawl space from this level, great for additional storage and functionality. Step outside through the side door and discover a lovely, covered patio area-ideal for morning coffee The second level hosts a spacious living room, providing the perfect spot for relaxation and family gatherings. Ascend to the third level, where you will find three comfortable bedrooms and hall bathroom. Additional storage is available with a closet in the hallway, ensuring that you have plenty of space for all your belongings. Along with an additional linen closet Outdoor enthusiasts will appreciate the fabulous covered rear porch, perfect for entertaining friends and family. This home is equipped with gas heat and central air conditioning, ensuring comfort in every season. Don't miss your chance to own this charming home! Schedule your showing today and experience all that it has to offer!
Full Property Details
Full Property Details for 798 Capri Cir
General
- Sold For: $325,000
- Taxes: $5,381 (2026)
- Status: Closed
- Type: Single Family
- Source: BrightMLSPhilly
- MLS ID: PADE2116608
- Added to Site: 78 day(s) ago
Interior
- Number of Rooms: 7
- Rooms/Areas: Living Room, Dining Room, Kitchen, Basement, Breakfast Room
- Interior Features: Carpet, Ceiling Fan(s), Breakfast Area
- Flooring: Carpet, Laminated
Rooms
Bathrooms
- Total Bathrooms: 1
- Full Bathrooms: 1
- Upper 3 - Full Baths: 1
- Upper Floor Baths: 1
- Upper - Full Baths: 1
Bedrooms
- Total Bedrooms: 3
- Bedrooms Upper: 3
- Bedrooms-Up3: 3
Exterior
- Exterior Features: Flood Lights
- Porch/Patio/Deck: Patio(s), Porch(es)
Parking
- Total Spaces: 3
- Parking Features: Concrete Driveway
- Parking Type: Driveway
Location
- Area: Upper Chichester Twp (10409)
- Municipality: UPPER CHICHESTER TWP
- County: DELAWARE
- Cross Streets: Flora Ln
- Driving Directions: Chichester Ave onto Flora, left on Capri Cir
School Information
- School District: Chichester
Heating & Cooling
- Central air: Yes
- Cooling Type: Central A/C
- Cooling Fuel: Electric
- Heating Type: Forced Air
- Heating Fuel: Natural Gas
- Water Heater: Natural Gas
Utilities
- Sewer: Public Septic
- Water: Public
Structural Information
- Architectural Style: Split Level
- Structure Type: Detached
- Construction: Brick, Aluminum Siding, Vinyl Siding
- Basement: Yes
- Basement Desc.: Full, Unfinished
- Foundation: Block
- Roof: Shingle
- Stories Description: Main, Upper 3
- Square Feet: 1,320
- Sq. Ft. Source: Assessor
- Living Area: 1,320 Sq. Ft.
- Finished Above Grnd: 1,320 Sq. Ft.
- Year Built: 1958
- Year Built Source: Estimated
- Property Condition: Excellent
Additional Structures
- Other Structures: Shed
Lot Features
- Lot Size (Acres): 0.23
- Lot Size (Sq. Ft.): 10,019
- Lot Size Source: Estimated
- Lot Dimensions: 70 x 150
- Zoning: RESIDENTIAL
Financial Considerations
- Price Per Sq. Ft.: $246.21
- Assessment Year: 2026
- School Tax: $4,134
- County Tax: $751
- County Tax Freq: Annually
- Tax w/Assessment: $163,150
- Tax Amount: $5,381
- Tax Year: 2026
- Terms: Standard Sale
- Tax Total Finished Sq. Ft.: 1320
Disclosures and Reports
- Ownership: Fee Simple
- Exclusions: Refrigerator in basement. 3 tier wooded planter in back yard, Wooded swing in back yard
- Inclusions: Washer, Dryer, Refrigerator, Shades in L/R, All Blinds, Work bench in basement, Shed
- Lot Number: 051-000
Listed by BHHS Fox & Roach-Chadds Ford, Beverly Lakin
Sold by Keller Williams Real Estate-Langhorne, Dorothy Donovan

Get Pre-Approved Today
Schools
Schools serving 798 Capri Cir
School District:Chichester School District
| Name | Grades | Distance |
|---|---|---|
Chichester Middle School 925 Meetinghouse Rd, Boothwyn, PA 19061 | 5-8 | 1.2 mi |
Boothwyn El School 2128 Blueball Avenue, Boothwyn, PA 19061 | K-4 | 1.7 mi |
Chichester Senior High School 3333 Chichester Ave, Boothwyn, PA 19061 | 9-12 | 0.7 mi |
Disclaimer:
School attendance boundaries provided by ATTOM Data Solutions and are for reference only. Contact the school directly to verify enrollment eligibility.
Price & Sales History for 798 Capri Cir
Date
Details
Price
Change
Source
8/26/2026
Sold
$325,000
—
MLS
6/10/2026
Listed
$325,000
—
MLS
Disclaimer: Historical sales information is derived from public records provided by the county offices. Information is not guaranteed and should be independently verified.
798 Capri Circle, Upper Chichester, PA 19061 (MLS# PADE2116608) is a Single Family property that was sold at $325,000 on August 26, 2026. Want to learn more about 798 Capri Circle? Do you have questions about finding other Single Family real estate for sale in Upper Chichester? You can browse all Upper Chichester real estate or contact a Coldwell Banker agent to request more information.