This is a carousel with tiles that activate property listing cards. Use the previous and next buttons to navigate.
1/4
$265,000
This is a carousel with tiles that activate property listing cards. Use the previous and next buttons to navigate.
1/4
Property Description
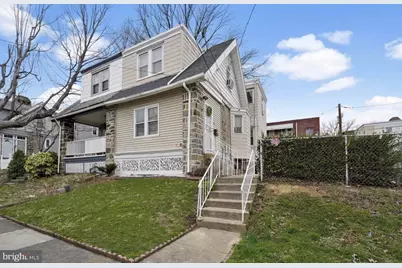
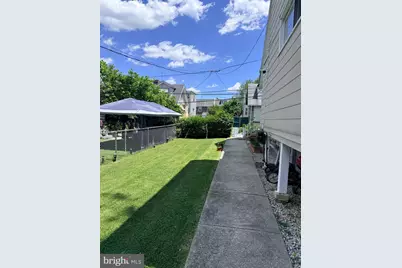
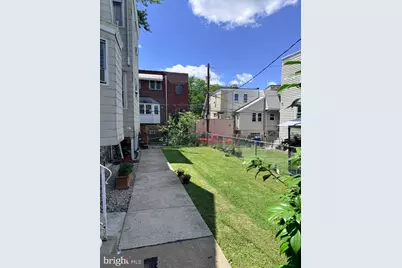
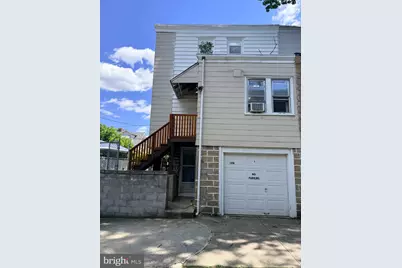
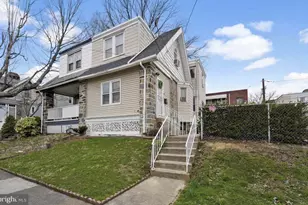
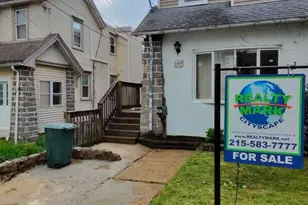
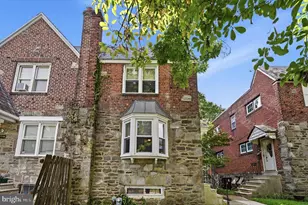
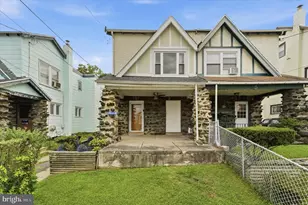
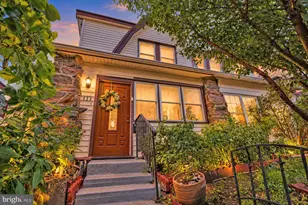
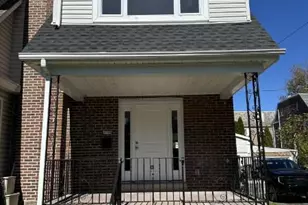
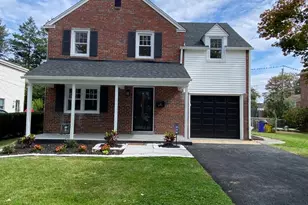
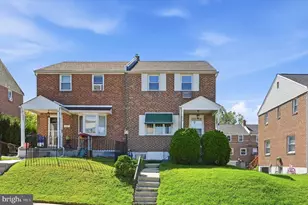
Welcome to 106 Ashby Road, a well-located home in the heart of Upper Darby. This property features 3 bedrooms, 1 full bathroom, and a walkout basement, along with a spacious backyard perfect for outdoor activities and entertainment. Enjoy unmatched convenience with walkable access to the 69th Street Transportation Center, the 69th Street shopping district, grocery stores, the public library, and both elementary and middle schools. Center City Philadelphia and nearby universities are just a quick 15-minute train ride away.
Full Property Details
Full Property Details for 106 Ashby Rd
General
- Price: $265,000
- Taxes: $4,909 (2025)
- Status: Active
- Type: Single Family
- Source: BrightMLSPhilly
- MLS ID: PADE2115586
- Updated: 7/3/2026
- Added to Site: 92 day(s) ago
Rooms
Bathrooms
- Total Bathrooms: 1
- Full Bathrooms: 1
- Upper Floor Baths: 1
- Upper - Full Baths: 1
Bedrooms
- Total Bedrooms: 3
- Bedrooms Upper: 3
Parking
- Garage: Yes
- Garage Spaces: 1
- Total Spaces: 2
- Parking Type: Attached Garage, Driveway
- Garage Description: Basement Garage
Location
- Area: Upper Darby Twp (10416)
- Municipality: UPPER DARBY TWP
- County: DELAWARE
- Subdivision: STONEHURST
- Driving Directions: GPS
School Information
- School District: Upper Darby
Heating & Cooling
- Cooling Type: Window Unit(s)
- Cooling Fuel: Electric
- Heating Type: Hot Water
- Heating Fuel: Natural Gas
- Water Heater: Electric, Natural Gas
Utilities
- Sewer: Public Sewer
- Water: Public
Structural Information
- Architectural Style: Colonial
- Structure Type: Twin/Semi-Detached
- Construction: Asbestos
- Basement: Yes
- Basement Desc.: Full
- Foundation: Other
- Stories Description: Upper 1
- Square Feet: 1,392
- Sq. Ft. Source: Assessor
- Living Area: 1,392 Sq. Ft.
- Finished Above Grnd: 1,392 Sq. Ft.
- Year Built: 1920
- Year Built Source: Assessor
Lot Features
- Lot Size (Acres): 0.06
- Lot Size (Sq. Ft.): 2,614
- Lot Size Source: Assessor
- Lot Dimensions: 37.00 x 71.00
- Zoning: RES
Financial Considerations
- Price Per Sq. Ft.: $190.37
- Assessment Year: 2026
- School Tax: $2,884
- City/TownTax: $1,524
- City/TownTax Freq: Annually
- County Tax: $501
- County Tax Freq: Annually
- Tax w/Assessment: $108,740
- Tax Amount: $4,909
- Tax Year: 2025
- Tax Total Finished Sq. Ft.: 1392
Disclosures and Reports
- Ownership: Fee Simple
- Lot Number: 815-000
Listed by RE/MAX Preferred - Malvern, HASAN MD YASIN AMIN

Get Pre-Approved Today
Schools
Schools serving 106 Ashby Rd
School District:Upper Darby School District
| Name | Grades | Distance |
|---|---|---|
Bywood El School 330 Avon Rd, Upper Darby, PA 19082 | 1-5 | 0.4 mi |
Upper Darby Kdg Center 3200 State Road, Drexel Hill, PA 19026 | K- | 2 mi |
Beverly Hills Middle School 1400 Garrett Rd, Upper Darby, PA 19082 | 6-8 | 0.6 mi |
Upper Darby Senior High School 601 North Lansdowne Avenue, Drexel Hill, PA 19026 | 9-12 | 1.2 mi |
Disclaimer:
School attendance boundaries provided by ATTOM Data Solutions and are for reference only. Contact the school directly to verify enrollment eligibility.
Price & Sales History for 106 Ashby Rd
Date
Details
Price
Change
Source
7/03/2026
Price Reduced
$265,000
-3.64%
MLS
5/25/2026
Listed
$275,000
—
MLS
Disclaimer: Historical sales information is derived from public records provided by the county offices. Information is not guaranteed and should be independently verified.
Estimate the Cost
Estimate the Cost for 106 Ashby Rd
106 Ashby Road, Upper Darby, PA 19082 (MLS# PADE2115586) is a Single Family property with 3 bedrooms and 1 full bathroom. 106 Ashby Road is currently listed for $265,000 and was received on May 25, 2026. Want to learn more about 106 Ashby Road? Do you have questions about finding other Single Family real estate for sale in Upper Darby? You can browse all Upper Darby real estate or contact a Coldwell Banker agent to request more information.