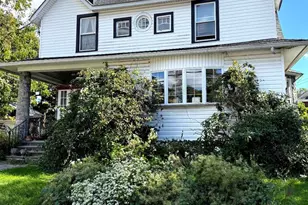
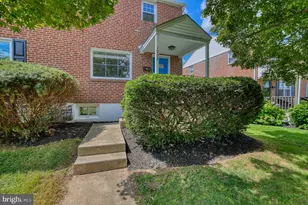
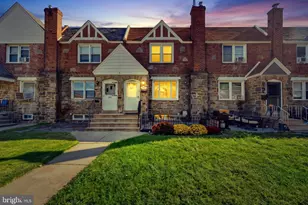
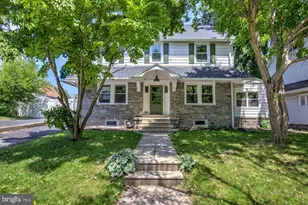
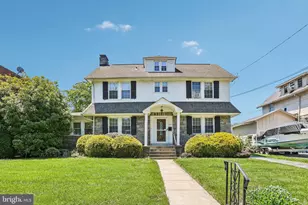
Full Property Details for 117 Foster Ave
General
- Sold For: $410,000
- Taxes: $7,394 (2026)
- Status: Closed
- Type: Single Family
- Source: BrightMLSPhilly
- MLS ID: PADE2114306
- Added to Site: 164 day(s) ago
Interior
- Number of Rooms: 10
- Interior Features: Built-Ins, Skylight(s), Walk-in Closet(s), Wood Floors
- Fireplace: Yes
- Number of Fireplaces: 1
- Appliances: Dryer, Refrigerator, Washer
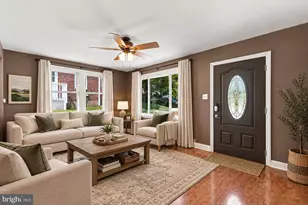
- Flooring: Hardwood
Rooms
- Total Bathrooms: 3
- Full Bathrooms: 2
- Half Bathrooms: 1
- Upper Floor Baths: 1
- Upper - Full Baths: 1
- Main Floor Baths: 1
- Main - 1/2 Baths: 1
- Lower Floor Baths: 1
- Lower - Full Baths: 1
- Total Bedrooms: 4
- Bedrooms Upper: 4
- Bedrooms-Up2: 1
Additional Information
- Security/Safety: Carbon Monoxide Detector(s), Smoke Detector
Exterior
- Porch/Patio/Deck: Enclosed, Porch(es)
Parking
- Garage: Yes
- Garage Spaces: 1
- Total Spaces: 3
- Parking Type: Attached Garage, Driveway, Off Street
- Garage Description: Basement Garage, Built In, Garage - Rear Entry, Inside Access, Oversized
Location
- Area: Upper Darby Twp (10416)
- Municipality: UPPER DARBY TWP
- County: DELAWARE
- Subdivision: KIRKLYN
- Driving Directions: From Township Line, take Foster Avenue (be sure to turn onto Foster Avenue on the Upper Darby Township side in the Kirklyn section, not the Llannerch/Havertown side which is Haverford Township).
- Direction Faces: South
- Location Details: Suburban
School Information
- School District: Upper Darby
Community
- Pets Allowed: Yes
- Pets: No Pet Restrictions
Heating & Cooling
- Cooling Type: Window Unit(s)
- Cooling Fuel: Electric
- Heating Type: Hot Water
- Heating Fuel: Natural Gas
- Water Heater: Natural Gas
Utilities
- Sewer: Public Sewer
- Water: Public
- Utility Description: Above Ground
Structural Information
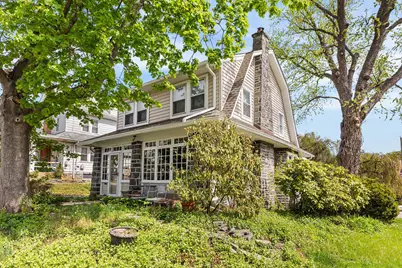
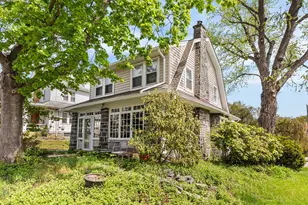
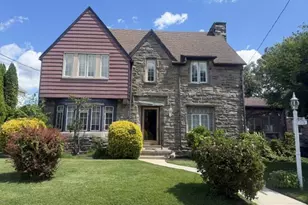
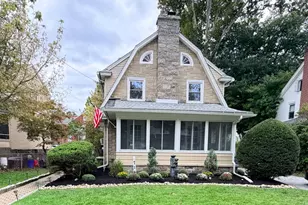
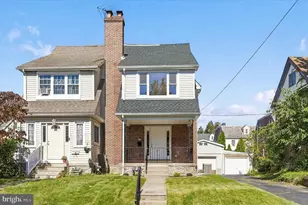
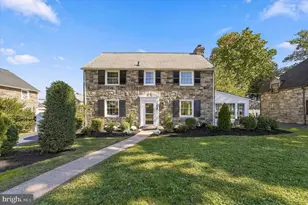
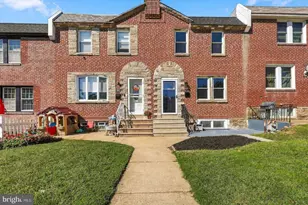
- Architectural Style: Dutch
- Structure Type: Detached
- Construction: Frame, Masonry, Stick Built
- Basement: Yes
- Basement Desc.: Walkout Level, Garage Access, Improved, Partially Finished
- Foundation: Stone
- Roof: Shingle
- Windows: Double Hung, Energy Efficient, Insulated, Replacement, Screens, Skylights
- Entry Floor Number: 1
- Stories/Levels: 3
- Stories Description: Lower 1, Main, Upper 1, Upper 2
- Square Feet: 1,910
- Sq. Ft. Source: Assessor
- Living Area: 1,910 Sq. Ft.
- Finished Above Grnd: 1,910 Sq. Ft.
- Year Built: 1920
- Year Built Source: Estimated
- Property Condition: Average
Unit Information
Additional Structures
- Other Structures: Storage Barn/Shed
Lot Features
- Property View: Garden/Lawn
- Lot Size (Acres): 0.21
- Lot Size (Sq. Ft.): 9,148
- Lot Size Source: Estimated
- Lot Dimensions: 95.20 x 117.10
- Zoning: R-10
- Lot Description: Corner, Front Yard, SideYard(s)
Financial Considerations
- Price Per Sq. Ft.: $208.9
- Assessment Year: 2026
- School Tax: $4,343
- County Tax: $754
- County Tax Freq: Annually
- Tax w/Assessment: $163,780
- Tax Amount: $7,394
- Tax Year: 2026
- Terms: Standard Sale
- Tax Total Finished Sq. Ft.: 1910
Disclosures and Reports
- Ownership: Fee Simple
- Exclusions: WALL ART
- Inclusions: Washer/Dryer/Refrigerator
- Lot Number: 429-000
Listed by Compass Pennsylvania, LLC, Robert Atlee Hodgson
Sold by Compass Pennsylvania, LLC, Terry Upshur