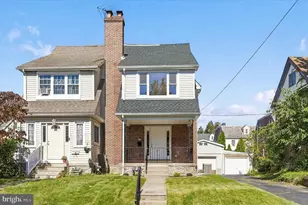
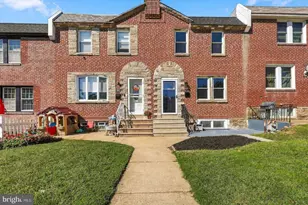
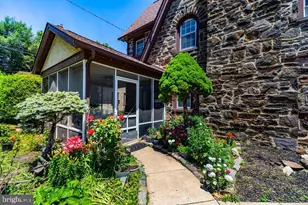
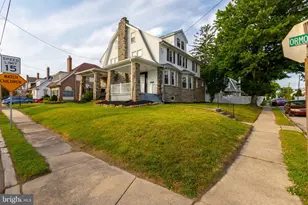
This is a carousel with tiles that activate property listing cards. Use the previous and next buttons to navigate.
1/1
$197,000
This is a carousel with tiles that activate property listing cards. Use the previous and next buttons to navigate.
1/1
Property Description
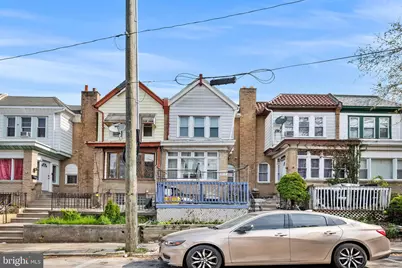
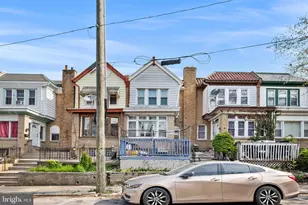
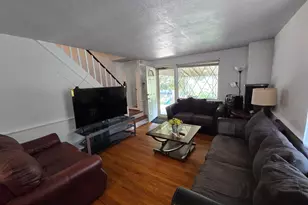
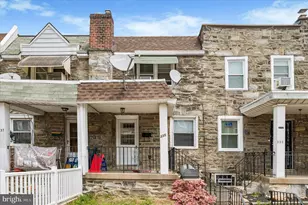
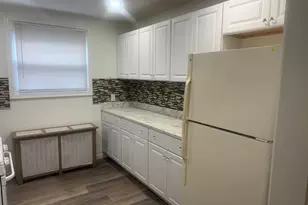
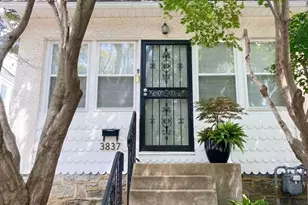
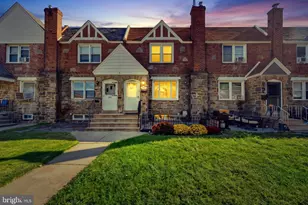
Welcome to this beautifully maintained 3-bedroom, 1-bathroom rowhome in the heart of Upper Darby-an ideal opportunity for first-time homebuyers or savvy investors. Step inside to find an enclosed porch that leads into a spacious living room, formal dining area, and kitchen. This home features updated hardwood flooring throughout the first floor and durable vinyl flooring on the second level. Upstairs, you will find three comfortable bedrooms and a full hallway bathroom. The partially finished basement offers ample storage, while the former garage space has been thoughtfully converted into a flexible additional room, perfect for a fourth bedroom or a private home office. Don't miss out on this opportunity. Schedule your showing today!
Full Property Details
Full Property Details for 205 Wembly Rd
General
- Sold For: $197,000
- Taxes: $3,837 (2025)
- Status: Closed
- Type: Townhouse
- Source: BrightMLSPhilly
- MLS ID: PADE2113110
- Added to Site: 126 day(s) ago
Rooms
Bathrooms
- Total Bathrooms: 1
- Full Bathrooms: 1
- Main Floor Baths: 1
- Main - Full Baths: 1
Bedrooms
- Total Bedrooms: 3
- Bedrooms Main & Up: 3
Parking
- Parking Type: On Street, Other
Location
- Area: Upper Darby Twp (10416)
- Municipality: UPPER DARBY TWP
- County: DELAWARE
- Driving Directions: GPS
School Information
- School District: Upper Darby
Heating & Cooling
- Cooling Type: None
- Cooling Fuel: Electric
- Heating Type: Hot Water
- Heating Fuel: Natural Gas
- Water Heater: Electric
Utilities
- Sewer: Public Sewer
- Water: Public
Structural Information
- Architectural Style: Traditional
- Structure Type: Interior Row/Townhouse
- Construction: Brick
- Basement: Yes
- Basement Desc.: Partially Finished
- Foundation: Brick/Mortar, Concrete Perimeter, Other
- Stories Description: Main
- Square Feet: 1,415
- Sq. Ft. Source: Assessor
- Living Area: 1,415 Sq. Ft.
- Finished Above Grnd: 1,415 Sq. Ft.
- Year Built: 1928
- Year Built Source: Assessor
Lot Features
- Lot Size (Acres): 0.03
- Lot Size (Sq. Ft.): 1,307
- Lot Size Source: Assessor
- Lot Dimensions: 16.00 x 75.00
- Zoning: RES
Financial Considerations
- Price Per Sq. Ft.: $139.22
- Assessment Year: 2026
- School Tax: $2,254
- City/TownTax: $1,191
- City/TownTax Freq: Annually
- County Tax: $391
- County Tax Freq: Annually
- Tax w/Assessment: $84,990
- Tax Amount: $3,837
- Tax Year: 2025
- Terms: Standard Sale
- Tax Total Finished Sq. Ft.: 1415
Disclosures and Reports
- Ownership: Fee Simple
- Lot Number: 498-000
Listed by Realty Mark Associates, Kevin Le
Sold by RE/MAX Preferred - Malvern, HASAN MD YASIN AMIN

Get Pre-Approved Today
Schools
Schools serving 205 Wembly Rd
School District:Upper Darby School District
| Name | Grades | Distance |
|---|---|---|
Bywood El School 330 Avon Rd, Upper Darby, PA 19082 | 1-5 | 0.1 mi |
Upper Darby Kdg Center 3200 State Road, Drexel Hill, PA 19026 | K- | 1.8 mi |
Beverly Hills Middle School 1400 Garrett Rd, Upper Darby, PA 19082 | 6-8 | 0.3 mi |
Upper Darby Senior High School 601 North Lansdowne Avenue, Drexel Hill, PA 19026 | 9-12 | 1 mi |
Disclaimer:
School attendance boundaries provided by ATTOM Data Solutions and are for reference only. Contact the school directly to verify enrollment eligibility.
Price & Sales History for 205 Wembly Rd
Date
Details
Price
Change
Source
6/10/2026
Sold
$197,000
—
MLS
4/23/2026
Listed
$197,000
—
MLS
Disclaimer: Historical sales information is derived from public records provided by the county offices. Information is not guaranteed and should be independently verified.
205 Wembly Road, Upper Darby, PA 19082 (MLS# PADE2113110) is a Townhouse property that was sold at $197,000 on June 10, 2026. Want to learn more about 205 Wembly Road? Do you have questions about finding other Townhouse real estate for sale in Upper Darby? You can browse all Upper Darby real estate or contact a Coldwell Banker agent to request more information.