This is a carousel with tiles that activate property listing cards. Use the previous and next buttons to navigate.
1/1
$220,000
This is a carousel with tiles that activate property listing cards. Use the previous and next buttons to navigate.
1/1
Property Description
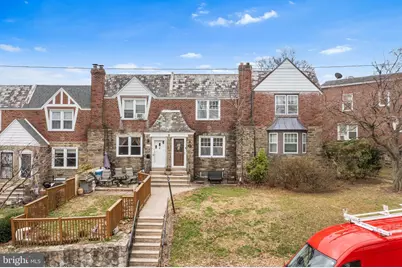
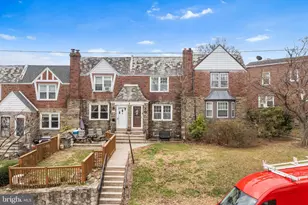
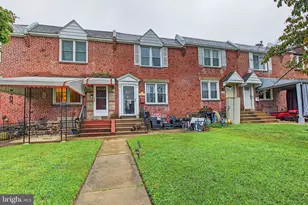
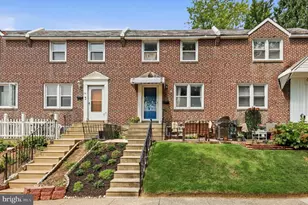
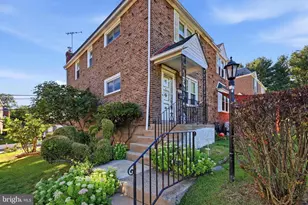
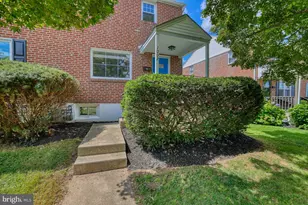
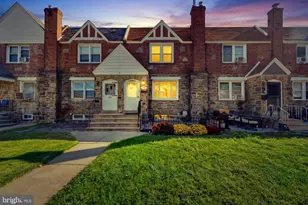
Perfectly positioned between two incredible local golf courses, this home offers unbeatable surroundings. With direct views of McCall's Private Golf Club and Cobbs Creek just to the right, location truly is everything here. Whether you're stepping out your front door or relaxing on your patio, you'll enjoy a stunning golf course backdrop, with the newly renovated Cobbs Creek Golf Course just minutes away. This well-maintained townhome in the desirable Highland Park area is conveniently located near schools, transportation, parks/playgrounds, and shopping. The home welcomes you through a front vestibule into a spacious living room, followed by a traditional dining room and a cozy, functional kitchen. Upstairs features three bedrooms, including a main bedroom at the front of the home, along with two additional bedrooms, a full bathroom, and a linen closet. Through the kitchen, you'll find access to the basement, which offers a half bath, unfinished living space, a laundry area, and access to the outside. From the rear of the home, enjoy a private driveway and garage-perfect for parking or additional storage. Don't miss this opportunity to own your own home. Whether you're looking for a primary residence or an investment property, this is a great option-stop renting and schedule your showing today!
Full Property Details
Full Property Details for 223 St Laurence Rd
General
- Sold For: $220,000
- Taxes: $3,792 (2026)
- Status: Closed
- Type: Townhouse
- Source: BrightMLSPhilly
- MLS ID: PADE2110680
- Added to Site: 61 day(s) ago
Interior
- Rooms/Areas: Living Room, Dining Room, Bedroom 2, Bedroom 3, Kitchen, Foyer, Bedroom 1, Laundry, Other, Full Bath, Half Bath
- Interior Features: Bathroom - Tub Shower, Dining Area, Floor Plan - Traditional, Kitchen - Galley
- Appliances: Dishwasher, Oven/Range - Gas, Refrigerator, Stainless Steel Appliances, Washer
- Flooring: Carpet
Rooms
Bathrooms
- Total Bathrooms: 2
- Full Bathrooms: 1
- Half Bathrooms: 1
- Upper Floor Baths: 1
- Upper - Full Baths: 1
- Lower Floor Baths: 1
- Lower - 1/2 Baths: 1
Bedrooms
- Total Bedrooms: 3
- Bedrooms Upper: 3
Exterior
- Porch/Patio/Deck: Patio(s)
Parking
- Garage: Yes
- Garage Spaces: 2
- Total Spaces: 3
- Parking Type: Driveway, On Street, Attached Garage
- Garage Description: Built In
Location
- Area: Upper Darby Twp (10416)
- Municipality: UPPER DARBY TWP
- County: DELAWARE
- Subdivision: HIGHLAND PARK
- Driving Directions: East on West Chester Pike from Township Line/City Line Ave to Left on Saint Laurence Road to 223
School Information
- School District: Upper Darby
- Elementary School: Highland Park
- Middle School: Beverly Hills
- High School: Upper Darby Senior
Heating & Cooling
- Cooling Type: Wall Unit
- Cooling Fuel: Electric
- Heating Type: Radiator
- Heating Fuel: Natural Gas
- Water Heater: Natural Gas
Utilities
- Sewer: Public Sewer
- Water: Public
Structural Information
- Architectural Style: Straight Thru
- Structure Type: Interior Row/Townhouse
- Construction: Brick
- Basement: Yes
- Basement Entrance: Yes
- Basement Desc.: Outside Entrance, Partially Finished, Walkout Level
- Foundation: Stone
- Roof: Slate, Flat
- Walls/Ceilings: Brick
- Stories Description: Lower 1, Upper 1
- Square Feet: 1,803
- Sq. Ft. Source: Estimated
- Living Area: 1,643 Sq. Ft.
- Finished Above Grnd: 1,217 Sq. Ft.
- Finished Below Grnd: 426 Sq. Ft.
- Year Built: 1940
- Year Built Source: Assessor
Unit Information
Unit 1
- Bathrooms-Lower: 1
Additional Structures
- Other Structures: Garage(s)
Lot Features
- Property View: Golf Course
- Lot Size (Acres): 0.04
- Lot Size (Sq. Ft.): 1,742
- Lot Size Source: Assessor
- Lot Dimensions: 18.00 x 95.00
- Zoning: RESIDENTIAL
Financial Considerations
- Price Per Sq. Ft.: $163.52
- Assessment Year: 2025
- School Tax: $2,264
- City/TownTax: $1,197
- City/TownTax Freq: Annually
- County Tax: $330
- County Tax Freq: Annually
- Tax w/Assessment: $85,380
- Tax Amount: $3,792
- Tax Year: 2026
- Terms: Standard Sale
- Tax Total Finished Sq. Ft.: 1167
Disclosures and Reports
- Ownership: Fee Simple
- Inclusions: The washer, dryer, and kitchen refrigerator are included in their present “as-is†condition and are assigned no monetary value.
- Lot Number: 038-000
Listed by Compass Pennsylvania, LLC, Abbie Chowansky
Sold by Keller Williams Real Estate - Media, Gustavo E Tellez

Get Pre-Approved Today
Schools
Schools serving 223 St Laurence Rd
School District:Upper Darby School District
| Name | Grades | Distance |
|---|---|---|
Highland Park El School 8301 West Chester Pike, Upper Darby, PA 19082 | 1-5 | 0.2 mi |
Upper Darby Kdg Center 3200 State Road, Drexel Hill, PA 19026 | K- | 1.5 mi |
Beverly Hills Middle School 1400 Garrett Rd, Upper Darby, PA 19082 | 6-8 | 1 mi |
Upper Darby Senior High School 601 North Lansdowne Avenue, Drexel Hill, PA 19026 | 9-12 | 0.9 mi |
Disclaimer:
School attendance boundaries provided by ATTOM Data Solutions and are for reference only. Contact the school directly to verify enrollment eligibility.
Price & Sales History for 223 St Laurence Rd
Date
Details
Price
Change
Source
4/30/2026
Sold
$220,000
10.55%
MLS
3/26/2026
Listed
$199,000
—
MLS
Disclaimer: Historical sales information is derived from public records provided by the county offices. Information is not guaranteed and should be independently verified.
223 Saint Laurence Road, Upper Darby, PA 19082 (MLS# PADE2110680) is a Townhouse property that was sold at $220,000 on April 30, 2026. Want to learn more about 223 Saint Laurence Road? Do you have questions about finding other Townhouse real estate for sale in Upper Darby? You can browse all Upper Darby real estate or contact a Coldwell Banker agent to request more information.