This is a carousel with tiles that activate property listing cards. Use the previous and next buttons to navigate.
1/1
$180,000
This is a carousel with tiles that activate property listing cards. Use the previous and next buttons to navigate.
1/1
Property Description
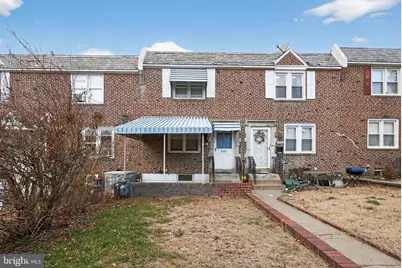
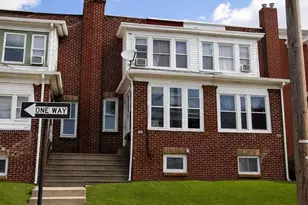
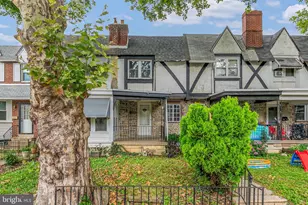
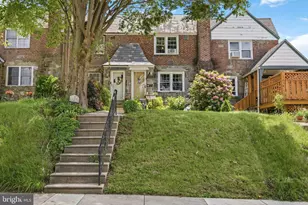
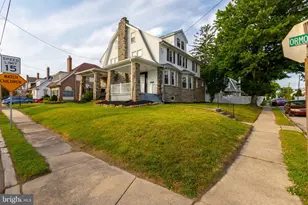
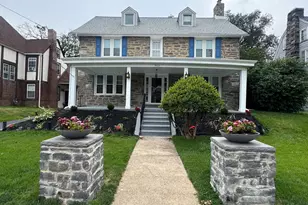
Welcome to 2237 S Harwood Avenue, a long-time owner occupied home located on a well-kept street in the Highland Park section of Upper Darby. This solid and well-maintained property offers a great opportunity for a buyer looking to personalize a home while enjoying the peace of mind that comes with many major system upgrades already in place. The exterior features a front yard and covered patio, perfect for relaxing or socializing with neighbors. Step inside to a open main level with an traditional layout that includes a formal living room and an eat-in kitchen, ideal for everyday living and entertaining. While the home could benefit from fresh paint and new flooring, the structure and systems reflect years of careful ownership. The second floor offers three bedrooms and a nicely preserved tiled hall bathroom. These homes are known for their original hardwood floors, which may be present beneath the current wall-to-wall carpeting. The above-grade basement adds valuable living and storage space and includes a recreation room, utility and laundry area, and rear access to the driveway and built-in one-car garage. The private driveway provides off-street parking for an additional vehicle. There is newer electric and the utilities appear well maintained and upgraded in more recent years. There is central air conditioning, making this home a smart choice for buyers who want to focus on cosmetic improvements rather than major repairs. Conveniently located near local parks, recreation facilities, shopping, dining, and public transportation, with easy access to major roadways and the SEPTA Regional Rail, this home offers both comfort and convenience. Come make this home your own and enjoy everything Upper Darby has to offer
Full Property Details
Full Property Details for 2237 S Harwood Ave
General
- Sold For: $180,000
- Taxes: $5,148 (2025)
- Status: Closed
- Type: Townhouse
- Source: BrightMLSPhilly
- MLS ID: PADE2106306
- Added to Site: 137 day(s) ago
Interior
- Number of Rooms: 8
- Rooms/Areas: Living Room, Dining Room, Bedroom 2, Bedroom 3, Kitchen, Bedroom 1, Recreation Room, Utility Room, Full Bath
- Interior Features: Floor Plan - Traditional, Dining Area, Kitchen - Eat-In
- Appliances: Dryer, Washer, Refrigerator, Range Hood, Oven/Range - Gas
- Flooring: Carpet, Ceramic Tile, Hardwood
Rooms
Bathrooms
- Total Bathrooms: 1
- Full Bathrooms: 1
- Upper Floor Baths: 1
- Upper - Full Baths: 1
Bedrooms
- Total Bedrooms: 3
- Bedrooms Upper: 3
Exterior
- Exterior Features: Awning(s), Exterior Lighting, Sidewalks
- Porch/Patio/Deck: Patio(s)
Parking
- Garage: Yes
- Garage Spaces: 1
- Total Spaces: 2
- Parking Features: Private
- Parking Type: Attached Garage, On Street, Driveway
- Garage Description: Built In, Garage - Rear Entry
Location
- Area: Upper Darby Twp (10416)
- Municipality: UPPER DARBY TWP
- County: DELAWARE
- Subdivision: HIGHLAND PARK
- Cross Streets: Lansdowne Ave
- Driving Directions: Route 1 to Lansdown Ave to Harwood Ave
School Information
- School District: Upper Darby
- Elementary School: Highland Park
- Middle School: Beverly Hills
- High School: U Darby
Heating & Cooling
- Central air: Yes
- Cooling Type: Central A/C
- Cooling Fuel: Electric
- Heating Type: Forced Air
- Heating Fuel: Natural Gas
- Water Heater: Natural Gas
Utilities
- Sewer: Public Sewer
- Water: Public
Structural Information
- Architectural Style: AirLite
- Structure Type: Interior Row/Townhouse
- Construction: Brick
- Basement: Yes
- Basement Entrance: Yes
- Basement Desc.: Full, Heated, Improved, Outside Entrance, Rear Entrance, Poured Concrete, Walkout Level
- Foundation: Block
- Roof: Flat
- Stories Description: Lower 1, Main, Upper 1
- Square Feet: 1,120
- Sq. Ft. Source: Assessor
- Living Area: 1,120 Sq. Ft.
- Finished Above Grnd: 1,120 Sq. Ft.
- Year Built: 1949
- Year Built Source: Assessor
- Property Condition: Good
Lot Features
- Lot Size (Acres): 0.04
- Lot Size (Sq. Ft.): 1,742
- Lot Size Source: Assessor
- Lot Dimensions: 16.00 x 105.00
- Zoning: RESIDENTIAL
Financial Considerations
- Price Per Sq. Ft.: $165.18
- Assessment Year: 2025
- School Tax: $3,074
- City/TownTax: $1,625
- City/TownTax Freq: Annually
- County Tax: $448
- County Tax Freq: Annually
- Tax w/Assessment: $115,910
- Tax Amount: $5,148
- Tax Year: 2025
- Terms: Standard Sale
- Tax Total Finished Sq. Ft.: 1120
Disclosures and Reports
- Ownership: Fee Simple
- Inclusions: Negotiable
- Lot Number: 136-000
Listed by Century 21 Advantage Gold-South Philadelphia, Albert Perry
Sold by VRA Realty, Parveen K Sekhawat

Get Pre-Approved Today
Schools
Schools serving 2237 S Harwood Ave
School District:Upper Darby School District
| Name | Grades | Distance |
|---|---|---|
Hillcrest El School, Drexel Hill, PA 2601 Bond Avenue, Drexel Hill, PA 19026 | K-5 | 0.3 mi |
Drexel Hill Middle School 3001 State Road, Drexel Hill, PA 19026 | 6-8 | 0.6 mi |
Upper Darby Senior High School 601 North Lansdowne Avenue, Drexel Hill, PA 19026 | 9-12 | 0.8 mi |
Disclaimer:
School attendance boundaries provided by ATTOM Data Solutions and are for reference only. Contact the school directly to verify enrollment eligibility.
Price & Sales History for 2237 S Harwood Ave
Date
Details
Price
Change
Source
4/10/2026
Sold
$180,000
-2.7%
MLS
2/20/2026
Price Reduced
$185,000
-7.45%
MLS
1/09/2026
Listed
$199,900
—
MLS
Disclaimer: Historical sales information is derived from public records provided by the county offices. Information is not guaranteed and should be independently verified.
2237 S Harwood Avenue, Upper Darby, PA 19082 (MLS# PADE2106306) is a Townhouse property that was sold at $180,000 on April 10, 2026. Want to learn more about 2237 S Harwood Avenue? Do you have questions about finding other Townhouse real estate for sale in Upper Darby? You can browse all Upper Darby real estate or contact a Coldwell Banker agent to request more information.