This is a carousel with tiles that activate property listing cards. Use the previous and next buttons to navigate.
1/1
$250,000
This is a carousel with tiles that activate property listing cards. Use the previous and next buttons to navigate.
1/1
Property Description
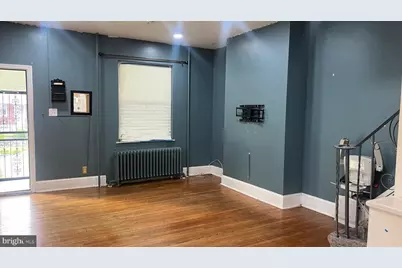
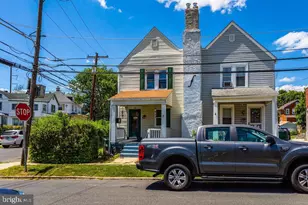
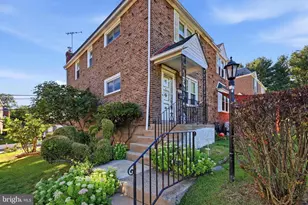
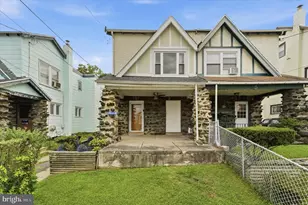
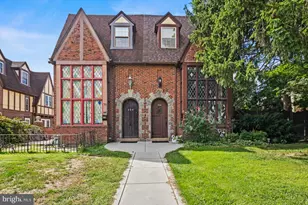
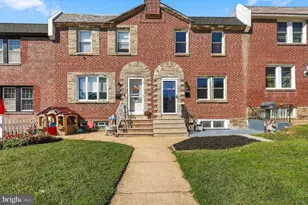
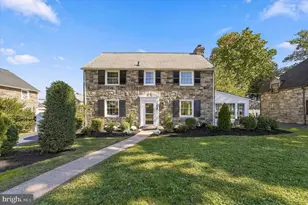
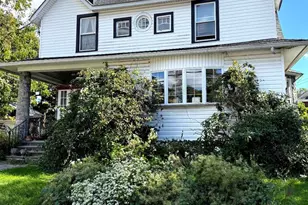
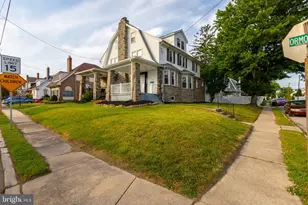
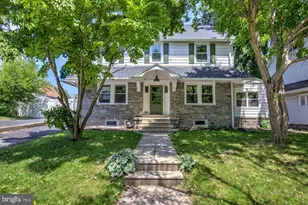
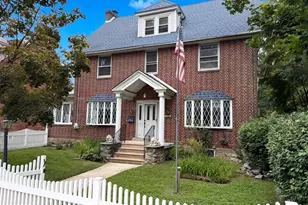
Rare Investment Opportunity in Upper Darby! Sprawling Twin with Detached Garage & Driveway Parking Attention investors, flippers, and ambitious buyers-this massive 1,800+ square foot twin home is vacant, priced to move, and ready for your vision! If you are looking for a property with incredible bones and massive upside potential, this is the one. The main level welcomes you with a traditional, spacious layout featuring a large living room, formal dining room, and kitchen. Head up to the second floor to find three well-proportioned bedrooms and a full hallway bath. But the space doesn't stop there-the third-floor attic serves as a bonus level, boasting two additional rooms perfect for extra bedrooms, a home office, or creative space. For even more square footage, the finished basement features a convenient half bathroom and offers the perfect canvas for a family room, gym, or man cave. Outside, this property solves the neighborhood's biggest hurdle: parking. Along with street parking, you get a private driveway leading to a detached garage in the rear-a massive selling point for future resale or rental value. The house is being SOLD AS IS and needs some love, cosmetic updates, and work to bring it back to its full glory. With this much space and a highly desirable footprint, it will not last long on the market. Bring your contractor, bring your imagination, and grab this deal before it's gone!
Full Property Details
Full Property Details for 227 Ardmore Ave
General
- Sold For: $250,000
- Taxes: (2025)
- Status: Closed
- Type: Single Family
- Source: BrightMLSPhilly
- MLS ID: PADE2119372
- Added to Site: 92 day(s) ago
Interior
- Number of Rooms: 8
- Rooms/Areas: Living Room, Dining Room, Primary Bedroom, Bedroom 2, Kitchen, Family Room, Bedroom 1, Other
- Interior Features: Kitchen - Eat-In
- Flooring: Wood, Tile/Brick
Rooms
Bathrooms
- Total Bathrooms: 2
- Full Bathrooms: 1
- Half Bathrooms: 1
- Upper Floor Baths: 1
- Upper - Full Baths: 1
- Lower Floor Baths: 1
- Lower - 1/2 Baths: 1
Bedrooms
- Total Bedrooms: 3
- Bedrooms Upper: 3
Exterior
- Exterior Features: Sidewalks
- Porch/Patio/Deck: Deck(s)
Parking
- Garage: Yes
- Garage Spaces: 2
- Total Spaces: 2
- Parking Type: Detached Garage
- Garage Description: Garage - Rear Entry
Location
- Area: Upper Darby Twp (10416)
- Municipality: UPPER DARBY TWP
- County: DELAWARE
- Cross Streets: West Chester P
- Driving Directions: Use GPS
School Information
- School District: Upper Darby
- Elementary School: Highland Park
- Middle School: Beverly Hills
- High School: Upper Darby Senior
Community
- Pets Allowed: Yes
- Pets: Case by Case Basis
Heating & Cooling
- Cooling Type: None
- Heating Type: Hot Water
- Heating Fuel: Natural Gas
- Water Heater: Natural Gas
Utilities
- Sewer: Public Sewer
- Water: Public
Structural Information
- Architectural Style: Colonial
- Structure Type: Twin/Semi-Detached
- Construction: Brick
- Basement: Yes
- Basement Desc.: Full
- Foundation: Permanent
- Roof: Flat, Pitched
- Stories Description: Lower 1, Main, Upper 1
- Square Feet: 1,859
- Sq. Ft. Source: Estimated
- Living Area: 1,859 Sq. Ft.
- Finished Above Grnd: 1,859 Sq. Ft.
- Year Built: 1940
- Year Built Source: Assessor
- Property Condition: Average
Unit Information
Unit 1
- Bathrooms-Lower: 1
Lot Features
- Lot Size (Acres): 0.1
- Lot Size (Sq. Ft.): 4,356
- Lot Size Source: Assessor
- Lot Dimensions: 35.00 x 120.00
- Zoning: RESID
Financial Considerations
- Price Per Sq. Ft.: $134.48
- Assessment Year: 2026
- City/TownTax Freq: Annually
- County Tax Freq: Annually
- Tax Year: 2025
- Terms: Standard Sale
- Tax Total Finished Sq. Ft.: 1644
Disclosures and Reports
- Ownership: Fee Simple
- Lot Number: 480-007
Listed by Keller Williams Real Estate - Media, DAVID DAVID
Sold by EXP Realty, LLC, Nicole O'Reilly

Get Pre-Approved Today
Schools
Schools serving 227 Ardmore Ave
School District:Upper Darby School District
| Name | Grades | Distance |
|---|---|---|
Highland Park El School 8301 West Chester Pike, Upper Darby, PA 19082 | 1-5 | 0.3 mi |
Upper Darby Kdg Center 3200 State Road, Drexel Hill, PA 19026 | K- | 0.9 mi |
Beverly Hills Middle School 1400 Garrett Rd, Upper Darby, PA 19082 | 6-8 | 1 mi |
Upper Darby Senior High School 601 North Lansdowne Avenue, Drexel Hill, PA 19026 | 9-12 | 0.6 mi |
Disclaimer:
School attendance boundaries provided by ATTOM Data Solutions and are for reference only. Contact the school directly to verify enrollment eligibility.
Price & Sales History for 227 Ardmore Ave
Date
Details
Price
Change
Source
8/21/2026
Sold
$250,000
—
MLS
7/13/2026
Listed
$250,000
—
MLS
Disclaimer: Historical sales information is derived from public records provided by the county offices. Information is not guaranteed and should be independently verified.
227 Ardmore Avenue, Upper Darby, PA 19082 (MLS# PADE2119372) is a Single Family property that was sold at $250,000 on August 21, 2026. Want to learn more about 227 Ardmore Avenue? Do you have questions about finding other Single Family real estate for sale in Upper Darby? You can browse all Upper Darby real estate or contact a Coldwell Banker agent to request more information.