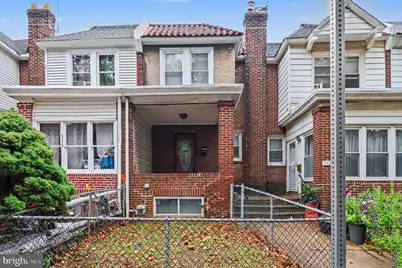
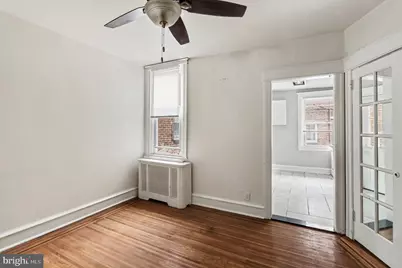
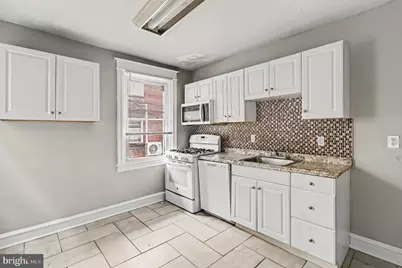
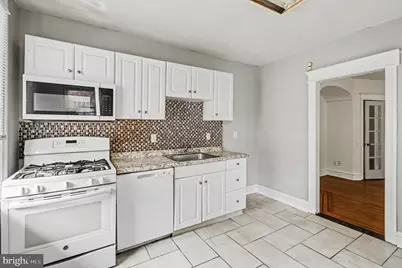
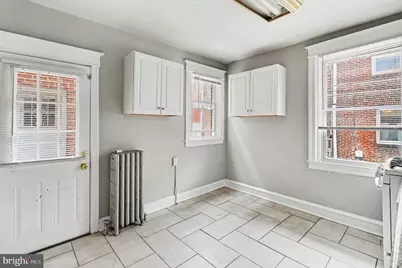
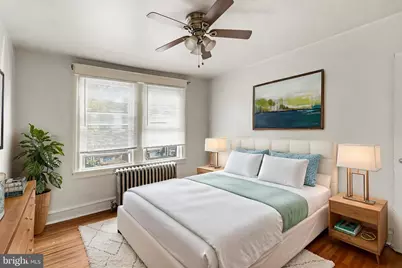
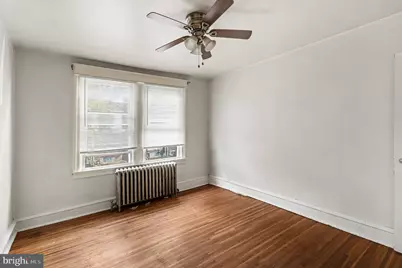
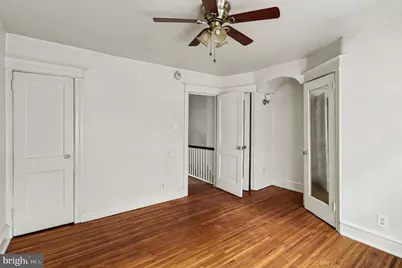
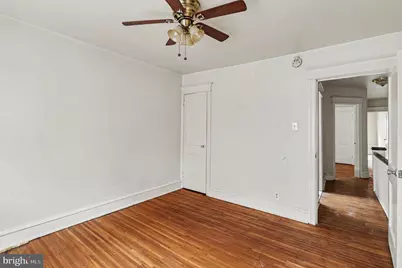
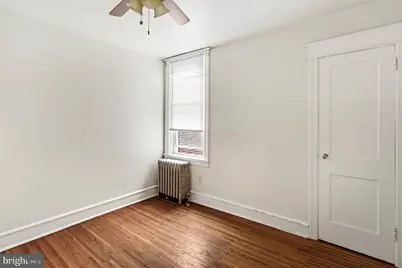
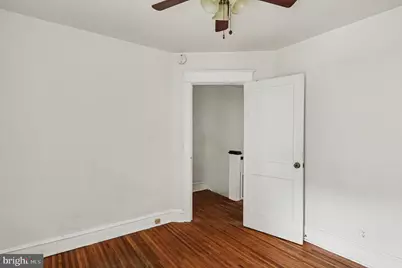
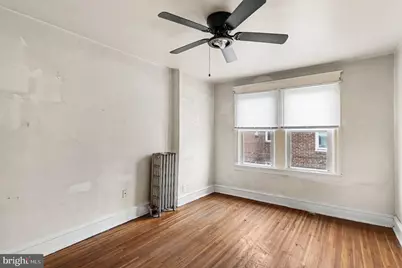
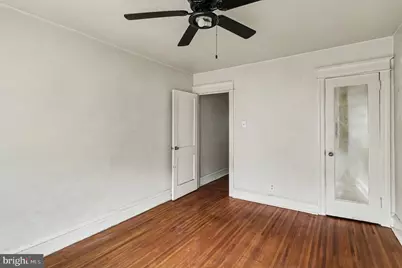
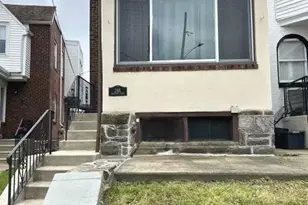
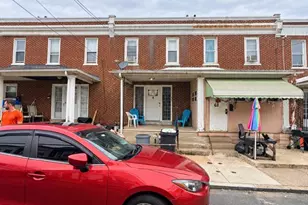
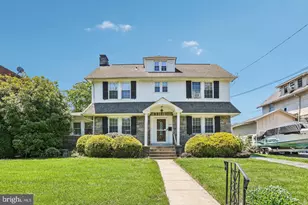
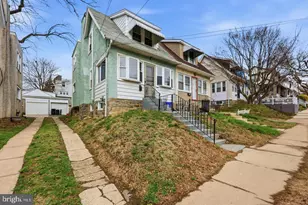
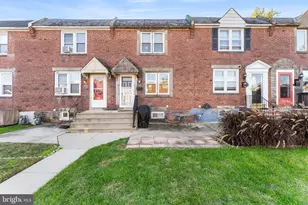
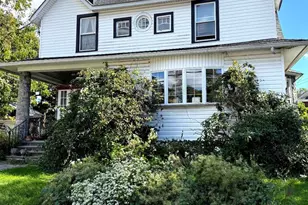
Full Property Details for 320 Huntley Rd
General
- Price: $174,900
- Taxes: $3,741 (2026)
- Status: Active
- Type: Townhouse
- Source: BrightMLSPhilly
- MLS ID: PADE2126364
- Updated: 10/22/2026
- Added to Site: 3 day(s) ago
Interior
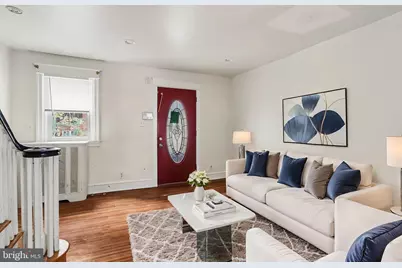
- Interior Features: Bathroom - Tub Shower, Ceiling Fan(s), Floor Plan - Traditional, Other
- Appliances: Built-In Microwave, Oven/Range - Gas
Rooms
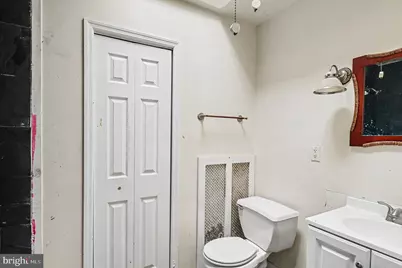
- Total Bathrooms: 1
- Full Bathrooms: 1
- Upper Floor Baths: 1
- Upper - Full Baths: 1
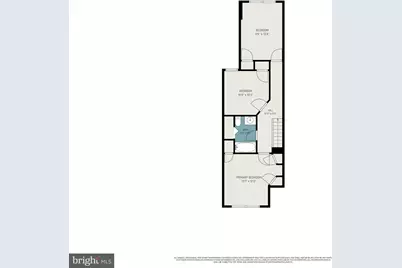
- Total Bedrooms: 3
- Bedrooms Upper: 3
Exterior
- Exterior Features: Sidewalks, Street Lights
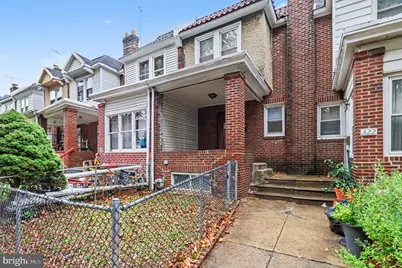
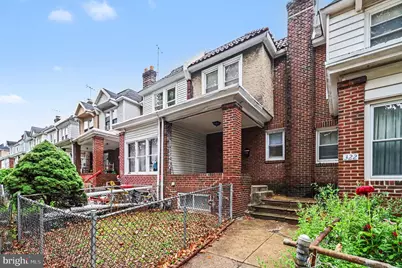
- Porch/Patio/Deck: Porch(es)
Parking
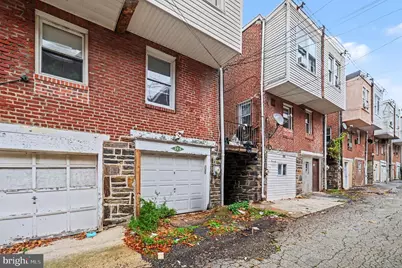
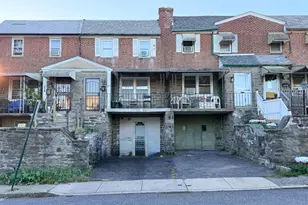
- Garage: Yes
- Garage Spaces: 1
- Total Spaces: 1
- Parking Type: Attached Garage, On Street
- Garage Description: Basement Garage, Garage - Rear Entry
Location
- Area: Upper Darby Twp (10416)
- Municipality: UPPER DARBY TWP
- County: DELAWARE
- Subdivision: BEVERLY HILLS
- Cross Streets: Garrett Road
- Driving Directions: Market St to Bywood Ave, S on Bywood Ave, SE on Walnut St, SW on Garret Rd, SE on Huntley Rd
School Information
- School District: Upper Darby
Community
- Pets Allowed: Yes
- Pets: Cats OK, Dogs OK
Heating & Cooling
- Cooling Type: Ceiling Fan(s)
- Heating Type: Steam, Radiator
- Heating Fuel: Oil
- Water Heater: Oil
Utilities
- Sewer: Public Sewer
- Water: Public
Structural Information
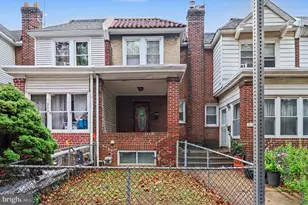
- Architectural Style: Straight Thru
- Structure Type: Interior Row/Townhouse
- Construction: Brick
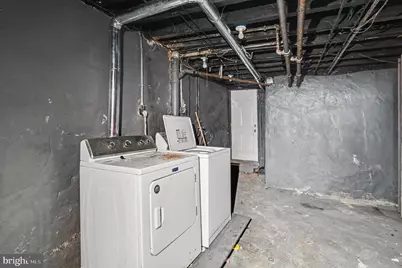
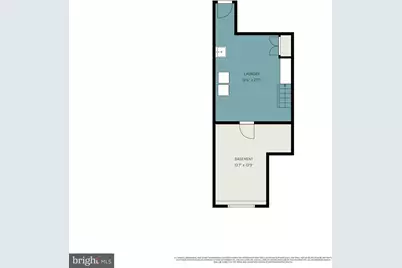
- Basement: Yes
- Basement Desc.: Unfinished
- Foundation: Brick/Mortar
- Roof: Tile
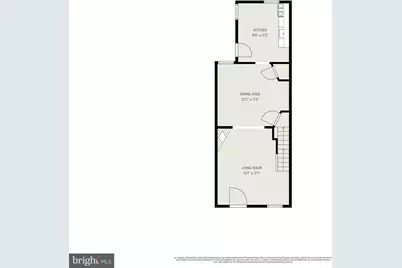
- Stories Description: Main, Upper 1
- Square Feet: 1,238
- Sq. Ft. Source: Assessor
- Living Area: 1,238 Sq. Ft.
- Finished Above Grnd: 1,238 Sq. Ft.
- Year Built: 1928
- Year Built Source: Assessor
Lot Features
- Lot Size (Acres): 0.03
- Lot Size (Sq. Ft.): 1,307
- Lot Size Source: Assessor
- Lot Dimensions: 15.00 x 75.00
- Zoning: SINGLE FAMILY
Financial Considerations
- Price Per Sq. Ft.: $141.28
- Assessment Year: 2026
- School Tax: $2,232
- City/TownTax: $1,135
- City/TownTax Freq: Annually
- County Tax: $373
- County Tax Freq: Annually
- Tax w/Assessment: $80,980
- Tax Amount: $3,741
- Tax Year: 2026
- Tax Total Finished Sq. Ft.: 1238
Disclosures and Reports
- Ownership: Fee Simple
- Lot Number: 089-000
Listed by Trowbridge Realty Corp., INC, John Fabirkiewicz