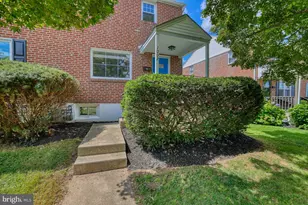
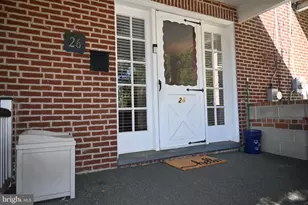
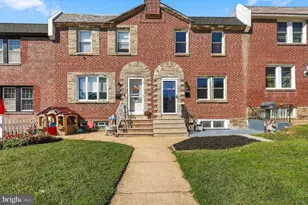
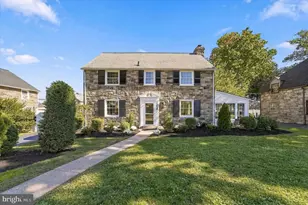
This is a carousel with tiles that activate property listing cards. Use the previous and next buttons to navigate.
1/1
$317,000
This is a carousel with tiles that activate property listing cards. Use the previous and next buttons to navigate.
1/1
Property Description
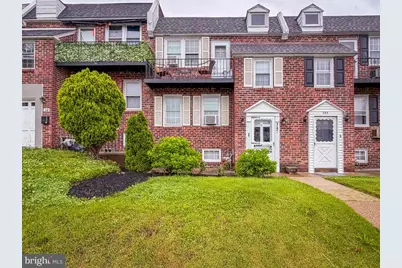
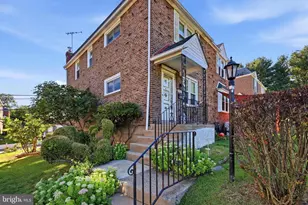
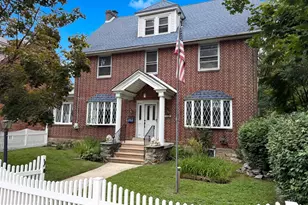
****All Offers due by 5 p.m. Monday, June 1st, 2026*** This well-maintained duplex offers two thoughtfully laid-out units, each featuring two comfortable bedrooms and a full bathroom - ideal for owner-occupants looking to offset their mortgage or investors seeking a turnkey income property. Both units are move-in ready and share a clean, functional floor plan with ample natural light. Recent capital improvements include newer windows throughout, providing improved energy efficiency and curb appeal, along with a newer roof that offers peace of mind for years to come. The full basement provides convenient access to a 2-car garage, adding valuable storage space and off-street parking - a sought-after feature that tenants and owners alike will appreciate. The basement also includes dedicated space for separate washer and dryer units for each unit, providing added convenience and privacy. Utilities are separate for each unit, making billing straightforward and keeping operating costs clearly defined - an attractive feature for both tenants and investors alike. Whether you're house-hacking, building a rental portfolio, or searching for a multi- generational living solution, this duplex checks all the boxes with low-maintenance updates already in place. Conveniently located with great access to city commuting routes and public transportation. Property Highlights "¢ 2 units, each with 2 bedrooms and 1 full bathroom "¢ Updated windows and roof "¢ Full basement with 2-car attached garage "¢ Separate washer and dryer space in the basement for each unit "¢ Utilities are separately metered for each unit "¢ Great location for city commuters with easy access to public transportation "¢ Strong rental income potential "¢ Ideal for owner-occupants or investors ****Second floor unit is currently occupied by a tenant with a lease through March of 2027.
Full Property Details
Full Property Details for 347 Beverly Blvd
General
- Sold For: $317,000
- Taxes: $4,981 (2025)
- Status: Closed
- Type: Townhouse
- Source: BrightMLSPhilly
- MLS ID: PADE2115794
- Added to Site: 44 day(s) ago
Interior
- Appliances: Oven/Range - Gas, Refrigerator
- Flooring: Carpet, Hardwood
Rooms
Bathrooms
- Total Bathrooms: 2
- Full Bathrooms: 2
- Main Floor Baths: 2
- Main - Full Baths: 2
Bedrooms
- Total Bedrooms: 4
- Bedrooms Main & Up: 4
Parking
- Garage: Yes
- Garage Spaces: 2
- Total Spaces: 2
- Parking Type: Attached Garage, Driveway
- Garage Description: Garage - Rear Entry
Location
- Area: Upper Darby Twp (10416)
- Municipality: UPPER DARBY TWP
- County: DELAWARE
- Driving Directions: Garrett Rd to right on Beverly Blvd. House is on the left
- Direction Faces: East
- Location Details: Suburban
School Information
- School District: Upper Darby
- High School: Upper Darby Senior
Community
- Pets Allowed: Yes
- Pets: No Pet Restrictions
Heating & Cooling
- Cooling Type: Window Unit(s)
- Cooling Fuel: Electric
- Heating Type: Baseboard - Hot Water
- Heating Fuel: Natural Gas
- Water Heater: Natural Gas
Utilities
- Sewer: Public Sewer
- Water: Public
- Utility Description: Natural Gas Available, Electric Available, Cable TV, Water Available
Structural Information
- Architectural Style: Traditional, Other
- Structure Type: Interior Row/Townhouse
- Construction: Brick
- Basement: Yes
- Basement Desc.: Walkout Stairs
- Foundation: Block
- Roof: Architectural Shingle
- Walls/Ceilings: Dry Wall
- Windows: Double Hung
- Doors: Storm
- Stories Description: Main
- Square Feet: 1,802
- Sq. Ft. Source: Assessor
- Living Area: 1,802 Sq. Ft.
- Finished Above Grnd: 1,802 Sq. Ft.
- Year Built: 1961
- Year Built Source: Assessor
- Property Condition: Very Good
Lot Features
- Lot Size (Acres): 0.06
- Lot Size (Sq. Ft.): 2,614
- Lot Size Source: Assessor
- Lot Dimensions: 20.00 x 168.00
- Zoning: RESIDENTAL
Financial Considerations
- Price Per Sq. Ft.: $160.88
- Assessment Year: 2026
- School Tax: $2,926
- City/TownTax: $1,546
- City/TownTax Freq: Annually
- County Tax: $508
- County Tax Freq: Annually
- Tax w/Assessment: $110,320
- Tax Amount: $4,981
- Tax Year: 2025
- Terms: Standard Sale
- Tax Total Finished Sq. Ft.: 1802
Disclosures and Reports
- Ownership: Fee Simple
- Inclusions: W/D, Refrigerator, Stove
- Lot Number: 579-000
Listed and Sold by EXP Realty, LLC, Carolyn D McCormick

Get Pre-Approved Today
Schools
Schools serving 347 Beverly Blvd
School District:Upper Darby School District
| Name | Grades | Distance |
|---|---|---|
Bywood El School 330 Avon Rd, Upper Darby, PA 19082 | 1-5 | 0.3 mi |
Upper Darby Kdg Center 3200 State Road, Drexel Hill, PA 19026 | K- | 1.4 mi |
Beverly Hills Middle School 1400 Garrett Rd, Upper Darby, PA 19082 | 6-8 | 0.1 mi |
Upper Darby Senior High School 601 North Lansdowne Avenue, Drexel Hill, PA 19026 | 9-12 | 0.7 mi |
Disclaimer:
School attendance boundaries provided by ATTOM Data Solutions and are for reference only. Contact the school directly to verify enrollment eligibility.
Price & Sales History for 347 Beverly Blvd
Date
Details
Price
Change
Source
6/25/2026
Sold
$317,000
9.35%
MLS
5/29/2026
Listed
$289,900
—
MLS
Disclaimer: Historical sales information is derived from public records provided by the county offices. Information is not guaranteed and should be independently verified.
347 Beverly Boulevard, Upper Darby, PA 19082 (MLS# PADE2115794) is a Townhouse property that was sold at $317,000 on June 25, 2026. Want to learn more about 347 Beverly Boulevard? Do you have questions about finding other Townhouse real estate for sale in Upper Darby? You can browse all Upper Darby real estate or contact a Coldwell Banker agent to request more information.