This is a carousel with tiles that activate property listing cards. Use the previous and next buttons to navigate.
1/1
$140,000
This is a carousel with tiles that activate property listing cards. Use the previous and next buttons to navigate.
1/1
Property Description
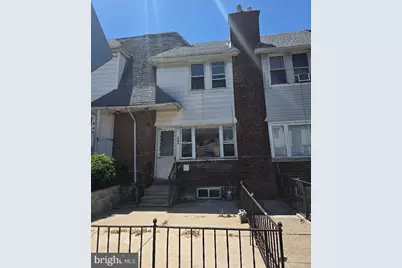
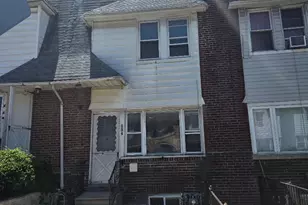
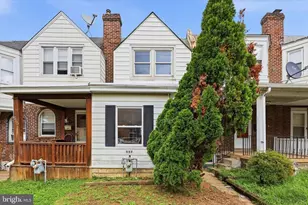
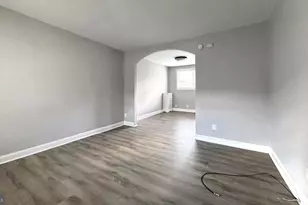
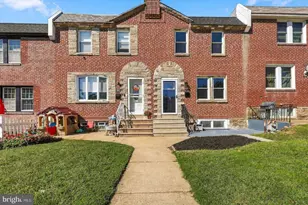
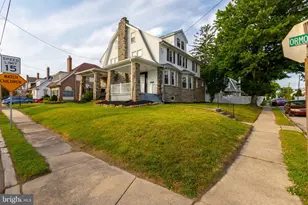
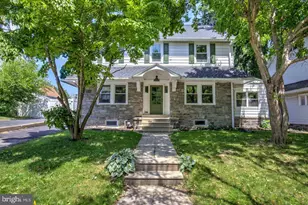
Great opportunity, Well maintained 3 bedroom brick row home in Upper Darby This residence features fresh paint new carpets, an updated kitchen and ample bedrooms. Additional highlights include bright living spaces and convenient access to shopping dining and public transportation.
Full Property Details
Full Property Details for 434 Hampden Rd
General
- Sold For: $140,000
- Taxes: $3,352 (2025)
- Status: Closed
- Type: Townhouse
- Source: BrightMLSPhilly
- MLS ID: PADE2117760
- Added to Site: 72 day(s) ago
Rooms
Bathrooms
- Total Bathrooms: 1
- Full Bathrooms: 1
- Upper Floor Baths: 1
- Upper - Full Baths: 1
Bedrooms
- Total Bedrooms: 3
- Bedrooms Upper: 3
Parking
- Garage: Yes
- Garage Spaces: 1
- Total Spaces: 1
- Parking Type: Attached Garage
- Garage Description: Built In
Location
- Area: Upper Darby Twp (10416)
- Municipality: UPPER DARBY TWP
- County: DELAWARE
- Driving Directions: from marshall turn on littlecroft right on to midway right on to Hampden
School Information
- School District: Upper Darby
Heating & Cooling
- Cooling Type: None
- Heating Type: Hot Water
- Heating Fuel: Natural Gas
- Water Heater: Natural Gas
Utilities
- Sewer: Public Sewer
- Water: Public
Structural Information
- Architectural Style: AirLite
- Structure Type: Interior Row/Townhouse
- Construction: Frame, Masonry
- Basement: Yes
- Basement Desc.: Full
- Foundation: Stone
- Stories Description: Main, Upper 1
- Square Feet: 1,248
- Sq. Ft. Source: Assessor
- Living Area: 1,248 Sq. Ft.
- Finished Above Grnd: 1,248 Sq. Ft.
- Year Built: 1925
- Year Built Source: Assessor
Lot Features
- Lot Size (Acres): 0.02
- Lot Size (Sq. Ft.): 871
- Lot Size Source: Assessor
- Lot Dimensions: 16.00 x 70.00
- Zoning: RESIDENTIAL
Financial Considerations
- Price Per Sq. Ft.: $120.11
- Assessment Year: 2026
- School Tax: $1,969
- City/TownTax: $1,040
- City/TownTax Freq: Annually
- County Tax: $342
- County Tax Freq: Annually
- Tax w/Assessment: $74,240
- Tax Amount: $3,352
- Tax Year: 2025
- Terms: Standard Sale
- Tax Total Finished Sq. Ft.: 1248
Disclosures and Reports
- Ownership: Fee Simple
- Lot Number: 237-000
Listed by Carr Real Estate Company, Ronald Pierce
Sold by CG Realty, LLC, Stephen Delozier

Get Pre-Approved Today
Schools
Schools serving 434 Hampden Rd
School District:Upper Darby School District
| Name | Grades | Distance |
|---|---|---|
Stonehurst Hills El School 7051 Ruskin Ln, Upper Darby, PA 19082 | 1-5 | 0.2 mi |
Upper Darby Kdg Center 3200 State Road, Drexel Hill, PA 19026 | K- | 2 mi |
Beverly Hills Middle School 1400 Garrett Rd, Upper Darby, PA 19082 | 6-8 | 0.6 mi |
Upper Darby Senior High School 601 North Lansdowne Avenue, Drexel Hill, PA 19026 | 9-12 | 1.3 mi |
Disclaimer:
School attendance boundaries provided by ATTOM Data Solutions and are for reference only. Contact the school directly to verify enrollment eligibility.
Price & Sales History for 434 Hampden Rd
Date
Details
Price
Change
Source
8/10/2026
Sold
$140,000
-6.6%
MLS
6/16/2026
Listed
$149,900
—
MLS
Disclaimer: Historical sales information is derived from public records provided by the county offices. Information is not guaranteed and should be independently verified.
434 Hampden Road, Upper Darby, PA 19082 (MLS# PADE2117760) is a Townhouse property that was sold at $140,000 on August 10, 2026. Want to learn more about 434 Hampden Road? Do you have questions about finding other Townhouse real estate for sale in Upper Darby? You can browse all Upper Darby real estate or contact a Coldwell Banker agent to request more information.