This is a carousel with tiles that activate property listing cards. Use the previous and next buttons to navigate.
1/34
$225,000
This is a carousel with tiles that activate property listing cards. Use the previous and next buttons to navigate.
1/34
Property Description
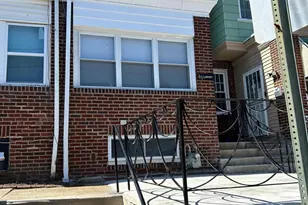
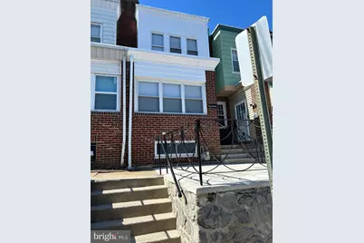
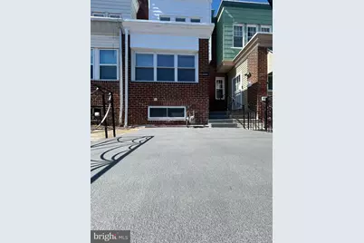
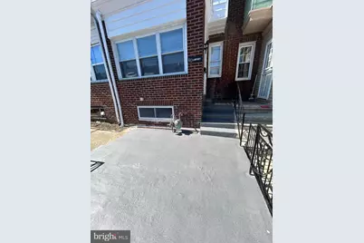
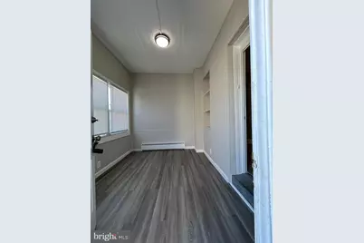
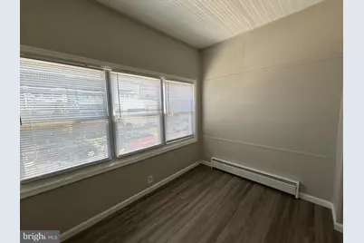
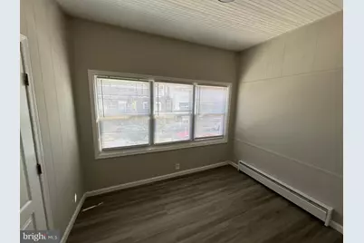
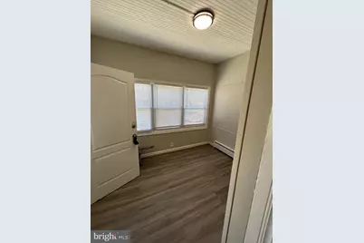
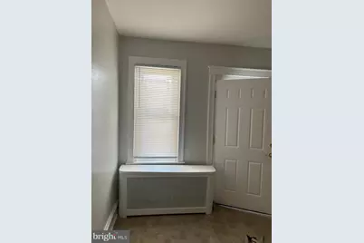
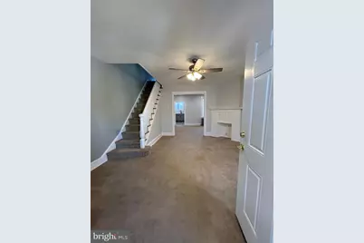
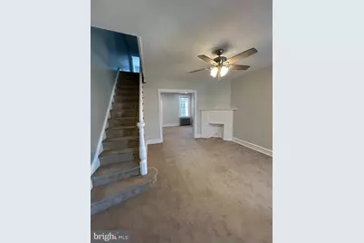
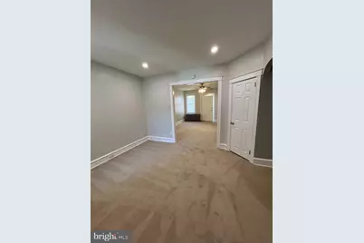
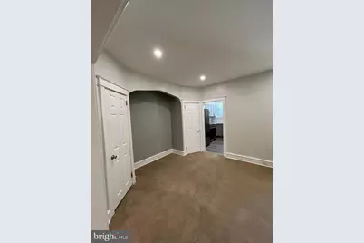
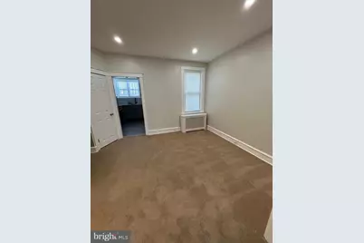
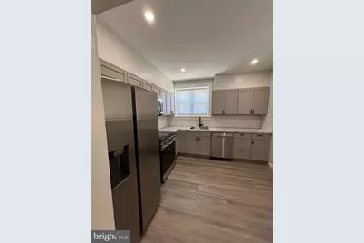
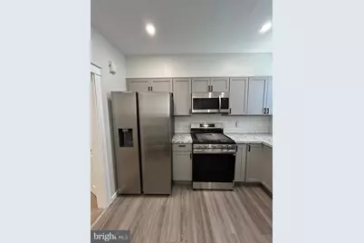
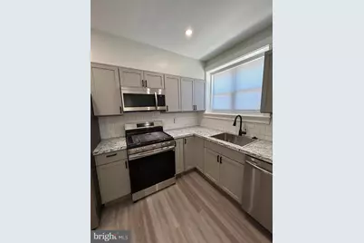
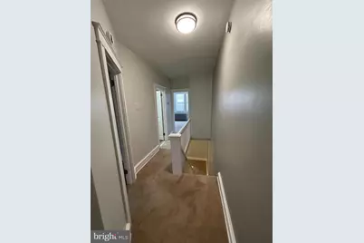
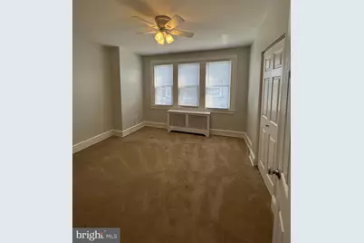
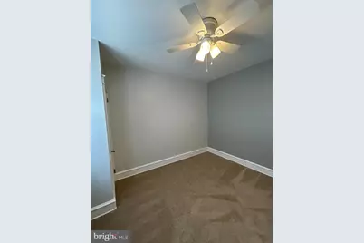
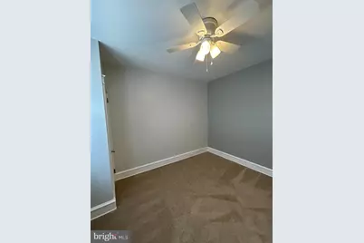
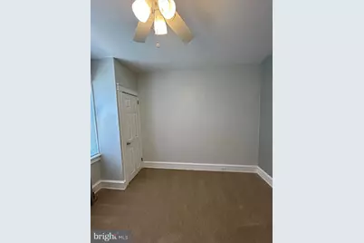
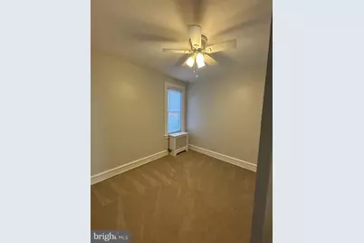
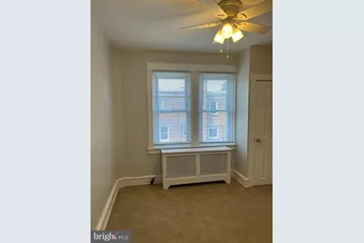
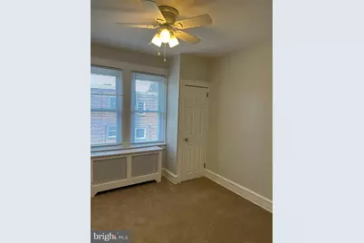
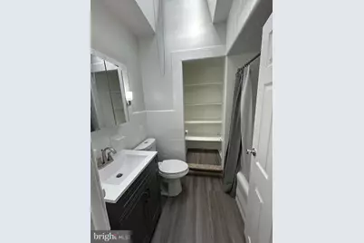
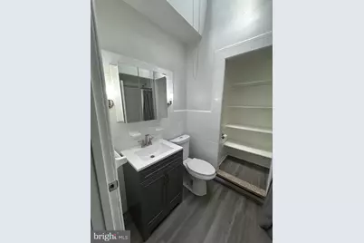
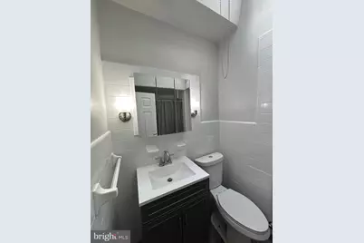
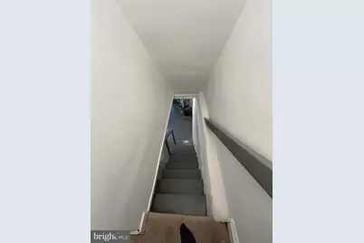
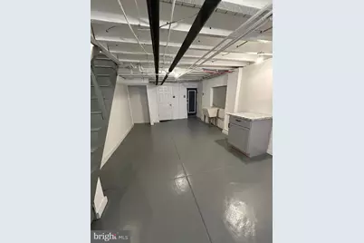
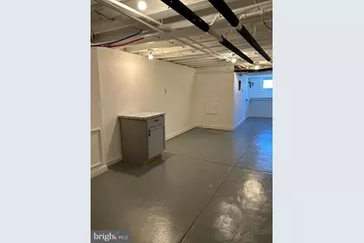
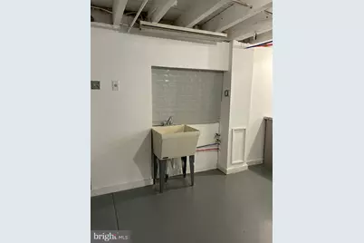
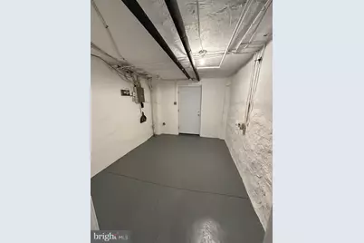
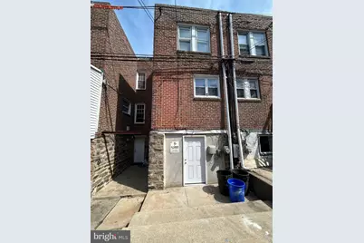
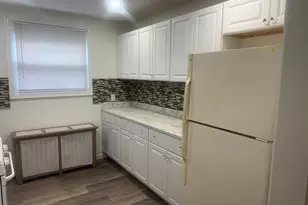
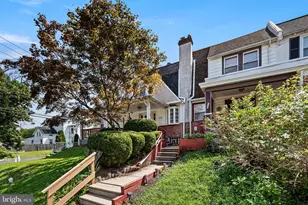
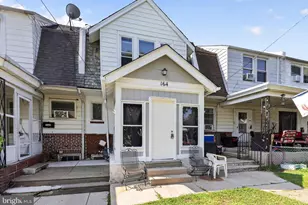
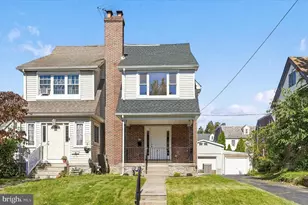
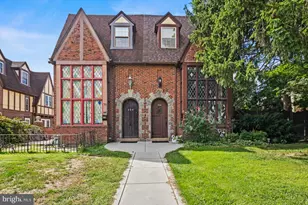
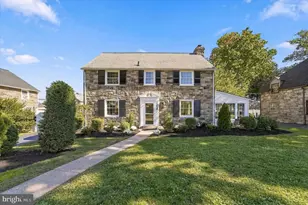
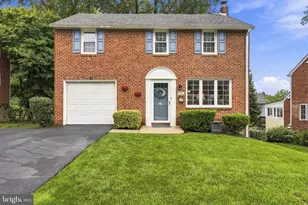
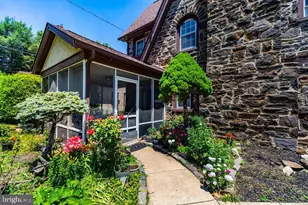
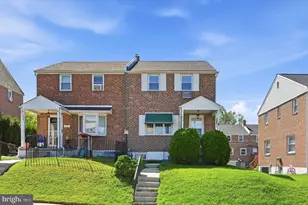
Wow! This beautiful home has just been renovated, making it a truly move-in ready home... Freshly painted, 1 year old heater, new vinyl plank flooring in family room, kitchen & bathroom, new 6 panel doors, newly 2025 coated roof, new eat in kitchen with all new appliances, new recessed lighting in dining room and kitchen, new ceiling fans in living room and all bedrooms and newly updated bathroom. Step onto the large front patio ( a great space to relax with your morning coffee) and enter into the enclosed heated front porch ( family room) and then enter into the spacious living room which has wall to wall carpeting, ceiling fan and a faux/decorative fireplace. Enjoy your meals in the formal dining room which has new recessed lighting. The amazing kitchen is all new ... countertops, dishwasher, microwave, refrigerator, gas oven, recessed lighting and new vinyl plank flooring too. The second floor offers a large main bedroom with double closets & two additional good sized bedrooms all with carpeting & ceiling fans. The updated hall bath has all new... vinyl plank flooring, vanity, medicine cabinet, lighting and it has built-in shelving to store your towels. The partially finished walk-out basement has so much room for storage or create additional living space...the choice is yours. For your convenience, there is off street parking for 1 car . All this and the seller will provide the buyer with a 1 year home warranty This is a Home that you'll want to call "Your Own"
Full Property Details
Full Property Details for 46 Lamport Rd
General
- Price: $225,000
- Taxes: $3,283 (2026)
- Status: Active
- Type: Townhouse
- Source: BrightMLSPhilly
- MLS ID: PADE2110982
- Updated: 6/12/2026
- Added to Site: 103 day(s) ago
Interior
- Interior Features: Carpet, Ceiling Fan(s), Recessed Lighting, Skylight(s), Wood Floors
- Fireplace: Yes
- Number of Fireplaces: 1
- Fireplace(s): Non-Functioning, Brick
- Appliances: Stainless Steel Appliances, Microwave, Dishwasher
- Flooring: Luxury Vinyl Plank, Carpet
Rooms
Bathrooms
- Total Bathrooms: 1
- Full Bathrooms: 1
- Upper Floor Baths: 1
- Upper - Full Baths: 1
Bedrooms
- Total Bedrooms: 3
- Bedrooms Upper: 3
Exterior
- Exterior Features: Sidewalks, Street Lights
- Porch/Patio/Deck: Patio(s)
Parking
- Total Spaces: 1
- Parking Type: Driveway
Location
- Area: Upper Darby Twp (10416)
- Municipality: UPPER DARBY TWP
- County: DELAWARE
- Subdivision: STONEHURST
- Cross Streets: Marshall
- Driving Directions: East on Lansdowne Ave, Left on Plumstead to left on Marshall, right onto Lamport Rd
School Information
- School District: Upper Darby
Heating & Cooling
- Cooling Type: None
- Heating Type: Hot Water
- Heating Fuel: Natural Gas
- Water Heater: Natural Gas
Utilities
- Sewer: Public Sewer
- Water: Public
Structural Information
- Architectural Style: Colonial
- Structure Type: Interior Row/Townhouse
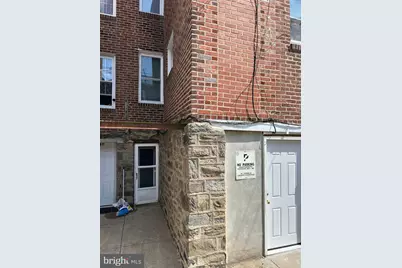
- Construction: Stone, Brick
- Basement: Yes
- Basement Entrance: Yes
- Basement Desc.: Walkout Level, Outside Entrance, Partially Finished
- Foundation: Other
- Roof: Flat
- Windows: Replacement
- Doors: Storm
- Stories Description: Upper 1
- Square Feet: 1,335
- Sq. Ft. Source: Estimated
- Living Area: 1,335 Sq. Ft.
- Finished Above Grnd: 1,335 Sq. Ft.
- Year Built: 1930
- Year Built Source: Assessor
Lot Features
- Lot Size (Acres): 0.02
- Lot Size (Sq. Ft.): 871
- Lot Size Source: Assessor
- Lot Dimensions: 15.00 x 75.00
- Zoning: RESIDENTIAL
Financial Considerations
- Price Per Sq. Ft.: $168.54
- Assessment Year: 2025
- School Tax: $1,928
- City/TownTax: $1,019
- City/TownTax Freq: Annually
- County Tax: $335
- County Tax Freq: Annually
- Tax w/Assessment: $72,720
- Tax Amount: $3,283
- Tax Year: 2026
- Tax Total Finished Sq. Ft.: 1255
Disclosures and Reports
- Ownership: Fee Simple
- Inclusions: Refrigerator and 1 Year HSA Home Warranty
- Lot Number: 626-000
Listed by BHHS Fox&Roach-Newtown Square, John J Dolceamore

Get Pre-Approved Today
Schools
Schools serving 46 Lamport Rd
School District:Upper Darby School District
| Name | Grades | Distance |
|---|---|---|
Stonehurst Hills El School 7051 Ruskin Ln, Upper Darby, PA 19082 | 1-5 | 0.4 mi |
Upper Darby Kdg Center 3200 State Road, Drexel Hill, PA 19026 | K- | 1.8 mi |
Beverly Hills Middle School 1400 Garrett Rd, Upper Darby, PA 19082 | 6-8 | 0.5 mi |
Upper Darby Senior High School 601 North Lansdowne Avenue, Drexel Hill, PA 19026 | 9-12 | 1.1 mi |
Disclaimer:
School attendance boundaries provided by ATTOM Data Solutions and are for reference only. Contact the school directly to verify enrollment eligibility.
Price & Sales History for 46 Lamport Rd
Date
Details
Price
Change
Source
3/31/2026
Listed
$225,000
—
MLS
Disclaimer: Historical sales information is derived from public records provided by the county offices. Information is not guaranteed and should be independently verified.
Tax History
Tax History for 46 Lamport Rd
Year
Property Taxes
Change
Tax Assessment
Change
2026
$3,230
5%
$72,720
—
2024
$3,075
2%
$72,720
—
2023
$3,008
1%
$72,720
—
2022
$2,965
-24%
$72,720
—
2021
$3,926
37%
$72,720
65%
2020
$2,856
2%
$44,150
—
2019
$2,806
1%
$44,150
—
2018
$2,773
3%
$44,150
—
2017
$2,701
1%
$44,150
—
2016
$2,682
1%
$44,150
—
2015
$2,654
3%
$44,150
—
2014
$2,576
—
$44,150
—
Disclaimer: Historical tax information is derived from public records provided by the county offices. Information is not guaranteed and should be independently verified.
Estimate the Cost
Estimate the Cost for 46 Lamport Rd
46 Lamport Road, Upper Darby, PA 19082 (MLS# PADE2110982) is a Townhouse property with 3 bedrooms and 1 full bathroom. 46 Lamport Road is currently listed for $225,000 and was received on March 31, 2026. Want to learn more about 46 Lamport Road? Do you have questions about finding other Townhouse real estate for sale in Upper Darby? You can browse all Upper Darby real estate or contact a Coldwell Banker agent to request more information.