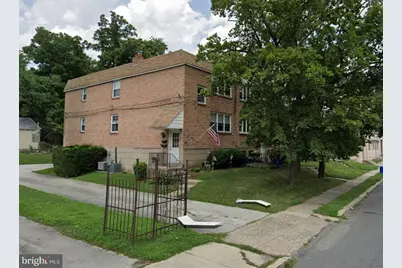
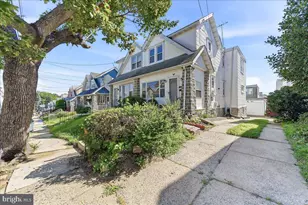
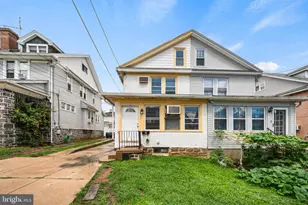
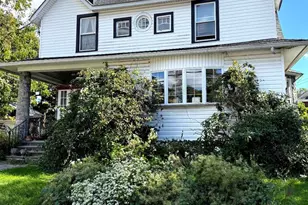
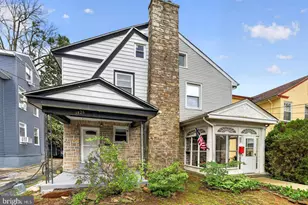
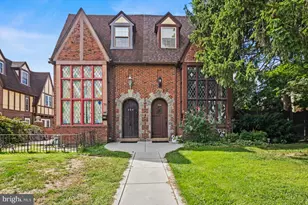
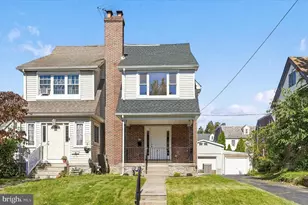
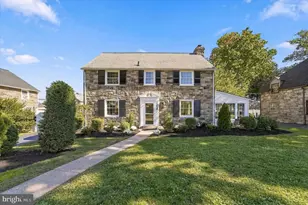
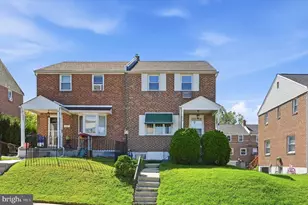
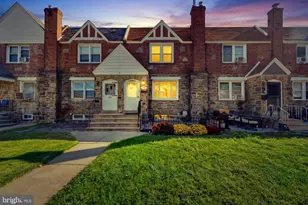
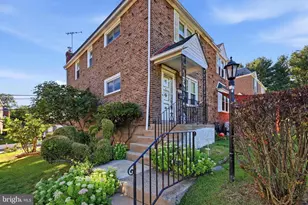
This is a carousel with tiles that activate property listing cards. Use the previous and next buttons to navigate.
1/1
$320,000
This is a carousel with tiles that activate property listing cards. Use the previous and next buttons to navigate.
1/1
Property Description
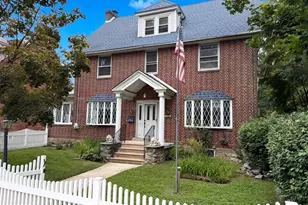
Well kept duplex, each apartment with two bedroom, one bath . New wall to wall carpet throughout, freshly painted first floor unit, Lots of light with windows on three sides of windows. Updated kitchen with dishwasher and microwave. One leased at $1,200 per month, one on market for lease at $1,350 per month.
Full Property Details
Full Property Details for 524 S Cedar Ln
General
- Sold For: $320,000
- Taxes: $5,500 (2025)
- Status: Closed
- Type: Single Family
- Source: BrightMLSPhilly
- MLS ID: PADE2110016
- Added to Site: 77 day(s) ago
Rooms
Bathrooms
- Total Bathrooms: 2
- Full Bathrooms: 2
- Upper Floor Baths: 1
- Upper - Full Baths: 1
- Main Floor Baths: 1
- Main - Full Baths: 1
Bedrooms
- Total Bedrooms: 4
- Bedrooms Upper: 2
- Bedrooms Main & Up: 2
Parking
- Garage: Yes
- Garage Spaces: 1
- Total Spaces: 2
- Parking Type: Attached Garage, Driveway
- Garage Description: Garage - Rear Entry
Location
- Area: Upper Darby Twp (10416)
- Municipality: UPPER DARBY TWP
- County: DELAWARE
- Subdivision: HIGHLAND PARK
- Driving Directions: Lansdowne Ave to S Cedar
School Information
- School District: Upper Darby
Heating & Cooling
- Central air: Yes
- Cooling Type: Central A/C
- Cooling Fuel: Electric
- Heating Type: 90% Forced Air
- Heating Fuel: Natural Gas
- Water Heater: Natural Gas
Utilities
- Sewer: Public Sewer
- Water: Public
Structural Information
- Architectural Style: Straight Thru
- Structure Type: Twin/Semi-Detached
- Construction: Brick
- Basement: Yes
- Basement Desc.: Partially Finished
- Foundation: Block
- Stories Description: Main, Upper 1
- Square Feet: 1,900
- Sq. Ft. Source: Assessor
- Living Area: 1,900 Sq. Ft.
- Finished Above Grnd: 1,900 Sq. Ft.
- Year Built: 1950
- Year Built Source: Assessor
Lot Features
- Lot Dimensions: 35.70 x 127.20
- Zoning: RESIDENTIAL
Financial Considerations
- Price Per Sq. Ft.: $173.68
- Tax w/Assessment: $165,700
- Tax Amount: $5,500
- Tax Year: 2025
- Terms: Standard Sale
Disclosures and Reports
- Ownership: Other
Listed by Santora Real Estate, LP, James R Santora
Sold by Tesla Realty Group, LLC, Ravneet Walia

Get Pre-Approved Today
Schools
Schools serving 524 S Cedar Ln
School District:Upper Darby School District
| Name | Grades | Distance |
|---|---|---|
Hillcrest El School, Drexel Hill, PA 2601 Bond Avenue, Drexel Hill, PA 19026 | K-5 | 0.6 mi |
Drexel Hill Middle School 3001 State Road, Drexel Hill, PA 19026 | 6-8 | 0.6 mi |
Upper Darby Senior High School 601 North Lansdowne Avenue, Drexel Hill, PA 19026 | 9-12 | 0.4 mi |
Disclaimer:
School attendance boundaries provided by ATTOM Data Solutions and are for reference only. Contact the school directly to verify enrollment eligibility.
Price & Sales History for 524 S Cedar Ln
Date
Details
Price
Change
Source
4/27/2026
Sold
$320,000
-3.03%
MLS
3/10/2026
Listed
$330,000
—
MLS
Disclaimer: Historical sales information is derived from public records provided by the county offices. Information is not guaranteed and should be independently verified.
524 S Cedar Lane, Upper Darby, PA 19082 (MLS# PADE2110016) is a Single Family property that was sold at $320,000 on April 27, 2026. Want to learn more about 524 S Cedar Lane? Do you have questions about finding other Single Family real estate for sale in Upper Darby? You can browse all Upper Darby real estate or contact a Coldwell Banker agent to request more information.