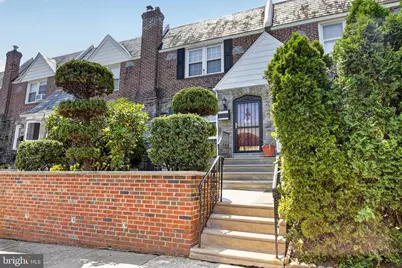
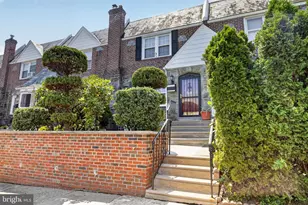
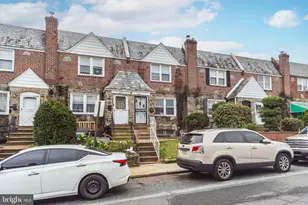
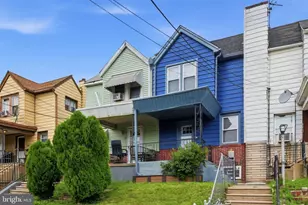
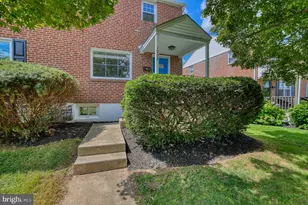
Full Property Details for 6848 Radbourne Rd
General
- Sold For: $235,000
- Taxes: $4,134 (2025)
- Status: Closed
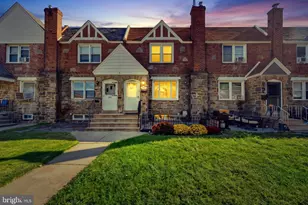
- Type: Townhouse
- Source: BrightMLSPhilly
- MLS ID: PADE2120632
- Added to Site: 77 day(s) ago
Interior
- Appliances: Dishwasher, Disposal, Oven/Range - Gas, Refrigerator, Stainless Steel Appliances, Washer, Dryer
Rooms
- Total Bathrooms: 2
- Full Bathrooms: 1
- Half Bathrooms: 1
- Upper Floor Baths: 1
- Upper - Full Baths: 1
- Lower Floor Baths: 1
- Lower - 1/2 Baths: 1
- Total Bedrooms: 3
- Bedrooms Upper: 3
Parking
- Garage: Yes
- Garage Spaces: 1
- Total Spaces: 1
- Parking Type: Attached Garage, Off Street, On Street
- Garage Description: Basement Garage, Garage - Rear Entry, Garage Door Opener
Location
- Area: Upper Darby Twp (10416)
- Municipality: UPPER DARBY TWP
- County: DELAWARE
- Subdivision: STONEHURST
- Driving Directions: Please Use GPS
School Information
- School District: Upper Darby
Heating & Cooling
- Central air: Yes
- Cooling Type: Central A/C
- Cooling Fuel: Electric
- Heating Type: Hot Water
- Heating Fuel: Natural Gas
- Water Heater: Natural Gas
Utilities
- Sewer: Public Sewer
- Water: Public
Structural Information
- Architectural Style: Straight Thru
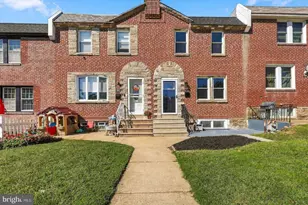
- Structure Type: Interior Row/Townhouse
- Construction: Brick
- Basement: Yes
- Basement Desc.: Partially Finished
- Foundation: Block
- Roof: Flat
- Stories Description: Lower 1, Main, Upper 1
- Square Feet: 1,714
- Sq. Ft. Source: Estimated
- Living Area: 1,714 Sq. Ft.
- Finished Above Grnd: 1,314 Sq. Ft.
- Finished Below Grnd: 400 Sq. Ft.
- Basement Finished: 80%
- Year Built: 1940
- Year Built Source: Assessor
Unit Information
Lot Features
- Lot Size (Acres): 0.03
- Lot Size (Sq. Ft.): 1,307
- Lot Size Source: Assessor
- Lot Dimensions: 18.00 x 71.00
- Zoning: RESEDENTIAL
Financial Considerations
- Price Per Sq. Ft.: $178.84
- Assessment Year: 2026
- School Tax: $2,428
- City/TownTax: $1,283
- City/TownTax Freq: Annually
- County Tax: $422
- County Tax Freq: Annually
- Tax w/Assessment: $91,570
- Tax Amount: $4,134
- Tax Year: 2025
- Terms: Standard Sale
- Tax Total Finished Sq. Ft.: 1314
Disclosures and Reports
- Ownership: Fee Simple
- Exclusions: Furniture
- Inclusions: Table in laundry room, storage lockers underneath rear deck, 3 garage shelved on rear wall of garage
- Lot Number: 582-000
Listed by CG Realty, LLC, Max Agostino Prezio
Sold by Real Broker, LLC, Atiya Hughes