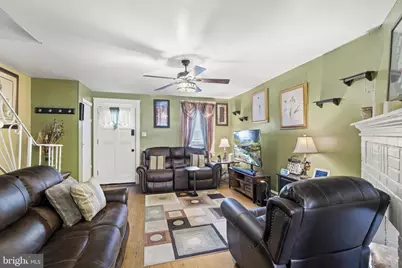
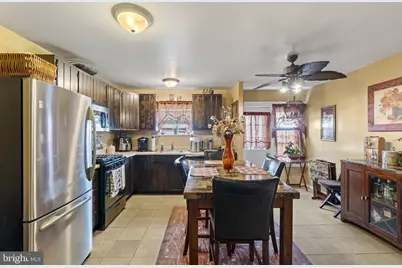
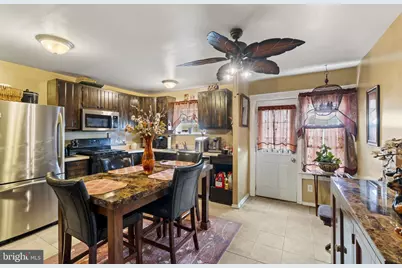
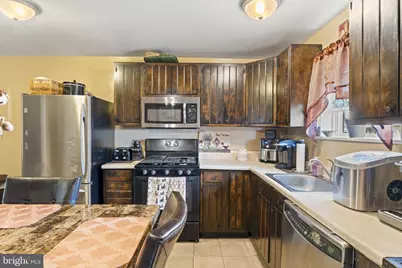
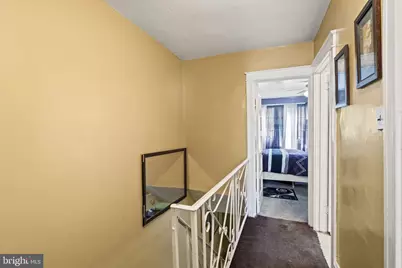
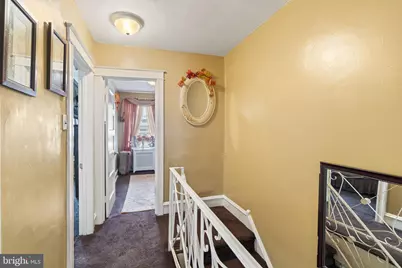
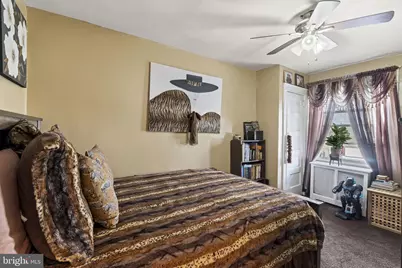
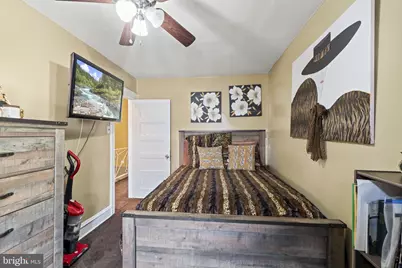
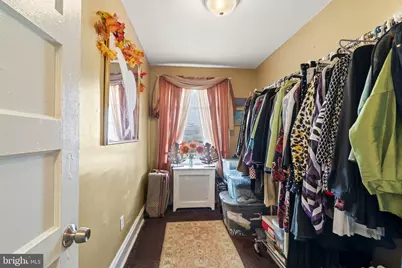
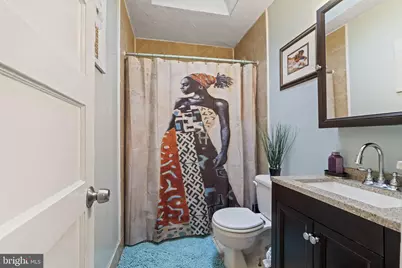
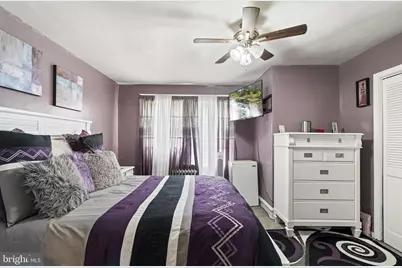
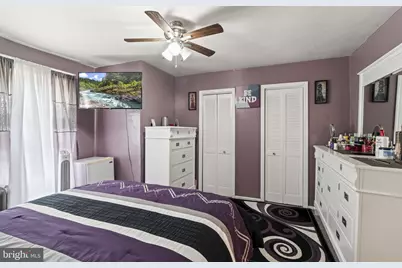
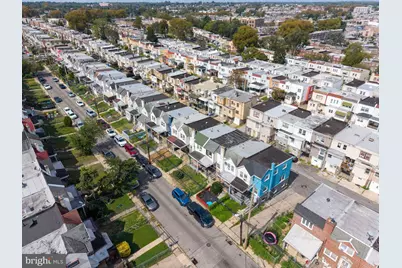
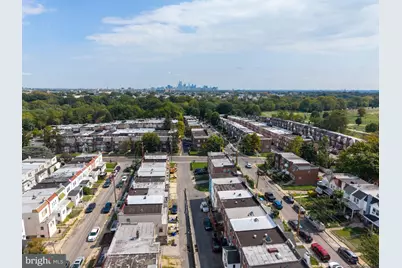
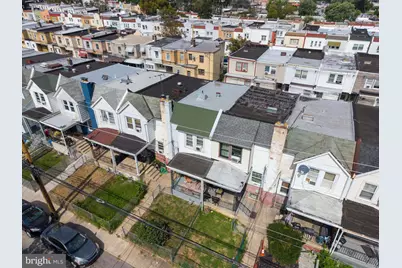
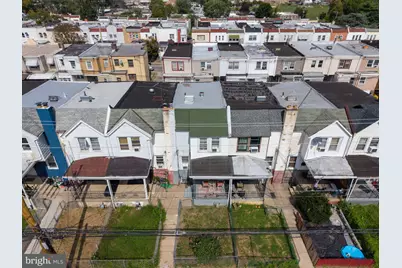
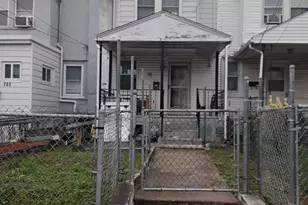
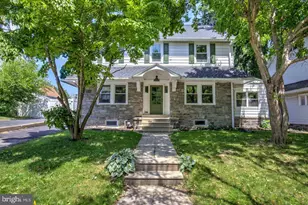
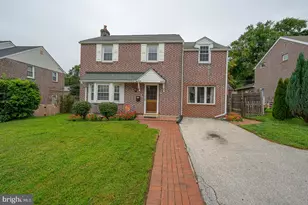
Full Property Details for 7017 Radbourne Rd
General
- Price: $185,000
- Taxes: $3,001 (2026)
- Status: Active
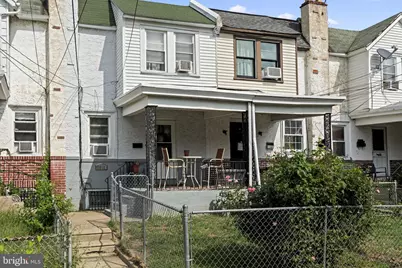
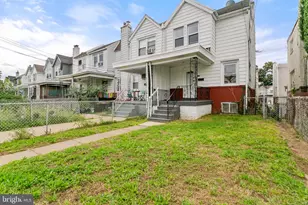
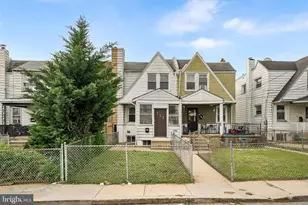
- Type: Townhouse
- Source: BrightMLSPhilly
- MLS ID: PADE2124310
- Updated: 10/2/2026
- Added to Site: 2 day(s) ago
Interior
- Number of Rooms: 6
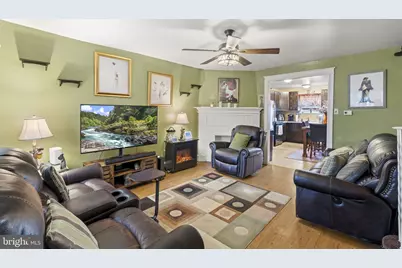
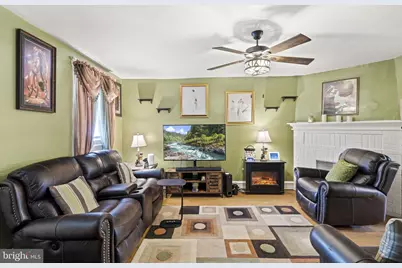
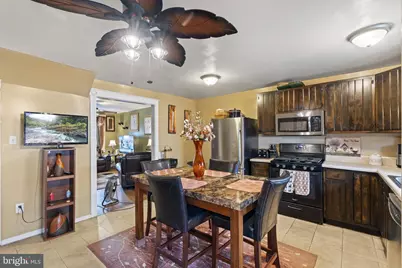
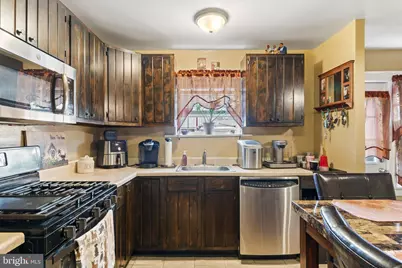
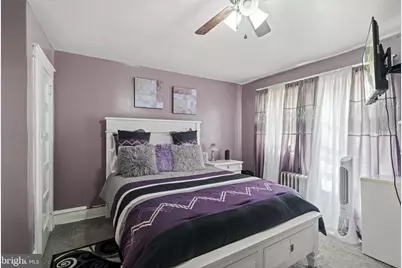
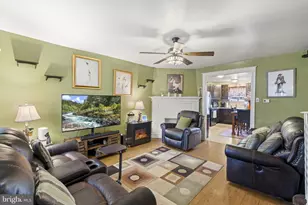
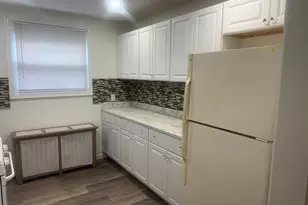
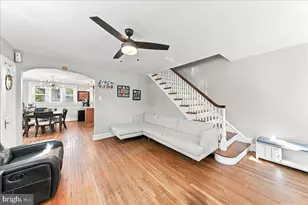
- Interior Features: Ceiling Fan(s), Carpet, Dining Area, Floor Plan - Traditional, Kitchen - Eat-In, Upgraded Countertops, Recessed Lighting, Skylight(s)
- Appliances: Built-In Microwave, Dryer - Electric, Washer, Water Heater
- Flooring: Laminate Plank, Concrete, Carpet
Rooms
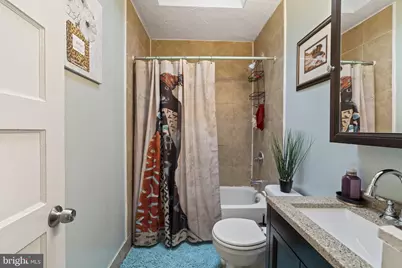
- Total Bathrooms: 1
- Full Bathrooms: 1
- Upper Floor Baths: 1
- Upper - Full Baths: 1
- Total Bedrooms: 3
- Bedrooms Upper: 3
Additional Information
- Security/Safety: Exterior Cameras
Exterior
- Exterior Features: Gutter System
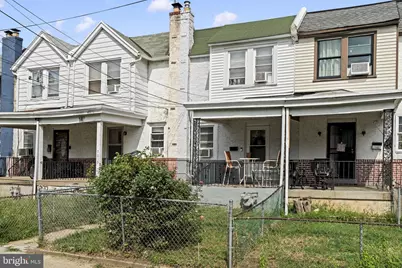
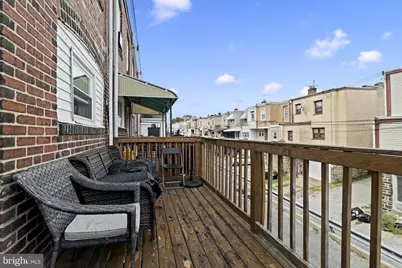
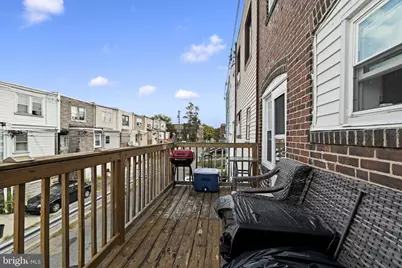
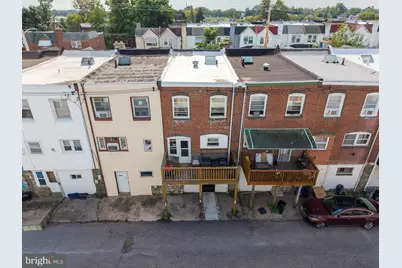
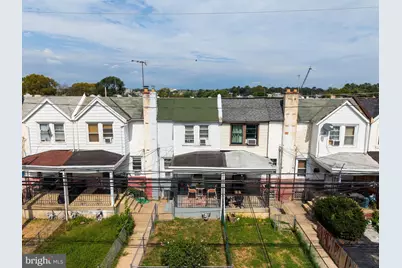
- Porch/Patio/Deck: Porch(es), Deck(s)
Parking
- Parking Type: Alley, On Street
Location
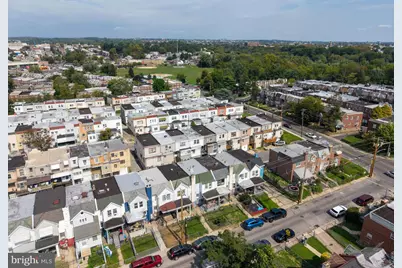
- Area: Darby Boro (10414)
- Municipality: DARBY BORO
- County: DELAWARE
- Subdivision: STONEHURST
- Driving Directions: Island Ave to
School Information
- School District: Upper Darby
Community
- Pets Allowed: Yes
- Pets: No Pet Restrictions
Heating & Cooling
- Central air: Yes
- Cooling Type: Central A/C, Ceiling Fan(s)
- Cooling Fuel: Electric
- Heating Type: 90% Forced Air, Radiator
- Heating Fuel: Natural Gas
- Water Heater: Natural Gas
Utilities
- Sewer: Public Sewer
- Water: Public
- Utility Description: Cable TV, Natural Gas Available, Under Ground
Structural Information
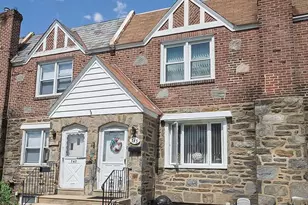
- Architectural Style: Straight Thru
- Structure Type: Interior Row/Townhouse
- Construction: Cast Iron Plumbing, CPVC/PVC
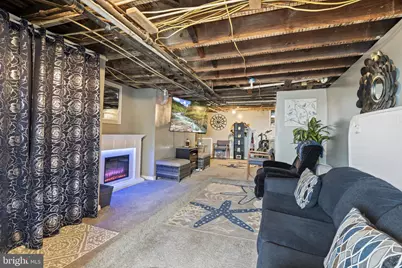
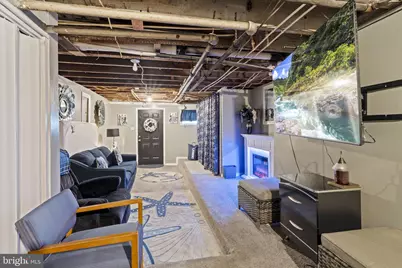
- Basement: Yes
- Basement Entrance: Yes
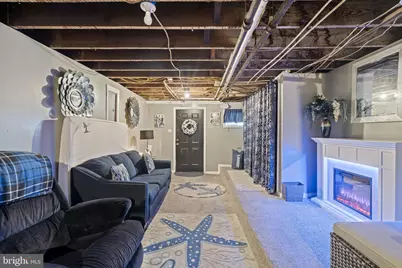
- Basement Desc.: Daylight, Partial, Rear Entrance, Walkout Level
- Foundation: Block, Brick/Mortar
- Stories Description: Main, Upper 1
- Square Feet: 1,060
- Sq. Ft. Source: Estimated
- Living Area: 1,060 Sq. Ft.
- Finished Above Grnd: 1,060 Sq. Ft.
- Year Built: 1927
- Year Built Source: Estimated
- Property Condition: Average
Lot Features
- Lot Size (Acres): 0.03
- Lot Size (Sq. Ft.): 1,307
- Lot Size Source: Estimated
- Zoning: RESIDENTIAL
Financial Considerations
- Price Per Sq. Ft.: $174.53
- Assessment Year: 2026
- Tax w/Assessment: $64,960
- Tax Amount: $3,001
- Tax Year: 2026
Disclosures and Reports
- Ownership: Fee Simple
- Exclusions: Some per
Listed by BHHS Fox & Roach-Greenville, Keith Seichepine