This is a carousel with tiles that activate property listing cards. Use the previous and next buttons to navigate.
1/1
$150,000
This is a carousel with tiles that activate property listing cards. Use the previous and next buttons to navigate.
1/1
Property Description
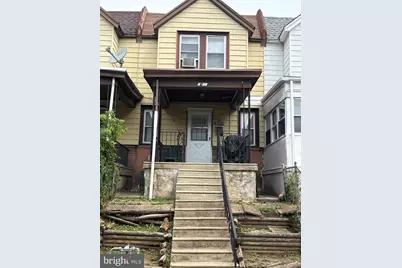
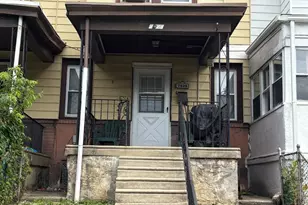
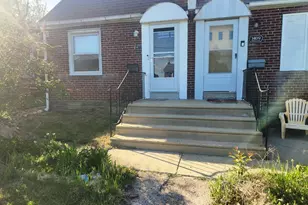
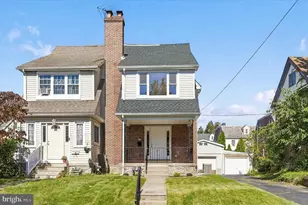
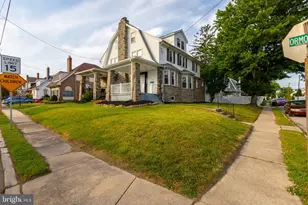
This charming Colonial twin home, beautifully renovated in 2022, offers a perfect blend of classic character and modern convenience. With 1,064 square feet of thoughtfully designed living space, this residence features three cozy bedrooms and a full bathroom, making it an ideal retreat for those seeking comfort and style. Step inside to discover the inviting ambiance created by luxury vinyl plank flooring that flows seamlessly throughout the main living areas. The full, walkout basement provides ample storage and laundry space, while also offering potential for additional living or recreational areas. The exterior showcases a classic brick and vinyl siding combination, ensuring durability and low maintenance for years to come. Nestled in a vibrant community, this home is surrounded by a wealth of neighborhood benefits. Residents enjoy easy access to local parks, perfect for leisurely strolls, picnics, or outdoor activities. The community is known for its friendly atmosphere, where neighbors become friends and gatherings are common. Nearby schools are well-regarded, providing quality education and enriching programs that cater to a variety of interests. Convenience is key, with essential public services and amenities just a stone's throw away. Whether you're looking for shopping, dining, or recreational options, everything you need is within reach. The local community hosts various events throughout the year, fostering a sense of belonging and connection among residents. Parking is a breeze with a dedicated driveway space, ensuring you always have a convenient spot when you return home. The manageable lot size of 0.03 acres allows for easy upkeep, giving you more time to enjoy the comforts of your new home and the surrounding community. This property is not just a house; it's a place where memories are made, and a sense of belonging is cultivated. Experience the warmth and charm of this beautifully renovated home, and embrace the lifestyle that comes with being part of such a welcoming neighborhood. Don't miss the opportunity to make this delightful residence your own!
Full Property Details
Full Property Details for 7029 Greenwood Ave
General
- Sold For: $150,000
- Taxes: $2,900 (2026)
- Status: Closed
- Type: Single Family
- Source: BrightMLSPhilly
- MLS ID: PADE2118972
- Added to Site: 54 day(s) ago
Interior
- Number of Rooms: 6
- Flooring: Luxury Vinyl Plank
Rooms
Bathrooms
- Total Bathrooms: 1
- Full Bathrooms: 1
- Main Floor Baths: 1
- Main - Full Baths: 1
Bedrooms
- Total Bedrooms: 3
- Bedrooms Main & Up: 3
Parking
- Total Spaces: 1
- Parking Type: Driveway
Location
- Area: Darby Twp (10415)
- Municipality: DARBY TWP
- County: DELAWARE
- Driving Directions: From West Chester Pike, turn onto Greenwood Avenue. Property is on the right.
- Direction Faces: East
School Information
- School District: Upper Darby
Heating & Cooling
- Cooling Type: Wall Unit
- Cooling Fuel: Electric
- Heating Type: Radiator
- Heating Fuel: Natural Gas
- Water Heater: 60+ Gallon Tank
Utilities
- Sewer: Public Sewer
- Water: Public
- Utility Description: Electric Available, Natural Gas Available, Water Available
Structural Information
- Architectural Style: Colonial
- Structure Type: Twin/Semi-Detached
- Construction: Brick, Vinyl Siding
- Basement: Yes
- Basement Desc.: Full, Walkout Level
- Foundation: Other
- Roof: Asbestos Shingle
- Walls/Ceilings: Dry Wall
- Stories/Levels: 2
- Stories Description: Main
- Square Feet: 1,064
- Sq. Ft. Source: Assessor
- Living Area: 1,064 Sq. Ft.
- Finished Above Grnd: 1,064 Sq. Ft.
- Year Built: 1927
- Year Built Source: Estimated
- Property Condition: Very Good
Lot Features
- Lot Size (Acres): 0.03
- Lot Size (Sq. Ft.): 1,307
- Lot Size Source: Estimated
- Zoning: RESID
Green Features
- RFactor - Ceilings: UNK
- RFactor - Walls: UNK
- RFactor-Basement: UNK
Financial Considerations
- Price Per Sq. Ft.: $140.98
- Assessment Year: 2026
- School Tax: $1,703
- County Tax: $296
- County Tax Freq: Annually
- Tax w/Assessment: $64,240
- Tax Amount: $2,900
- Tax Year: 2026
- Terms: Standard Sale
- Tax Total Finished Sq. Ft.: 1064
Disclosures and Reports
- Ownership: Fee Simple
- Lot Number: 318-000
Listed by Obara Investment Realty Advisors, Joseph T. Quinones
Sold by Diallo Real Estate, Vamuyan Sekou Sheriff

Get Pre-Approved Today
Schools
Schools serving 7029 Greenwood Ave
School District:Upper Darby School District
| Name | Grades | Distance |
|---|---|---|
Stonehurst Hills El School 7051 Ruskin Ln, Upper Darby, PA 19082 | 1-5 | 0.3 mi |
Upper Darby Kdg Center 3200 State Road, Drexel Hill, PA 19026 | K- | 2.4 mi |
Beverly Hills Middle School 1400 Garrett Rd, Upper Darby, PA 19082 | 6-8 | 1 mi |
Upper Darby Senior High School 601 North Lansdowne Avenue, Drexel Hill, PA 19026 | 9-12 | 1.7 mi |
Disclaimer:
School attendance boundaries provided by ATTOM Data Solutions and are for reference only. Contact the school directly to verify enrollment eligibility.
Price & Sales History for 7029 Greenwood Ave
Date
Details
Price
Change
Source
8/25/2026
Sold
$150,000
—
MLS
7/04/2026
Listed
$150,000
—
MLS
Disclaimer: Historical sales information is derived from public records provided by the county offices. Information is not guaranteed and should be independently verified.
7029 Greenwood Avenue, Upper Darby, PA 19082 (MLS# PADE2118972) is a Single Family property that was sold at $150,000 on August 25, 2026. Want to learn more about 7029 Greenwood Avenue? Do you have questions about finding other Single Family real estate for sale in Upper Darby? You can browse all Upper Darby real estate or contact a Coldwell Banker agent to request more information.