This is a carousel with tiles that activate property listing cards. Use the previous and next buttons to navigate.
1/1
$150,000
This is a carousel with tiles that activate property listing cards. Use the previous and next buttons to navigate.
1/1
Property Description
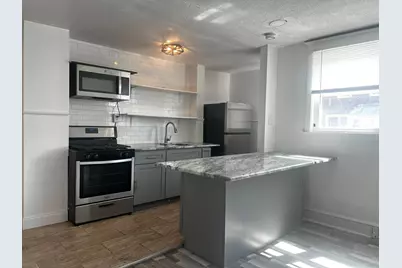
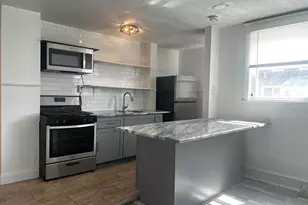
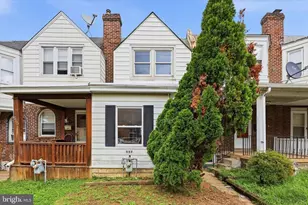
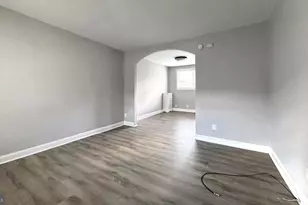
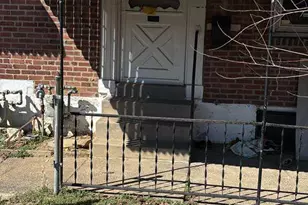
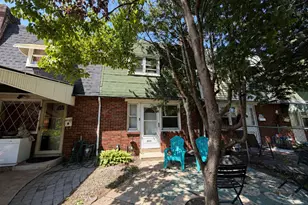
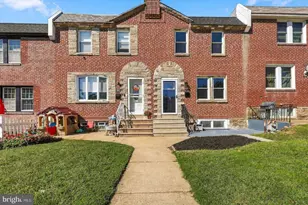
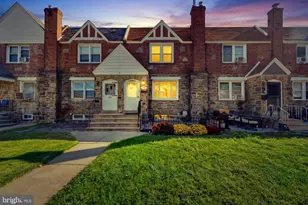
Discover the charm of this beautifully renovated townhouse in the desirable Stonehurst community, where modern living meets traditional elegance. This 2-bedroom, 1-bathroom gem, originally built in 1943, underwent a major renovation in 2021, ensuring a fresh and inviting atmosphere throughout. The exterior has classic brick and vinyl siding, complemented by sidewalks that enhance the neighborhood's appeal. Nestled in the heart of the block, this home offers convenient access to local amenities, including a commuter rail station less than a mile away and an airport just 10 miles from your doorstep. The neighborhood is designed for convenience, with ample on-street parking and an attached garage for easy access. The partially finished basement provides additional space for storage or a cozy retreat. Experience the perfect blend of comfort and community in this delightful townhouse. With its prime location and thoughtful renovations, this property is not just a house; it's a place to call home. Don't miss your chance to be part of this thriving neighborhood!
Full Property Details
Full Property Details for 7056 Aberdeen Rd
General
- Sold For: $150,000
- Taxes: $2,244 (2026)
- Status: Closed
- Type: Townhouse
- Source: BrightMLSPhilly
- MLS ID: PADE2111818
- Added to Site: 54 day(s) ago
Interior
- Number of Rooms: 6
- Rooms/Areas: Living Room, Dining Room, Bedroom 2, Kitchen, Bedroom 1, Bathroom 1
Rooms
Bathrooms
- Total Bathrooms: 1
- Full Bathrooms: 1
- Upper Floor Baths: 1
- Upper - Full Baths: 1
Bedrooms
- Total Bedrooms: 2
- Bedrooms Upper: 2
Exterior
- Exterior Features: Sidewalks
Parking
- Garage: Yes
- Garage Spaces: 1
- Total Spaces: 1
- Parking Type: Alley, Attached Garage, On Street
- Garage Description: Basement Garage, Garage - Rear Entry, Inside Access
Location
- Area: Upper Darby Twp (10416)
- Municipality: UPPER DARBY TWP
- County: DELAWARE
- Subdivision: STONEHURST
- Cross Streets: Little Croft
- Driving Directions: From Rt3 or 69th St Transit Center south on Long lane, Left on Guilford, right on Little Croft, Left on Aberdeen, house on right.
- Location Details: Middle Of Block
School Information
- School District: Upper Darby
Community
- Pets Allowed: Yes
- Pets: No Pet Restrictions
Heating & Cooling
- Cooling Type: Wall Unit
- Cooling Fuel: Electric
- Heating Type: Hot Water
- Heating Fuel: Natural Gas
- Water Heater: Electric
Utilities
- Sewer: Public Sewer
- Water: Public
- Utility Description: Cable TV, Natural Gas Available
Structural Information
- Architectural Style: Traditional
- Structure Type: Interior Row/Townhouse
- Construction: Brick, Vinyl Siding
- Basement: Yes
- Basement Entrance: Yes
- Basement Desc.: Connecting Stairway, Combination, Daylight, Partial, Full, Garage Access, Improved, Interior Access, Outside Entrance, Partially Finished, Rear Entrance, Walkout Level, Windows
- Foundation: Block
- Entry Floor Number: 1
- Stories Description: Main, Upper 1
- Square Feet: 1,227
- Sq. Ft. Source: Estimated
- Living Area: 1,068 Sq. Ft.
- Finished Above Grnd: 818 Sq. Ft.
- Finished Below Grnd: 250 Sq. Ft.
- Basement Finished: 50%
- Year Built: 1943
- Year Built Source: Estimated
Unit Information
- Unit Floor in Bldg.: 2
Lot Features
- Lot Size (Acres): 0.03
- Lot Size (Sq. Ft.): 1,307
- Lot Size Source: Estimated
- Street/Road Desc.: Black Top
- Zoning: RES SINGLEFAMILY
Financial Considerations
- Price Per Sq. Ft.: $183.37
- Assessment Year: 2026
- School Tax: $1,318
- County Tax: $229
- County Tax Freq: Annually
- Tax w/Assessment: $49,700
- Tax Amount: $2,244
- Tax Year: 2026
- Terms: Standard Sale
- Tax Total Finished Sq. Ft.: 818
Disclosures and Reports
- Ownership: Fee Simple
- Lot Number: 265-000
Listed by McHugh Realty Services, LuAnn McHugh
Sold by Keller Williams Real Estate - Media, David McGowan

Get Pre-Approved Today
Schools
Schools serving 7056 Aberdeen Rd
School District:Upper Darby School District
| Name | Grades | Distance |
|---|---|---|
Stonehurst Hills El School 7051 Ruskin Ln, Upper Darby, PA 19082 | 1-5 | 0.1 mi |
Upper Darby Kdg Center 3200 State Road, Drexel Hill, PA 19026 | K- | 2.1 mi |
Beverly Hills Middle School 1400 Garrett Rd, Upper Darby, PA 19082 | 6-8 | 0.8 mi |
Upper Darby Senior High School 601 North Lansdowne Avenue, Drexel Hill, PA 19026 | 9-12 | 1.5 mi |
Disclaimer:
School attendance boundaries provided by ATTOM Data Solutions and are for reference only. Contact the school directly to verify enrollment eligibility.
Price & Sales History for 7056 Aberdeen Rd
Date
Details
Price
Change
Source
5/07/2026
Sold
$150,000
—
MLS
4/02/2026
Listed
$150,000
—
MLS
Disclaimer: Historical sales information is derived from public records provided by the county offices. Information is not guaranteed and should be independently verified.
7056 Aberdeen Road, Upper Darby, PA 19082 (MLS# PADE2111818) is a Townhouse property that was sold at $150,000 on May 07, 2026. Want to learn more about 7056 Aberdeen Road? Do you have questions about finding other Townhouse real estate for sale in Upper Darby? You can browse all Upper Darby real estate or contact a Coldwell Banker agent to request more information.