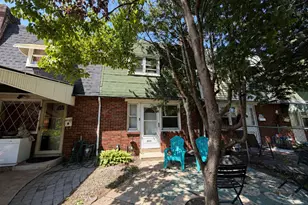
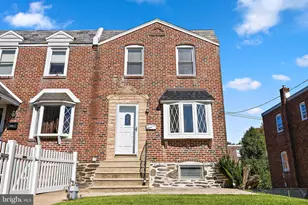
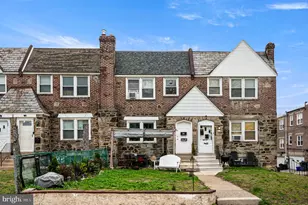
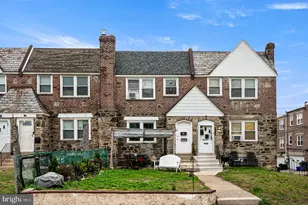
Full Property Details for 7057 Guilford Rd
General
- Price: $149,900
- Taxes: $2,922 (2026)
- Status: Active
- Type: Townhouse
- Source: BrightMLSPhilly
- MLS ID: PADE2124216
- Updated: 9/18/2026
- Added to Site: 1 day(s) ago
Interior
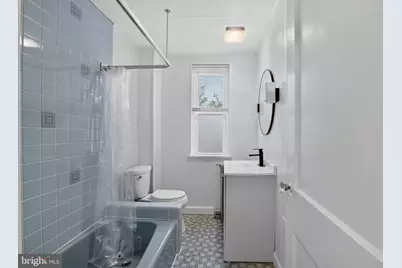
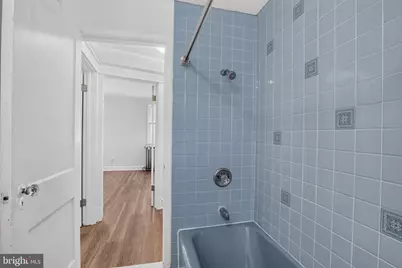
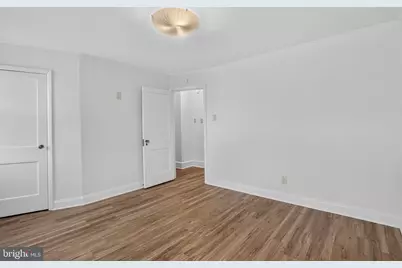
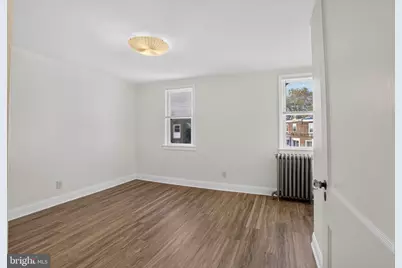
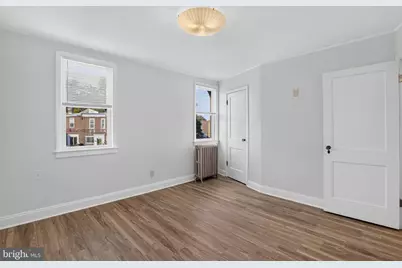
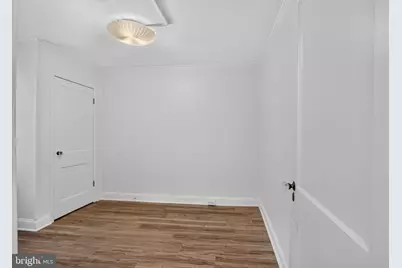
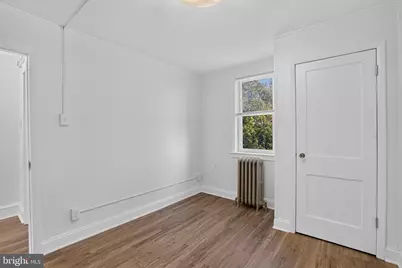
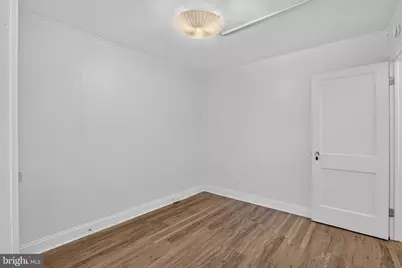
- Rooms/Areas: Bedroom 2, Bedroom 1, Bathroom 1
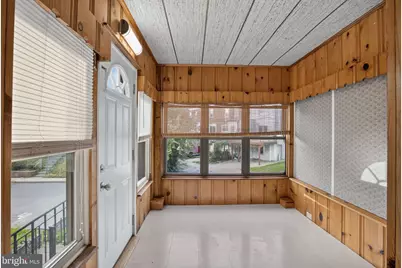
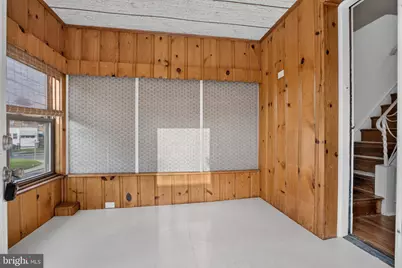
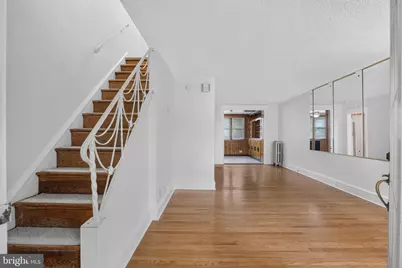
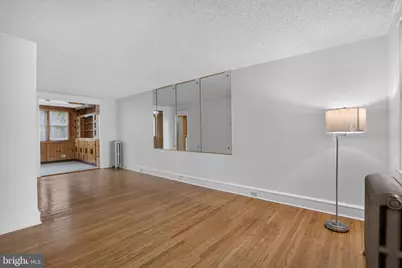
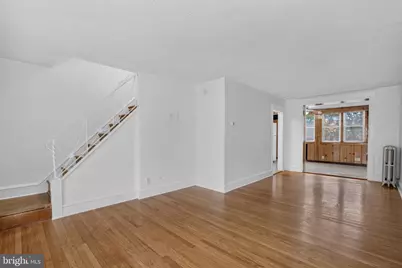
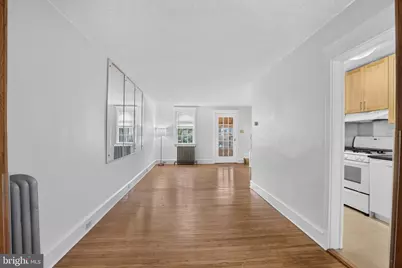
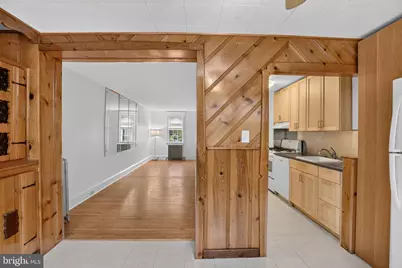
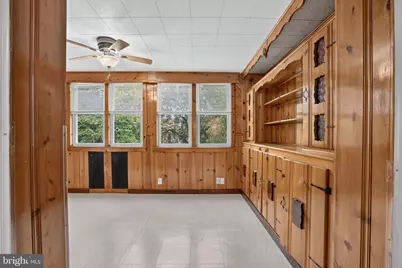
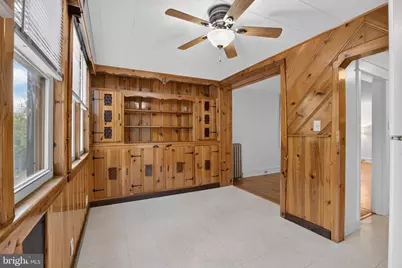
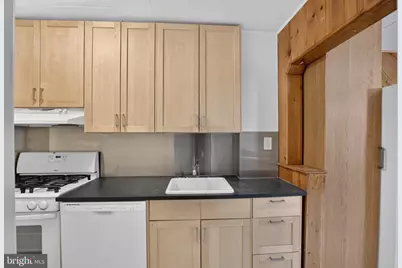
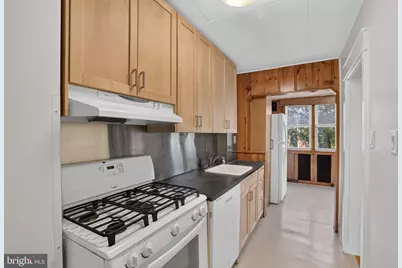
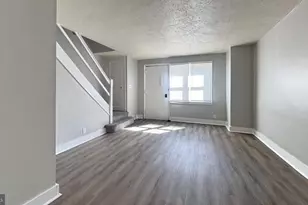
- Interior Features: Built-Ins, Ceiling Fan(s), Dining Area, Wood Floors
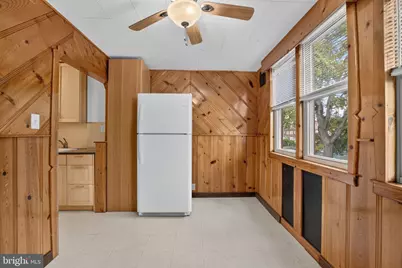
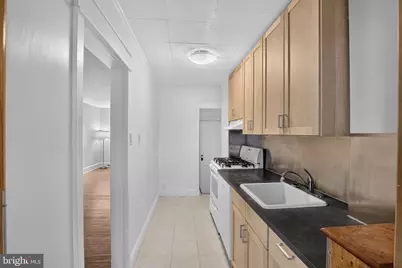
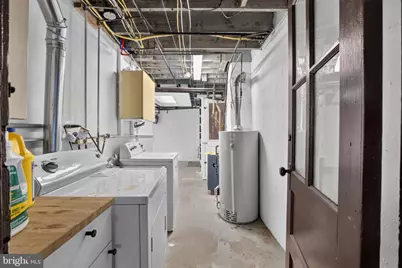
- Appliances: Dishwasher, Dryer, Oven/Range - Gas, Refrigerator
- Flooring: Ceramic Tile, Hardwood, Luxury Vinyl Plank, Other
Rooms
- Total Bathrooms: 1
- Full Bathrooms: 1
- Upper Floor Baths: 1
- Upper - Full Baths: 1
- Total Bedrooms: 2
- Bedrooms Upper: 2
Exterior
- Exterior Features: Sidewalks, Street Lights
Parking
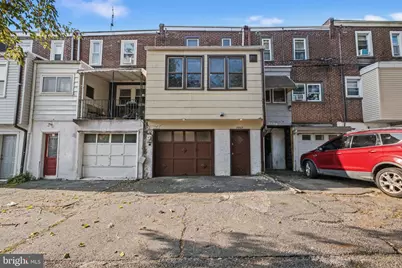
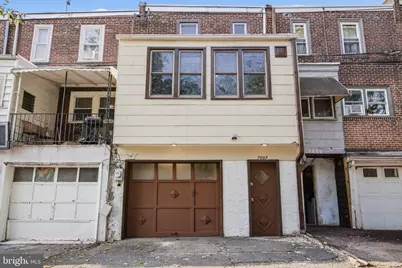
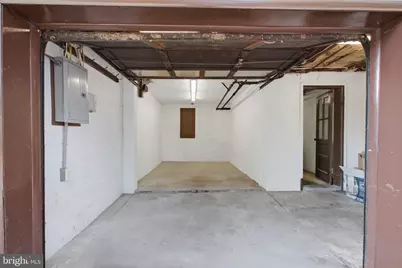
- Parking Type: Alley, On Street
Location
- Area: Upper Darby Twp (10416)
- Municipality: UPPER DARBY TWP
- County: DELAWARE
- Subdivision: STONEHURST
- Cross Streets: Long Lane
- Driving Directions: From S Macdade Blvd/US-13 N: Left onto Church Lane, slight left onto Long Lane, right onto Guilford.
School Information
- School District: Upper Darby
- Elementary School: Stonehurst Hills
- Middle School: Beverly Hills
- High School: Upper Darby Senior
Heating & Cooling
- Cooling Type: None
- Heating Type: Hot Water
- Heating Fuel: Natural Gas
- Water Heater: Natural Gas
Utilities
- Sewer: Public Sewer
- Water: Public
Structural Information
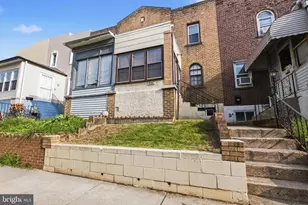
- Architectural Style: AirLite
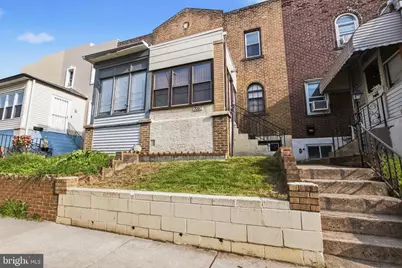
- Structure Type: Interior Row/Townhouse
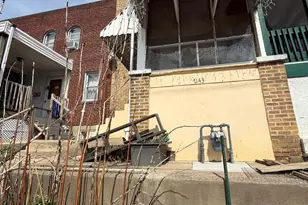
- Construction: Brick
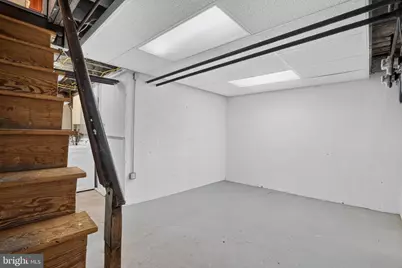
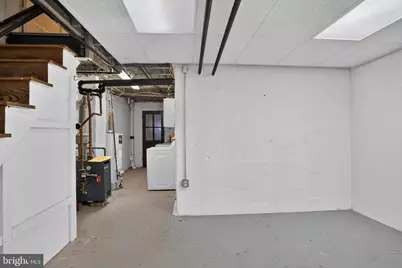
- Basement: Yes
- Basement Desc.: Partial
- Foundation: Other
- Roof: Flat
- Windows: Insulated
- Stories Description: Main, Upper 1
- Square Feet: 944
- Sq. Ft. Source: Assessor
- Living Area: 944 Sq. Ft.
- Finished Above Grnd: 944 Sq. Ft.
- Year Built: 1925
- Year Built Source: Assessor
- Property Condition: Good
Lot Features
- Lot Size (Acres): 0.03
- Lot Size (Sq. Ft.): 1,307
- Lot Size Source: Estimated
- Lot Dimensions: 16.00 x 80.00
- Zoning: SINGLE FAMILY
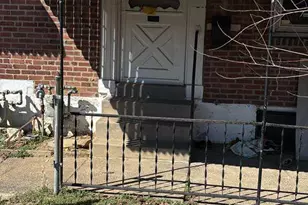
- Fencing (Description): Chain Link
Financial Considerations
- Price Per Sq. Ft.: $158.79
- Assessment Year: 2026
- School Tax: $1,744
- City/TownTax: $886
- City/TownTax Freq: Annually
- County Tax: $291
- County Tax Freq: Annually
- Tax w/Assessment: $63,260
- Tax Amount: $2,922
- Tax Year: 2026
- Tax Total Finished Sq. Ft.: 944
Disclosures and Reports
- Ownership: Fee Simple
- Inclusions: Washer, Dryer, Refrigerator, Window Treatments
- Lot Number: 944-000
Listed by Realty Mark Cityscape-Huntingdon Valley, Lisa C Small