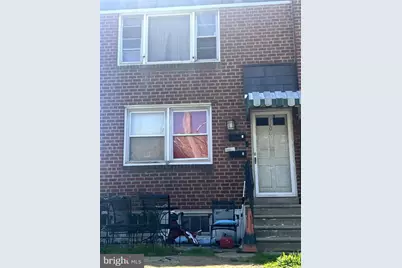
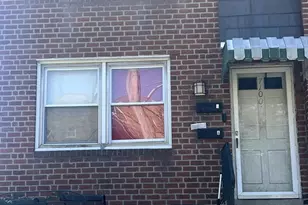
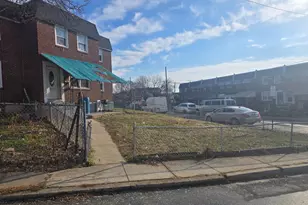
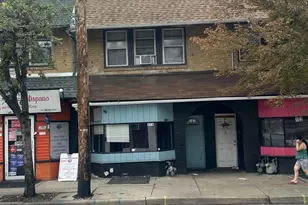
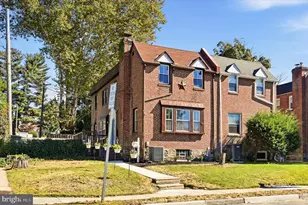
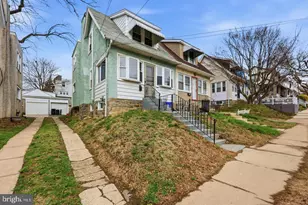
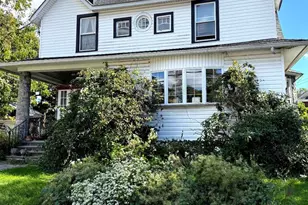
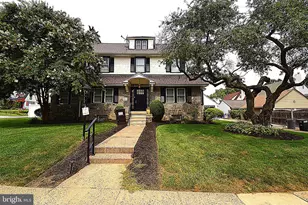
Full Property Details for 7100 Clinton Rd
General
- Price: $200,000
- Taxes: $4,263 (2026)
- Status: Active
- Type: Townhouse
- Source: BrightMLSPhilly
- MLS ID: PADE2126440
- Updated: 10/24/2026
- Added to Site: 2 day(s) ago
Interior
Rooms
- Total Bathrooms: 2
- Full Bathrooms: 2
- Upper Floor Baths: 1
- Upper - Full Baths: 1
- Main Floor Baths: 1
- Main - Full Baths: 1
- Total Bedrooms: 2
- Bedrooms Upper: 1
- Bedrooms Main & Up: 1
Exterior
- Exterior Features: Sidewalks, Street Lights
Parking
- Garage: Yes
- Garage Spaces: 2
- Total Spaces: 4
- Parking Type: Driveway, On Street, Parking Garage
- Garage Description: Garage - Rear Entry, Garage Door Opener, Inside Access
Location
- Area: Upper Darby Twp (10416)
- Municipality: UPPER DARBY TWP
- County: DELAWARE
- Subdivision: UPPER DARBY TWP
- Cross Streets: Long Ln.
- Driving Directions: Long Lane - Left on Clinton Road - Proceed to 7100
School Information
- School District: Upper Darby
- Elementary School: Stonehurst Hills
- Middle School: Beverly Hills
- High School: Upper Darby Senior
Community
- Pets Allowed: Yes
- Pets: Pet Addendum/Deposit
Heating & Cooling
- Cooling Type: None
- Heating Type: Forced Air, Programmable Thermostat
- Heating Fuel: Natural Gas
- Water Heater: Natural Gas
Utilities
- Sewer: Public Sewer
- Water: Public
- Utility Description: Electric Available, Natural Gas Available, Sewer Available, Water Available, Cable TV
Structural Information
- Architectural Style: Other
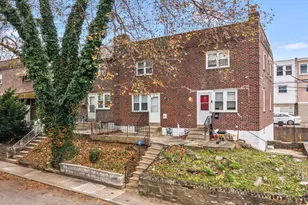
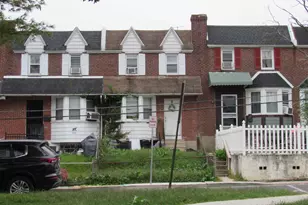
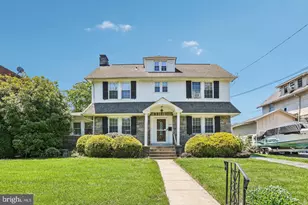
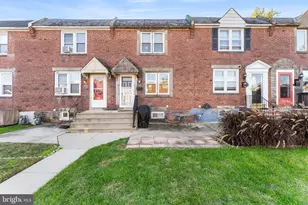
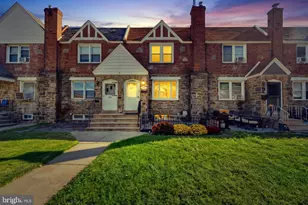
- Structure Type: Interior Row/Townhouse
- Construction: Brick
- Basement: Yes
- Basement Entrance: Yes
- Basement Desc.: Full, Unfinished, Outside Entrance
- Foundation: Concrete Perimeter
- Roof: Flat
- Walls/Ceilings: Dry Wall
- Stories Description: Main, Upper 1
- Square Feet: 1,292
- Sq. Ft. Source: Assessor
- Living Area: 1,292 Sq. Ft.
- Finished Above Grnd: 1,292 Sq. Ft.
- Year Built: 1940
- Year Built Source: Assessor
- Property Condition: Good
Lot Features
- Lot Size (Acres): 0.09
- Lot Size (Sq. Ft.): 3,920
- Lot Size Source: Estimated
- Lot Dimensions: 39 x 98
- Zoning: 4
- Fencing (Description): Other
Financial Considerations
- Price Per Sq. Ft.: $154.8
- Assessment Year: 2026
- School Tax: $2,544
- City/TownTax: $1,293
- City/TownTax Freq: Annually
- County Tax: $425
- County Tax Freq: Annually
- Tax w/Assessment: $92,290
- Tax Amount: $4,263
- Tax Year: 2026
- Tax Total Finished Sq. Ft.: 1292
Disclosures and Reports
- Ownership: Fee Simple
- Exclusions: Tenants personal belongs
- Lot Number: 330-000
Listed by HomeSmart Realty Advisors, Paul A Snipes Jr.