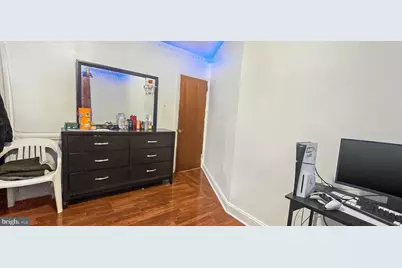
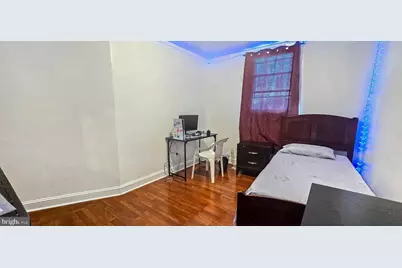
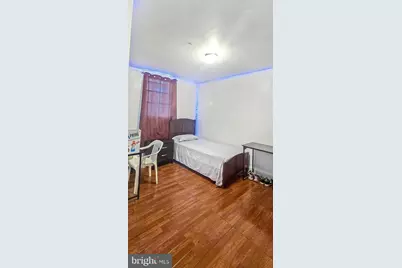
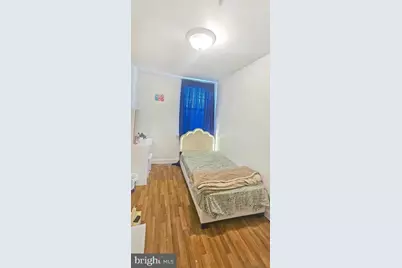
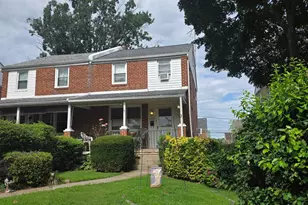
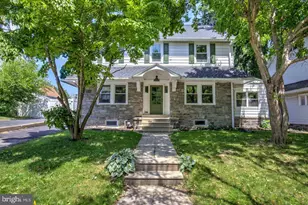
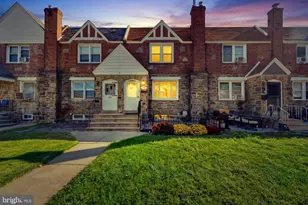
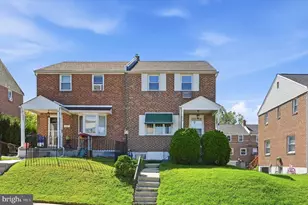
This is a carousel with tiles that activate property listing cards. Use the previous and next buttons to navigate.
1/32
$240,000
This is a carousel with tiles that activate property listing cards. Use the previous and next buttons to navigate.
1/32
Property Description
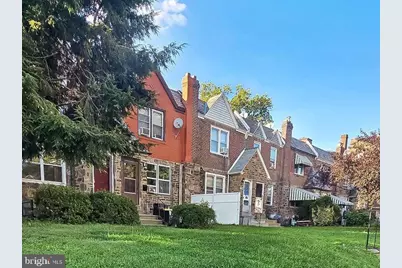
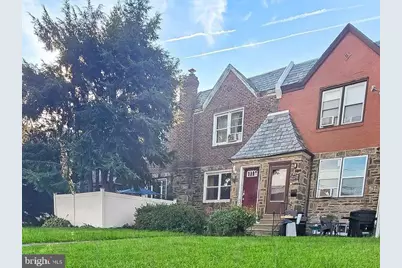
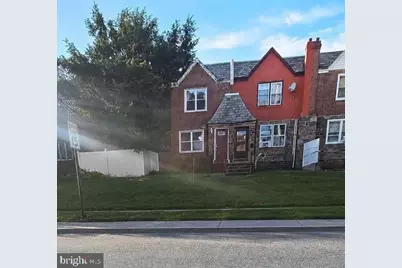
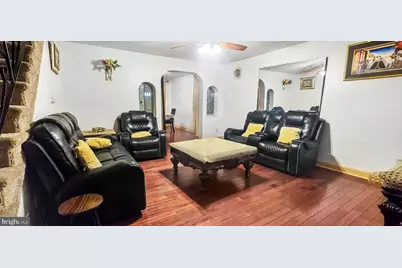
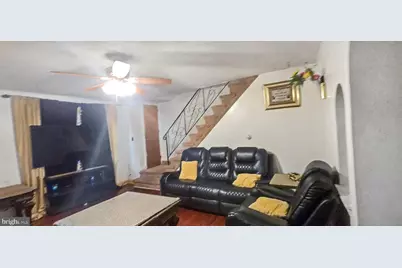
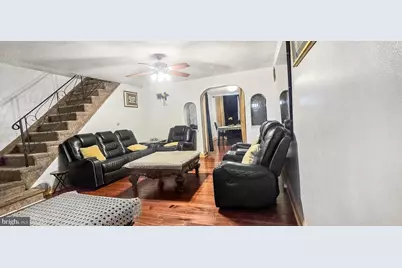
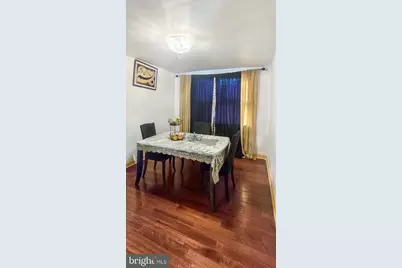
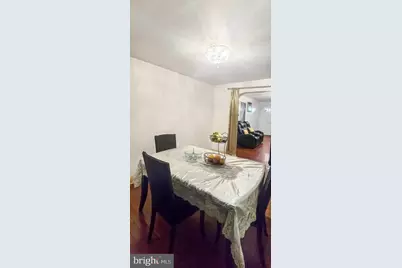
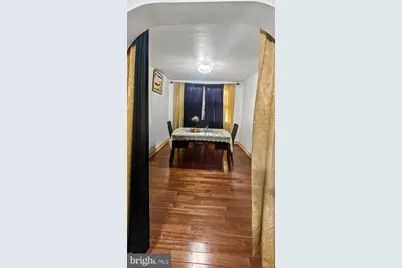
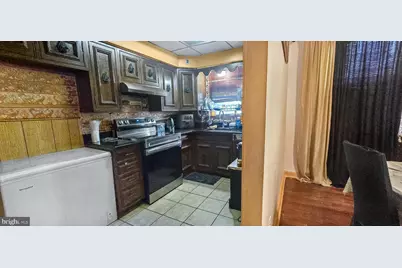
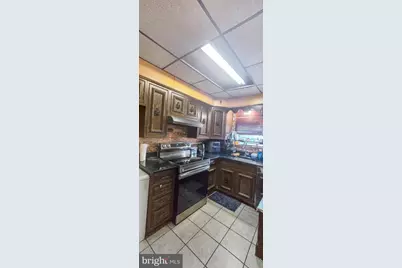
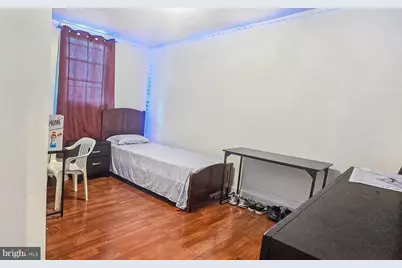
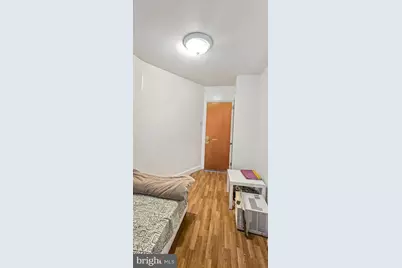
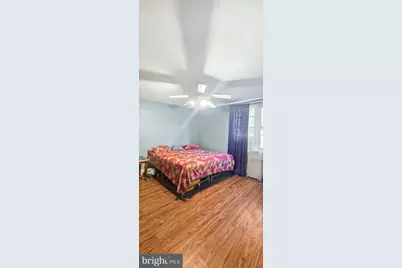
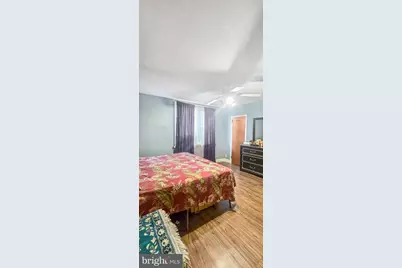
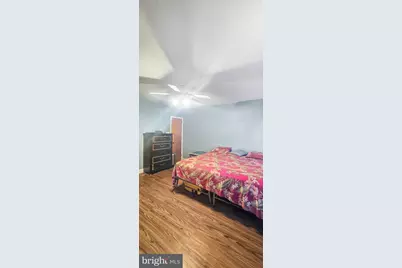
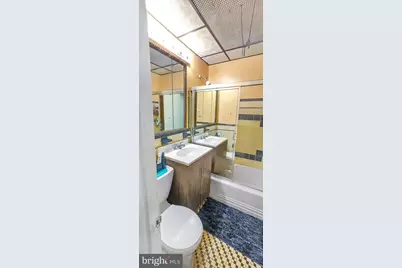
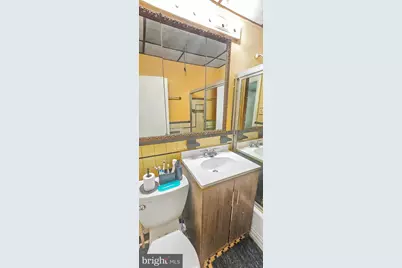
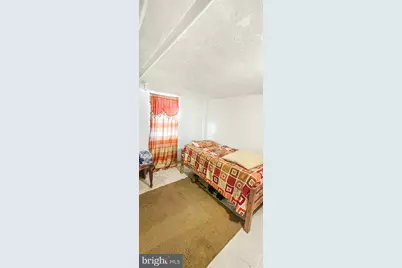
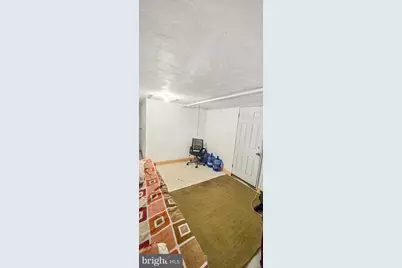
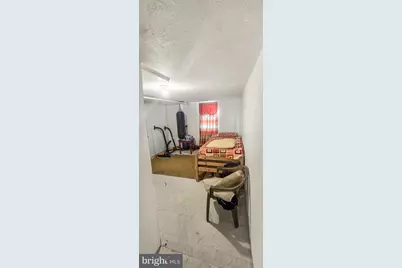
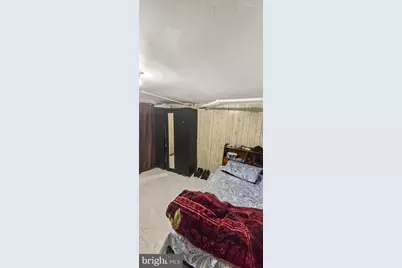
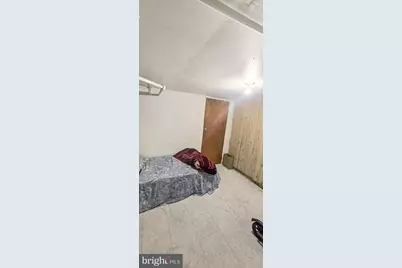
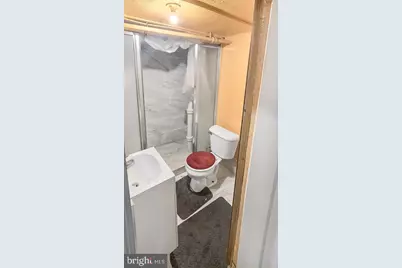
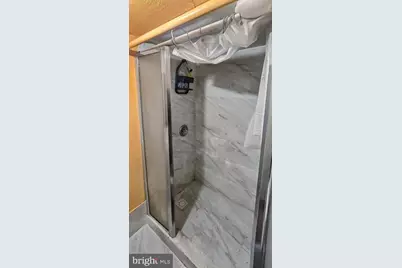
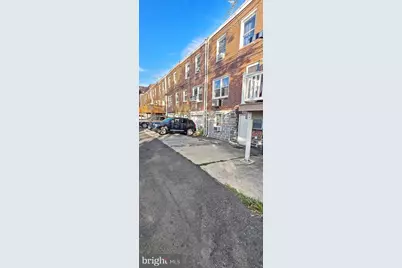
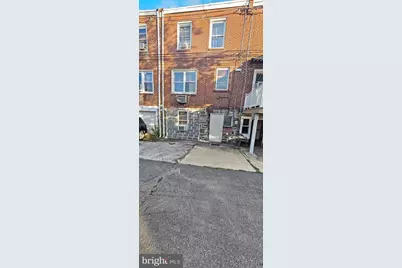
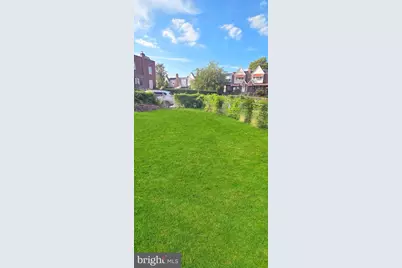
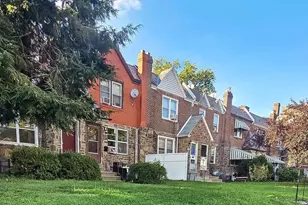
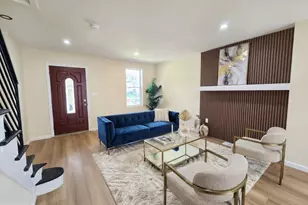
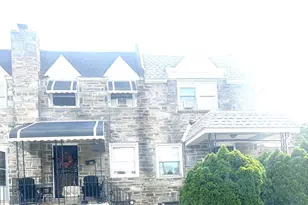
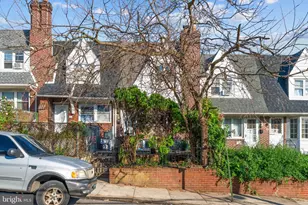
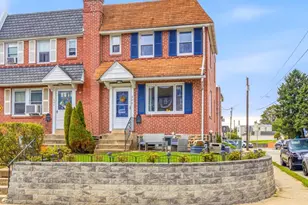
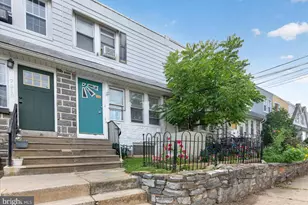
Welcome to this lovingly maintained 4 bedroom, 2 full bathroom home located on a quiet block in the Bywood neighborhood of Upper Darby. With beautiful hardwood floors, spacious rooms, a finished lower level, and a two car driveway, this home offers the space and convenience buyers are looking for. Step inside to a welcoming main level with a spacious living room, dining room, and kitchen. Beautiful hardwood floors add warmth and character throughout the home. Upstairs, you will find three spacious bedrooms and a full bathroom. The finished lower level provides even more usable space with a fourth bedroom, an additional bonus room, and a full bathroom featuring a large walk in shower. The converted garage offers an open finished area with a separate entrance, giving you flexibility for a family room, home office, guest area, or recreation space. Outside, enjoy both a front yard and back yard, along with a two car driveway that provides convenient off street parking. The quiet residential setting gives you a comfortable place to come home to while still being close to everyday conveniences. The Bywood location is close to Bywood Elementary School, Beverly Hills Middle School, shopping, restaurants, grocery stores, public transportation, and the 69th Street shopping and transportation district. With convenient access to Philadelphia, this home offers a great combination of space, location, and value.
Full Property Details
Full Property Details for 7247 Bradford Rd
General
- Price: $240,000
- Taxes: $3,794 (2025)
- Status: Active
- Type: Townhouse
- Source: BrightMLSPhilly
- MLS ID: PADE2121644
- Updated: 8/13/2026
- Added to Site: 57 day(s) ago
Rooms
Bathrooms
- Total Bathrooms: 2
- Full Bathrooms: 2
- Upper Floor Baths: 1
- Upper - Full Baths: 1
- Lower Floor Baths: 1
- Lower - Full Baths: 1
Bedrooms
- Total Bedrooms: 4
- Bedrooms Upper: 3
- Bedrooms Lower: 1
Parking
- Total Spaces: 2
- Parking Type: Driveway
Location
- Area: Upper Darby Twp (10416)
- Municipality: UPPER DARBY TWP
- County: DELAWARE
- Subdivision: BYWOOD
- Driving Directions: Right onto Bradford Road from Long Lane
School Information
- School District: Upper Darby
- Elementary School: Bywood
- Middle School: Beverly Hills
- High School: Upper Darby Senior
Community
- Pets Allowed: Yes
- Pets: No Pet Restrictions
Heating & Cooling
- Cooling Type: None
- Heating Type: Hot Water
- Heating Fuel: Oil
- Water Heater: Natural Gas
Utilities
- Sewer: Public Sewer
- Water: Public
Structural Information
- Architectural Style: AirLite
- Structure Type: Interior Row/Townhouse
- Construction: Brick
- Basement: Yes
- Basement Desc.: Fully Finished
- Foundation: Brick/Mortar
- Stories Description: Lower 1, Upper 1
- Square Feet: 1,278
- Sq. Ft. Source: Assessor
- Living Area: 1,278 Sq. Ft.
- Finished Above Grnd: 1,278 Sq. Ft.
- Year Built: 1937
- Year Built Source: Assessor
Unit Information
Unit 1
- Bathrooms-Lower: 1
- Bedrooms-Lower: 1
Lot Features
- Lot Size (Acres): 0.06
- Lot Size (Sq. Ft.): 2,614
- Lot Size Source: Assessor
- Lot Dimensions: 17.80 x 139.00
- Zoning: RESIDENTIAL
Financial Considerations
- Price Per Sq. Ft.: $187.79
- Assessment Year: 2026
- School Tax: $2,228
- City/TownTax: $1,178
- City/TownTax Freq: Annually
- County Tax: $387
- County Tax Freq: Annually
- Tax w/Assessment: $84,030
- Tax Amount: $3,794
- Tax Year: 2025
- Tax Total Finished Sq. Ft.: 1278
Disclosures and Reports
- Ownership: Fee Simple
- Inclusions: refrigerator, washer/dryer, deep freezer all in as-is condition
- Lot Number: 063-000
Listed by Keller Williams Main Line, Ronna Abdo

Get Pre-Approved Today
Schools
Schools serving 7247 Bradford Rd
School District:Upper Darby School District
| Name | Grades | Distance |
|---|---|---|
Bywood El School 330 Avon Rd, Upper Darby, PA 19082 | 1-5 | 0.1 mi |
Upper Darby Kdg Center 3200 State Road, Drexel Hill, PA 19026 | K- | 1.7 mi |
Beverly Hills Middle School 1400 Garrett Rd, Upper Darby, PA 19082 | 6-8 | 0.3 mi |
Upper Darby Senior High School 601 North Lansdowne Avenue, Drexel Hill, PA 19026 | 9-12 | 1 mi |
Disclaimer:
School attendance boundaries provided by ATTOM Data Solutions and are for reference only. Contact the school directly to verify enrollment eligibility.
Price & Sales History for 7247 Bradford Rd
Date
Details
Price
Change
Source
8/13/2026
Listed
$240,000
500%
MLS
9/24/2014
Sold
$40,000
—
Public Record
Disclaimer: Historical sales information is derived from public records provided by the county offices. Information is not guaranteed and should be independently verified.
Tax History
Tax History for 7247 Bradford Rd
Year
Property Taxes
Change
Tax Assessment
Change
2026
$3,732
1%
$84,030
—
2025
$3,678
3%
$84,030
—
2024
$3,554
2%
$84,030
—
2023
$3,476
1%
$84,030
—
2022
$3,426
-24%
$84,030
—
2021
$4,536
21%
$84,030
45%
2020
$3,740
2%
$57,810
—
2019
$3,674
1%
$57,810
—
2018
$3,632
3%
$57,810
—
2017
$3,537
1%
$57,810
—
2016
$3,511
1%
$57,810
—
2015
$3,475
3%
$57,810
—
2014
$3,373
—
$57,810
—
Disclaimer: Historical tax information is derived from public records provided by the county offices. Information is not guaranteed and should be independently verified.
Estimate the Cost
Estimate the Cost for 7247 Bradford Rd
7247 Bradford Road, Upper Darby, PA 19082 (MLS# PADE2121644) is a Townhouse property with 4 bedrooms and 2 full bathrooms. 7247 Bradford Road is currently listed for $240,000 and was received on August 13, 2026. Want to learn more about 7247 Bradford Road? Do you have questions about finding other Townhouse real estate for sale in Highland Park? You can browse all Highland Park real estate or contact a Coldwell Banker agent to request more information.