This is a carousel with tiles that activate property listing cards. Use the previous and next buttons to navigate.
1/1
$330,000
This is a carousel with tiles that activate property listing cards. Use the previous and next buttons to navigate.
1/1
Property Description
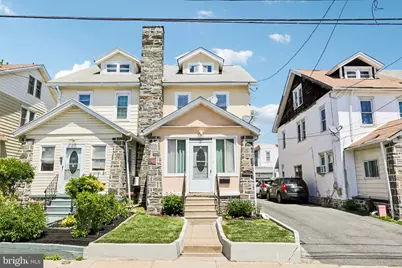
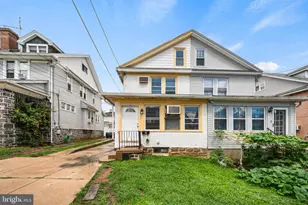
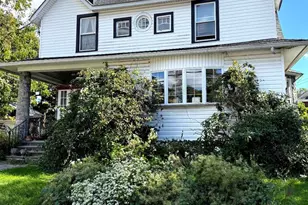
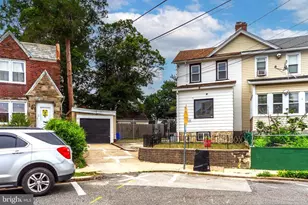
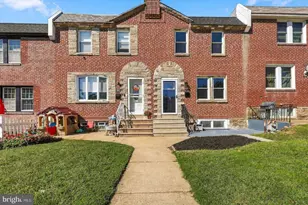
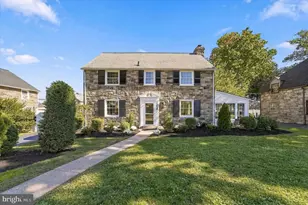
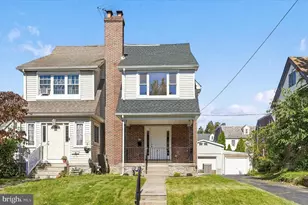
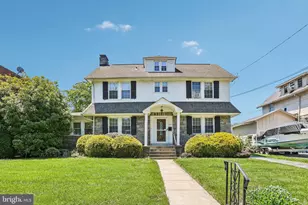
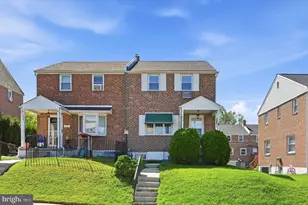
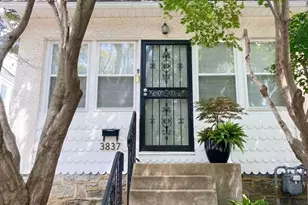
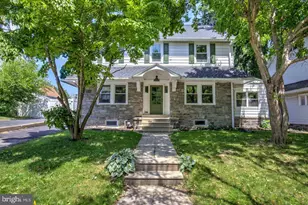
Nestled in the charming Highland Park neighborhood, this exquisite twin home, originally built in 1925 and masterfully renovated in 2020, offers a perfect blend of historic charm and modern luxury. With 1,642 square feet of thoughtfully designed living space, this residence is a true sanctuary that invites you to experience comfort and elegance. Step inside to discover a warm and inviting atmosphere, accentuated by beautiful wood flooring that flows seamlessly throughout the main living areas. The home features four generously sized bedrooms, providing ample space for relaxation and personalization. The heart of the home is undoubtedly the fully finished basement, which offers versatile space for a home office, playroom, or entertainment area. With both interior access and an outside entrance, this area is as functional as it is stylish, catering to your lifestyle needs. The property boasts two full bathrooms and an additional half bath, all designed with high-end finishes that exude sophistication. Each bathroom features modern fixtures and thoughtful details, ensuring a spa-like experience at home. Outside, the inviting porch beckons you to unwind and enjoy the fresh air, while the detached garage and driveway provide convenient parking options. The low-maintenance lot allows you to spend more time enjoying your home and less time on upkeep. Located just minutes from major transportation options, including a commuter rail station and bus stops, this home offers unparalleled convenience for those who commute or travel frequently. The vibrant Highland Park community is known for its friendly atmosphere and proximity to local amenities, making it an ideal place to call home. This property is not just a house; it's a lifestyle. Experience the perfect blend of luxury, comfort, and convenience in this beautifully renovated residence. Don't miss the opportunity to make this exceptional home your own.
Full Property Details
Full Property Details for 7407 Rogers Ave
General
- Sold For: $330,000
- Taxes: $4,891 (2026)
- Status: Closed
- Type: Single Family
- Source: BrightMLSPhilly
- MLS ID: PADE2114322
- Added to Site: 117 day(s) ago
Interior
- Interior Features: Dining Area
- Flooring: Wood
Rooms
Bathrooms
- Total Bathrooms: 3
- Full Bathrooms: 2
- Half Bathrooms: 1
- Main Floor Baths: 3
- Main - Full Baths: 2
- Main - 1/2 Baths: 1
Bedrooms
- Total Bedrooms: 4
- Bedrooms Main & Up: 4
Exterior
- Porch/Patio/Deck: Porch(es)
Parking
- Garage: Yes
- Garage Spaces: 1
- Total Spaces: 1
- Parking Type: Detached Garage, Driveway, On Street
- Garage Description: Other
Location
- Area: Upper Darby Twp (10416)
- Municipality: UPPER DARBY TWP
- County: DELAWARE
- Subdivision: HIGHLAND PARK
- Cross Streets: State Rd
- Driving Directions: Philadelphia International Airport 8500 Essington Ave, Philadelphia, PA 19153 Take Garage Access Rd, Island Ave, Cobbs Creek Pkwy, Church Ln, and Walnut St to Bywood Ave in Upper Darby Township 26 min (8.0 mi) Take Larchwood Ave to Rogers Ave 2 min (0.3 mi) 7407 Rogers Ave
School Information
- School District: Upper Darby
- High School: Upper Darby Senior
Community
- Pets Allowed: Yes
- Pets: No Pet Restrictions
Heating & Cooling
- Central air: Yes
- Cooling Type: Central A/C
- Cooling Fuel: Electric
- Heating Type: Heat Pump(s), 90% Forced Air, Central
- Heating Fuel: Natural Gas
- Water Heater: Natural Gas
Utilities
- Sewer: Public Sewer
- Water: Public
Structural Information
- Architectural Style: A-Frame
- Structure Type: Twin/Semi-Detached
- Construction: Stucco
- Basement: Yes
- Basement Entrance: Yes
- Basement Desc.: Full, Fully Finished, Interior Access, Outside Entrance
- Foundation: Slab
- Roof: Shingle, Flat
- Stories Description: Main
- Square Feet: 2,482
- Sq. Ft. Source: Estimated
- Living Area: 2,482 Sq. Ft.
- Finished Above Grnd: 1,642 Sq. Ft.
- Finished Below Grnd: 840 Sq. Ft.
- Year Built: 1925
- Year Built Source: Estimated
- Property Condition: Excellent
Lot Features
- Lot Size (Acres): 0.06
- Lot Size (Sq. Ft.): 2,614
- Lot Size Source: Assessor
- Lot Dimensions: 25 x 100
- Zoning: RESID
Financial Considerations
- Price Per Sq. Ft.: $191.84
- Assessment Year: 2026
- School Tax: $2,873
- County Tax: $499
- County Tax Freq: Annually
- Tax w/Assessment: $108,330
- Tax Amount: $4,891
- Tax Year: 2026
- Terms: Standard Sale
- Tax Total Finished Sq. Ft.: 1642
Disclosures and Reports
- Ownership: Fee Simple
- Inclusions: Washer, Dryer, Refrigerator
- Lot Number: 798-019
Listed by Keller Williams Real Estate - Media, Gustavo E Tellez
Sold by BHHS Fox&Roach-Newtown Square, MD Ahasanul H Khan

Get Pre-Approved Today
Schools
Schools serving 7407 Rogers Ave
School District:Upper Darby School District
| Name | Grades | Distance |
|---|---|---|
Highland Park El School 8301 West Chester Pike, Upper Darby, PA 19082 | 1-5 | 0.7 mi |
Upper Darby Kdg Center 3200 State Road, Drexel Hill, PA 19026 | K- | 1.6 mi |
Beverly Hills Middle School 1400 Garrett Rd, Upper Darby, PA 19082 | 6-8 | 0.5 mi |
Upper Darby Senior High School 601 North Lansdowne Avenue, Drexel Hill, PA 19026 | 9-12 | 0.9 mi |
Disclaimer:
School attendance boundaries provided by ATTOM Data Solutions and are for reference only. Contact the school directly to verify enrollment eligibility.
Price & Sales History for 7407 Rogers Ave
Date
Details
Price
Change
Source
7/10/2026
Sold
$330,000
4.76%
MLS
5/02/2026
Listed
$314,999
—
MLS
Disclaimer: Historical sales information is derived from public records provided by the county offices. Information is not guaranteed and should be independently verified.
7407 Rogers Avenue, Upper Darby, PA 19082 (MLS# PADE2114322) is a Single Family property that was sold at $330,000 on July 10, 2026. Want to learn more about 7407 Rogers Avenue? Do you have questions about finding other Single Family real estate for sale in Upper Darby? You can browse all Upper Darby real estate or contact a Coldwell Banker agent to request more information.