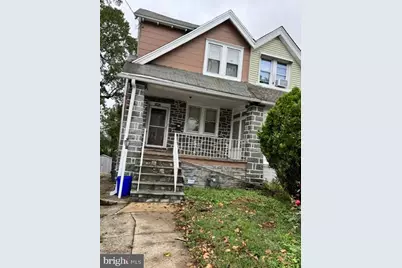
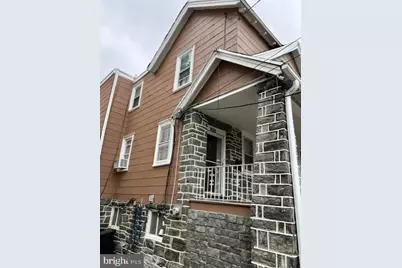
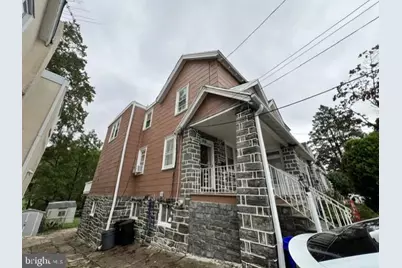
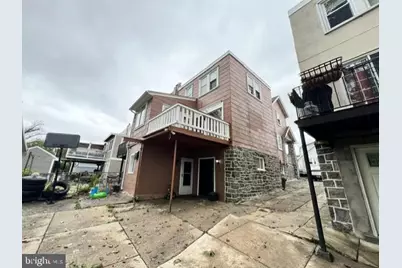
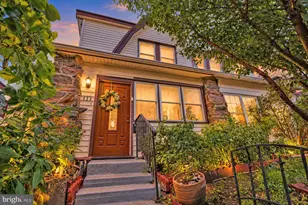
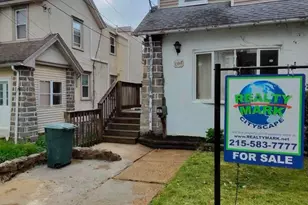
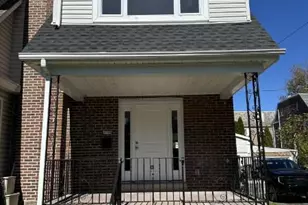
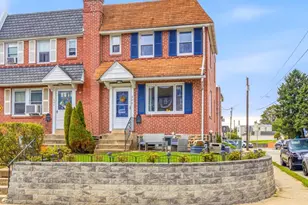
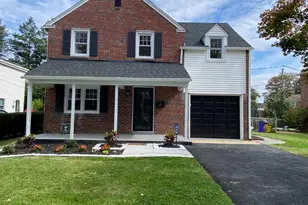
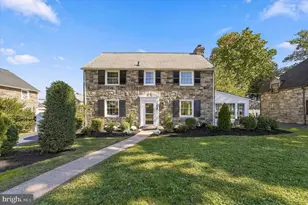
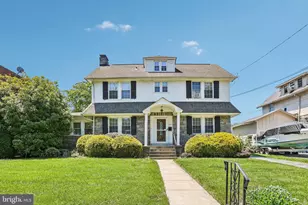
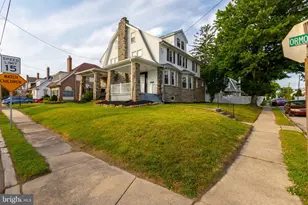
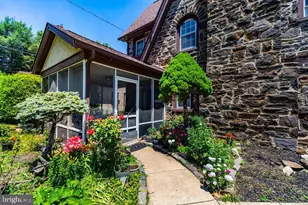
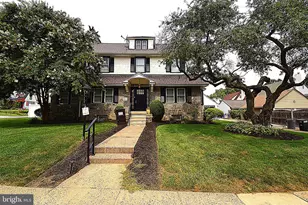
Full Property Details for 7635 Parkview Rd
General
- Price: $282,000
- Taxes: $5,045 (2023)
- Status: Active
- Type: Single Family
- Source: BrightMLSPhilly
- MLS ID: PADE2124974
- Updated: 10/7/2026
- Added to Site: 1 day(s) ago
Interior
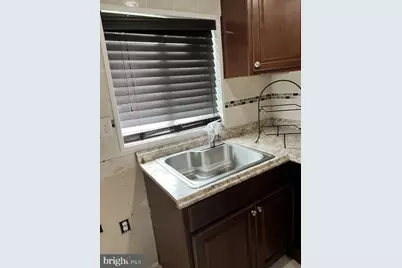
- Interior Features: Kitchen - Eat-In
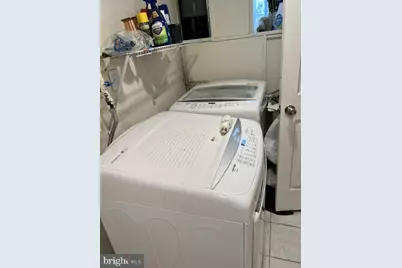
- Appliances: Dishwasher, Dryer - Electric
- Flooring: Carpet, Laminated
Rooms
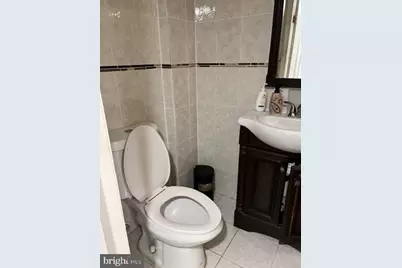
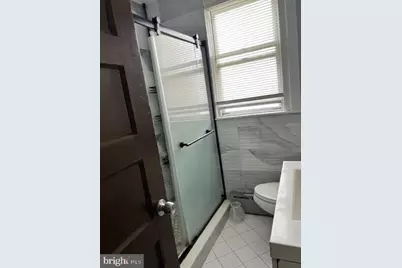
- Total Bathrooms: 2
- Full Bathrooms: 2
- Main Floor Baths: 2
- Main - Full Baths: 2
Exterior
- Exterior Features: Sidewalks
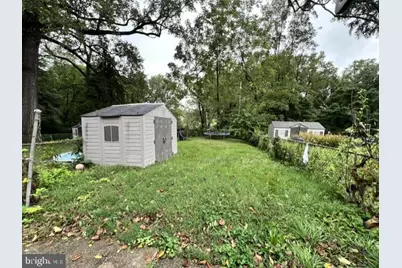
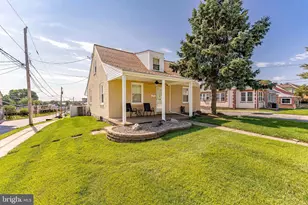
- Porch/Patio/Deck: Patio(s)
Parking
- Parking Features: Concrete Driveway, Public
- Parking Type: Driveway, On Street
Location
- Area: Upper Darby Twp (10416)
- Municipality: UPPER DARBY TWP
- County: DELAWARE
- Subdivision: HIGHLAND PARK
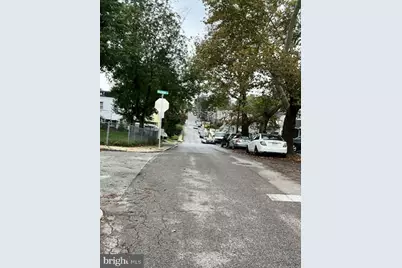
- Cross Streets: Englewood Rd & Parkview Rd
- Driving Directions: From 69th Street Terminal, Left onto W Chester Pike, turn Right onto S State Rd, Left onto Parkview Rd, Just befor Englewood Rd stop sign.
School Information
- School District: Upper Darby
- Elementary School: Highland Park
Community
- Pets Allowed: Yes
- Pets: No Pet Restrictions
Heating & Cooling
- Cooling Type: Window Unit(s)
- Cooling Fuel: Electric
- Heating Type: Hot Water
- Heating Fuel: Natural Gas
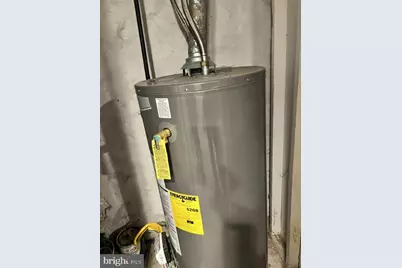
- Water Heater: Natural Gas
Utilities
- Sewer: Public Sewer
- Water: Public
- Utility Description: Electric Available, Natural Gas Available, Sewer Available, Water Available
Structural Information
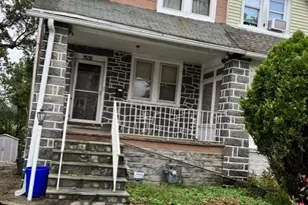
- Architectural Style: Colonial
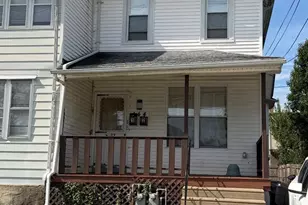
- Structure Type: Twin/Semi-Detached
- Construction: Stone
- Basement: Yes
- Basement Entrance: Yes
- Basement Desc.: Full, Fully Finished, Outside Entrance
- Foundation: Other
- Roof: Shingle
- Walls/Ceilings: Dry Wall
- Doors: Storm
- Entry Floor Number: 1
- Stories/Levels: 2
- Stories Description: Main
- Square Feet: 1,421
- Sq. Ft. Source: Assessor
- Living Area: 1,421 Sq. Ft.
- Finished Above Grnd: 1,421 Sq. Ft.
- Year Built: 1950
- Year Built Source: Estimated
- Property Condition: Excellent
Unit Information
Additional Structures
Lot Features
- Lot Size (Acres): 0.08
- Lot Size (Sq. Ft.): 3,484
- Lot Size Source: Estimated
- Lot Dimensions: 25.00 x 165.00
- Zoning: RESI
Financial Considerations
- Price Per Sq. Ft.: $198.45
- Assessment Year: 2023
- School Tax: $2,743
- City/TownTax: $1,531
- City/TownTax Freq: Annually
- County Tax: $327
- County Tax Freq: Annually
- Tax w/Assessment: $109,220
- Tax Amount: $5,045
- Tax Year: 2023
- Tax Total Finished Sq. Ft.: 1421
Disclosures and Reports
- Ownership: Fee Simple
- Inclusions: Range, Refrigerator
- Lot Number: 430-019
Listed by Realty Mark Cityscape-Huntingdon Valley, Vinay K. Gupta