This is a carousel with tiles that activate property listing cards. Use the previous and next buttons to navigate.
1/1
$297,000
This is a carousel with tiles that activate property listing cards. Use the previous and next buttons to navigate.
1/1
Property Description
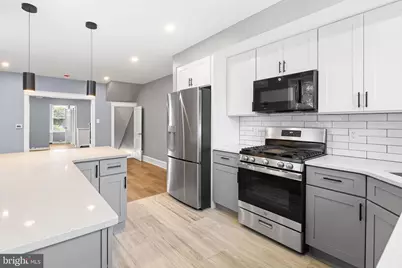
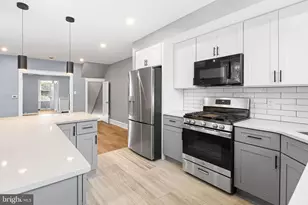
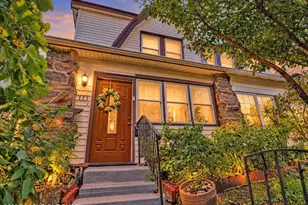
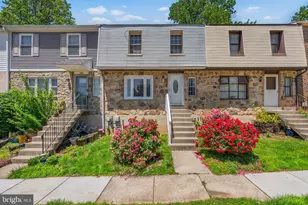
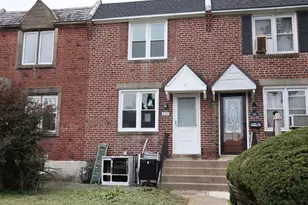
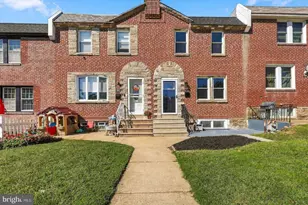
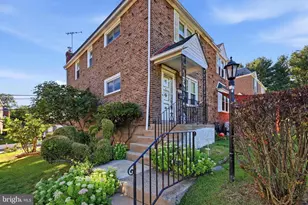
Step into this beautifully renovated 3-4 bedroom, 2.5-bath turnkey home where everything is brand new and thoughtfully designed for modern living. The main level features an inviting enclosed front porch, a spacious living room with a cozy fireplace, a formal dining room perfect for entertaining, a convenient half bath, and a completely new kitchen with modern finishes and fixtures. Throughout the home, you'll find stunning hardwood floors and a fresh, contemporary feel with updated systems and finishes at every turn-including a brand-new heater for comfort and efficiency. Upstairs, you'll find three comfortable bedrooms along with a full bath featuring clean, modern finishes. The finished walk-out lower level offers excellent additional living space, ideal for a family room, gym, or entertainment area, along with a bonus room perfect for a home office, guest bedroom, or playroom. A second full bath on this level adds even more convenience and flexibility. This turnkey home is completely move-in ready-no projects, no waiting. Just unpack and start enjoying your new home from day one!
Full Property Details
Full Property Details for 7818 Lennox Rd
General
- Sold For: $297,000
- Taxes: $4,149 (2025)
- Status: Closed
- Type: Townhouse
- Source: BrightMLSPhilly
- MLS ID: PADE2114318
- Added to Site: 112 day(s) ago
Interior
- Rooms/Areas: Living Room, Dining Room, Primary Bedroom, Bedroom 2, Bedroom 3, Kitchen, Den, Foyer, Utility Room, Bonus Room, Full Bath
- Interior Features: Bathroom - Tub Shower, Bathroom - Walk-In Shower, Formal/Separate Dining Room, Kitchen - Gourmet, Kitchen - Island
- Fireplace: Yes
- Number of Fireplaces: 1
- Fireplace(s): Gas/Propane
- Appliances: Stainless Steel Appliances, Refrigerator, Dishwasher, Stove
- Flooring: Hardwood
Rooms
Bathrooms
- Total Bathrooms: 3
- Full Bathrooms: 2
- Half Bathrooms: 1
- Upper Floor Baths: 1
- Upper - Full Baths: 1
- Main Floor Baths: 1
- Main - 1/2 Baths: 1
- Lower Floor Baths: 1
- Lower - Full Baths: 1
Bedrooms
- Total Bedrooms: 3
- Bedrooms Upper: 3
Exterior
- Porch/Patio/Deck: Patio(s), Deck(s)
Parking
- Total Spaces: 1
- Parking Features: Concrete Driveway
- Parking Type: Driveway, Alley
Location
- Area: Upper Darby Twp (10416)
- Municipality: UPPER DARBY TWP
- County: DELAWARE
- Subdivision: HIGHGATE
- Driving Directions: Use GPS for best results.
School Information
- School District: Upper Darby
Community
- Pets Allowed: Yes
- Pets: No Pet Restrictions
Heating & Cooling
- Cooling Type: None
- Heating Type: Hot Water
- Heating Fuel: Natural Gas
- Water Heater: Natural Gas
Utilities
- Sewer: Public Sewer
- Water: Public
Structural Information
- Architectural Style: Colonial
- Structure Type: End of Row/Townhouse
- Construction: Brick
- Basement: Yes
- Basement Desc.: Fully Finished, Walkout Level
- Foundation: Stone
- Roof: Asphalt
- Walls/Ceilings: 9'+ Ceilings
- Stories Description: Lower 1, Main, Upper 1
- Square Feet: 1,673
- Sq. Ft. Source: Estimated
- Living Area: 1,673 Sq. Ft.
- Finished Above Grnd: 1,272 Sq. Ft.
- Finished Below Grnd: 401 Sq. Ft.
- Year Built: 1938
- Year Built Source: Assessor
Unit Information
Unit 1
- Bathrooms-Lower: 1
Lot Features
- Lot Size (Acres): 0.03
- Lot Size (Sq. Ft.): 1,307
- Lot Size Source: Assessor
- Lot Dimensions: 16.00 x 77.00
- Zoning: RESIDENTIAL
Financial Considerations
- Price Per Sq. Ft.: $231.92
- Assessment Year: 2026
- School Tax: $2,437
- City/TownTax: $1,288
- City/TownTax Freq: Annually
- County Tax: $423
- County Tax Freq: Annually
- Tax w/Assessment: $91,900
- Tax Amount: $4,149
- Tax Year: 2025
- Terms: Standard Sale
- Tax Total Finished Sq. Ft.: 1272
Disclosures and Reports
- Ownership: Fee Simple
- Inclusions: Refrigerator and all attached fixtures
- Lot Number: 399-000
Listed by Compass Pennsylvania, LLC, Patricia Dantis and Compass Pennsylvania, LLC, Patricia S Dantis
Sold by Samson Properties, Gustavo A Cruz

Get Pre-Approved Today
Schools
Schools serving 7818 Lennox Rd
School District:Upper Darby School District
| Name | Grades | Distance |
|---|---|---|
Highland Park El School 8301 West Chester Pike, Upper Darby, PA 19082 | 1-5 | 0.4 mi |
Upper Darby Kdg Center 3200 State Road, Drexel Hill, PA 19026 | K- | 1.5 mi |
Beverly Hills Middle School 1400 Garrett Rd, Upper Darby, PA 19082 | 6-8 | 0.8 mi |
Upper Darby Senior High School 601 North Lansdowne Avenue, Drexel Hill, PA 19026 | 9-12 | 0.9 mi |
Disclaimer:
School attendance boundaries provided by ATTOM Data Solutions and are for reference only. Contact the school directly to verify enrollment eligibility.
Price & Sales History for 7818 Lennox Rd
Date
Details
Price
Change
Source
7/07/2026
Sold
$297,000
0.68%
MLS
5/30/2026
Price Reduced
$295,000
-2.32%
MLS
5/20/2026
Price Reduced
$302,000
-7.08%
MLS
5/07/2026
Listed
$325,000
—
MLS
Disclaimer: Historical sales information is derived from public records provided by the county offices. Information is not guaranteed and should be independently verified.
7818 Lennox Road, Upper Darby, PA 19082 (MLS# PADE2114318) is a Townhouse property that was sold at $297,000 on July 07, 2026. Want to learn more about 7818 Lennox Road? Do you have questions about finding other Townhouse real estate for sale in Upper Darby? You can browse all Upper Darby real estate or contact a Coldwell Banker agent to request more information.