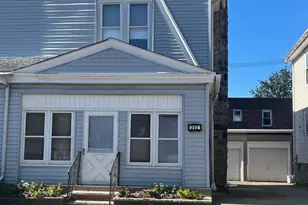
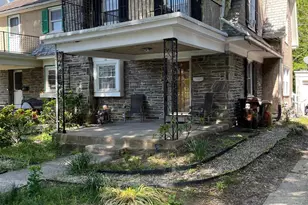
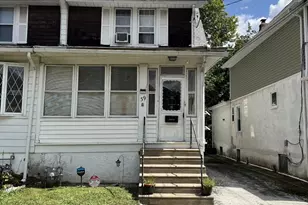
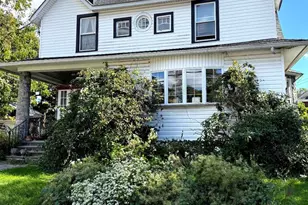
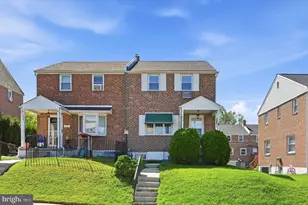
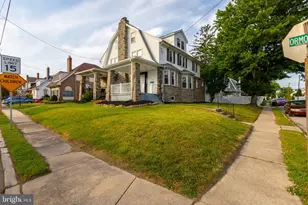
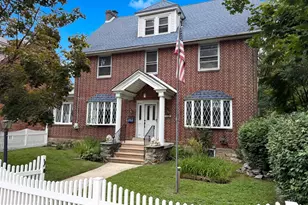
Full Property Details for 8512 Monroe St
General
- Price: $250,000
- Taxes: $7,055 (2026)
- Status: Active
- Type: Single Family
- Source: BrightMLSPhilly
- MLS ID: PADE2122728
- Updated: 10/8/2026
- Added to Site: 45 day(s) ago
Interior
- Number of Rooms: 10
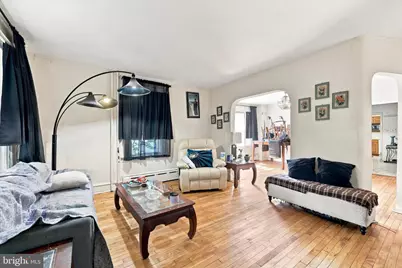
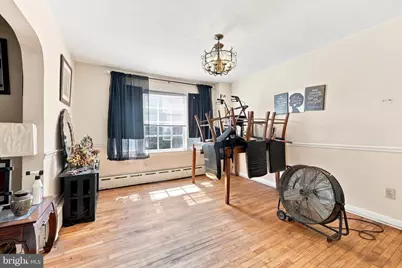
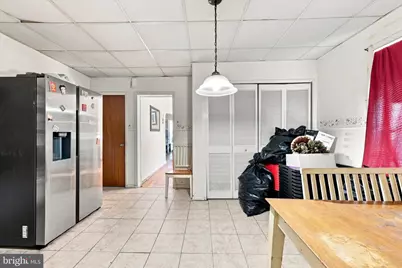
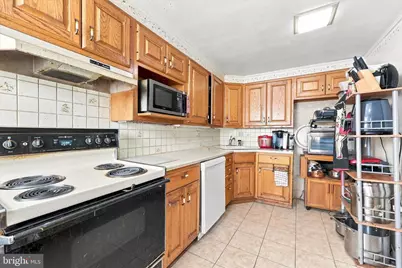
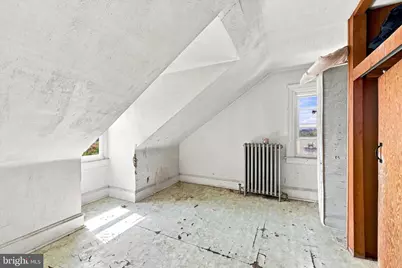
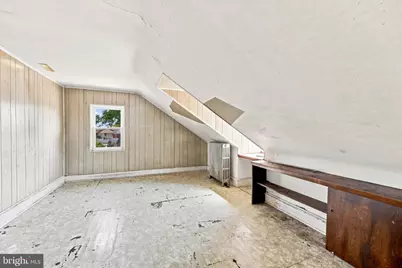
- Interior Features: Attic, Bathroom - Tub Shower, Breakfast Area, Dining Area, Family Room Off Kitchen, Floor Plan - Traditional, Formal/Separate Dining Room, Kitchenette, Kitchen - Table Space
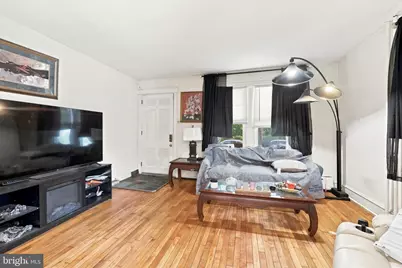
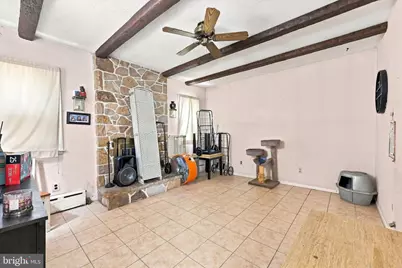
- Fireplace: Yes
- Number of Fireplaces: 1
- Fireplace(s): Wood
- Flooring: Hardwood
Rooms
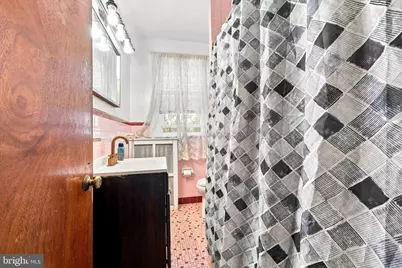
- Total Bathrooms: 2
- Full Bathrooms: 2
- Main Floor Baths: 2
- Main - Full Baths: 2
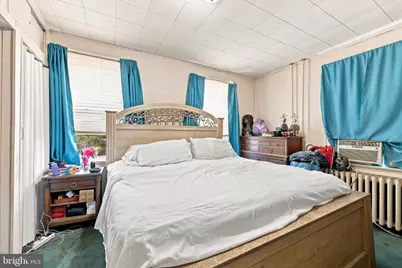
- Total Bedrooms: 5
- Bedrooms Main & Up: 5
Exterior
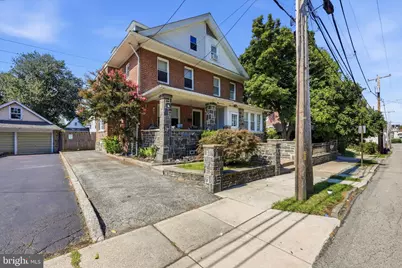
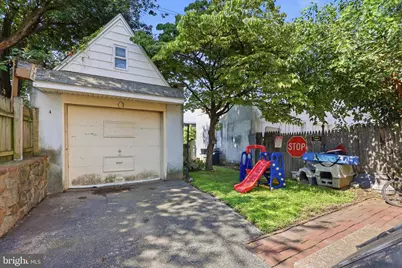
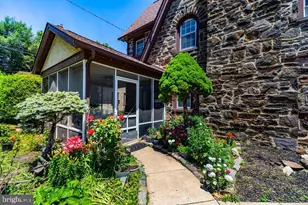
- Exterior Features: Street Lights, Stone Retaining Walls, Sidewalks, Play Area, Exterior Lighting
Parking
- Garage: Yes
- Garage Spaces: 1
- Total Spaces: 4
- Parking Features: Asphalt Driveway
- Parking Type: Detached Garage, Driveway, Off Street, On Street
- Garage Description: Additional Storage Area
Location
- Area: Upper Providence Twp (10435)
- Municipality: UPPER PROVIDENCE TWP
- County: DELAWARE
- Cross Streets: Harwood
- Driving Directions: Lansdowne Ave to a Monroe, house at the end of Monroe on the right.
School Information
- School District: Upper Darby
- Elementary School: Aronimink
- Middle School: Beverly Hills
- High School: Upper Darby Senior
Community
- Pets Allowed: Yes
- Pets: No Pet Restrictions
Heating & Cooling
- Cooling Type: Other
- Cooling Fuel: Electric
- Heating Type: Hot Water & Baseboard - Electric
- Heating Fuel: Natural Gas
- Water Heater: Natural Gas
Utilities
- Sewer: No Septic System
- Water: Public
- Utility Description: Cable TV Available, Natural Gas Available, Electric Available
Structural Information
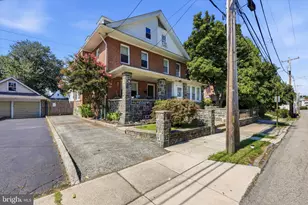
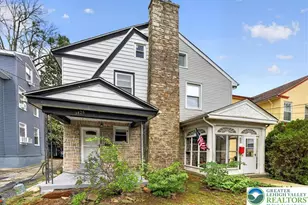
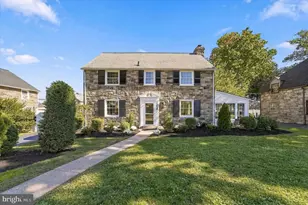
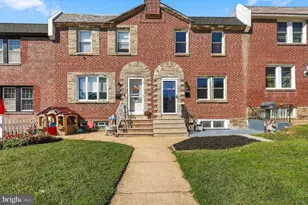
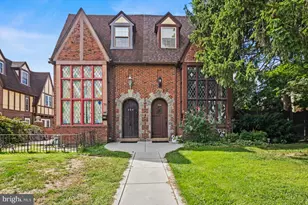
- Architectural Style: Colonial
- Structure Type: Twin/Semi-Detached
- Construction: Block
- Basement: Yes
- Basement Entrance: Yes
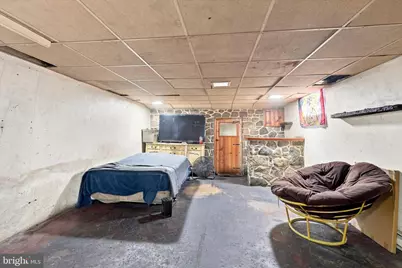
- Basement Desc.: Full, Heated, Outside Entrance, Partially Finished
- Foundation: Block
- Roof: Shingle
- Walls/Ceilings: Dry Wall, High
- Stories Description: Main
- Square Feet: 1,970
- Sq. Ft. Source: Estimated
- Living Area: 1,970 Sq. Ft.
- Finished Above Grnd: 1,970 Sq. Ft.
- Year Built: 1915
- Year Built Source: Estimated
- Property Condition: Average
Lot Features
- Lot Size (Acres): 0.07
- Lot Size (Sq. Ft.): 3,006
- Lot Size Source: Estimated
- Fencing (Description): Wood
Financial Considerations
- Price Per Sq. Ft.: $126.9
- Tax w/Assessment: $158,850
- Tax Amount: $7,055
- Tax Year: 2026
Disclosures and Reports
- Ownership: Fee Simple
- Exclusions: Personal belongings
- Inclusions: Garage
Listed by RE/MAX Associates - Newark, Charna K. Parlér-Porter